Skip main navigation
Closed
  • $390,000

    505 Lynnwood Dr, Athens, TN 37303

    3beds
    2,520sqft
    Single Family Residence, Residential
    Built in 2006
    0.39 Acres Lot
    $410,100 Zestimate®
    $155/sqft
    $2,119 Estimated rent

    Home value

    $410,100

    $390,000 - $431,000

    $2,119/mo

    Zestimate® history
    Loading
    Loading...

    Owner options

    List your home for rent

    $2,119/mo

    Rent Zestimate®

    Find your next renter with Zillow Rental Manager. Plus, with online applications, you can quickly screen prospective tenants – for free.

    Learn more

    $2,119/mo

    Rent Zestimate®

    Refinance and save

    $2,193/mo

    Est. payment

    Refinancing to a lower rate could help reduce your monthly payments and save thousands over the life of the loan.

    See today's rates

    $2,193/mo

    Est. payment

    Explore your selling options

    Work with a Zillow partner agent

    Leverage their expertise and Zillow's premium Showcase listings to get your home seen by more buyers.

    Get started

    List with your own agent

    Get your home in front of millions of buyers by listing it on Zillow.

    Learn how to do it

    Sell it yourself

    Take full control of how buyers see your home on Zillow by listing For Sale by Owner (FSBO).

    List your home

    What's special

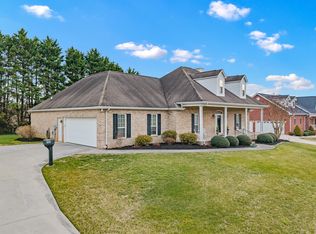
    Welcome to 505 Lynnwood Drive in Athens, Tennessee! This meticulously maintained 3-bed, 2.5-bath home nestled in the Keith Meadows subdivision offers a perfect blend of comfort and style. Built in 2006 and spanning 2520 sq. ft., this residence boasts modern updates and thoughtful additions. The main level features a spacious master bedroom with hardwood floors and a walk-in closet, ensuring a retreat-like experience. The kitchen, complete with a breakfast bar and large pantry, sets the stage for culinary delights. Custom Anderson doors and windows ( with a transferable warranty), along with new custom blinds, illuminate the interior with natural light. Step outside onto the 18x20 enclosed screened-in porch with Eze-breeze windows, providing a versatile space for relaxation. Enjoy the cathedral ceiling, industrial fan, and composite decking, creating an inviting atmosphere. Additionally, a 20x16 open deck and basement patio, adorned with a new retaining wall, offer ample outdoor entertaining options. Upstairs, discover a flexible space perfect for an office, flanked by two generously sized bedrooms—one of which could easily be converted into two. A full bathroom completes the upper level. The 1200 sq. ft. basement, with high ceilings and existing plumbing, presents untapped potential for additional living space. HVAC units were replaced in 2018 and 2019, ensuring climate control efficiency. The central vac system adds convenience to daily living. With a two-car garage and an extra basement garage, this home caters to your parking needs. Let's not forget the new gutters in 2022! Don't miss the chance to make 505 Lynnwood Drive your dream home, where modern amenities and thoughtful design converge for a comfortable and stylish living experience! Schedule a showing and envision the possibilities!

    Zillow last checked:

    Listing updated:

    Listed by:

    Carla Patton 423-507-7232,

    Silver Key Realty

    Bought with:

    Kim S. Passmore, 316508

    CENTURY 21 Legacy

    Source: RealTracs MLS as distributed by MLS GRID,MLS#: 3206319MLS Logo

    Facts & features

    Interior

    Bedrooms & bathrooms
    • Bedrooms: 3
    • Bathrooms: 3
    • Full bathrooms: 2
    • 1/2 bathrooms: 1
    Bedroom 1
    • Features: Walk-In Closet(s)
    • Level: Walk-In Closet(s)
    Kitchen
    • Features: Pantry
    • Level: Pantry
    Other
    • Features: Florida Room
    • Level: Florida Room
    Other
    • Features: Office
    • Level: Office
    Heating
    • Central, Electric, Natural Gas
    Cooling
    • Central Air, Ceiling Fan(s)
    Appliances
    • Included: Dishwasher, Microwave, Range, Refrigerator
    • Laundry: Washer Hookup, Electric Dryer Hookup
    Features
    • Ceiling Fan(s)
    • Flooring: Wood, Laminate
    • Basement: Other,Exterior Entry
    • Has fireplace: No
    Interior area
    • Total structure area: 2,520
    • Total interior livable area: 2,520 sqft

    Property

    Parking
    • Total spaces: 3
    • Parking features: Garage Door Opener, Attached
    • Attached garage spaces: 3
    Features
    • Levels: Three Or More
    • Patio & porch: Patio, Deck
    • Has view: Yes
    • View description: City
    Lot
    • Size: 0.39 Acres
    • Dimensions: 125 x 140
    • Features: Other
    • Topography: Other
    Details
    • Parcel number: 065F A 04500 000
    • Special conditions: Standard

    Construction

    Type & style
    • Home type: SingleFamily
    • Architectural style: Traditional
    • Property subtype: Single Family Residence, Residential
    Materials
    • Vinyl Siding, Other, Brick
    Condition
    • New construction: No
    • Year built: 2006

    Utilities & green energy

    • Utilities for property: Electricity Available, Natural Gas Available

    Community & HOA

    Community
    • Security: Smoke Detector(s)
    • Subdivision: Keith Meadows-Phase Iii
    Location
    • Region: Athens

    Financial & listing details

    • Price per square foot: $155/sqft
    • Tax assessed value: $283,600
    • Annual tax amount: $1,439
    • Date on market: 2/3/2024
    • Electric utility on property: Yes

    Price history

    DateEventPrice
    3/13/2024Sold$390,000+0.3%$155/sqft
    Source: RealTracs MLS as distributed by MLS GRID #3206319 Report a problem
    2/3/2024Pending sale$389,000$154/sqft
    Source: East Tennessee Realtors #1251344 Report a problem
    2/1/2024Listed for sale$389,000+71.7%$154/sqft
    Source: East Tennessee Realtors #1251344 Report a problem
    12/17/2018Sold$226,500$90/sqft
    Source: RealTracs MLS as distributed by MLS GRID #3157820 Report a problem
    10/31/2018Price change$226,500-3.6%$90/sqft
    Source: East Tennessee Properties LLC #20185774 Report a problem
    9/21/2018Listed for sale$234,900+32.7%$93/sqft
    Source: East Tennessee Properties LLC #20185774 Report a problem
    6/5/2006Sold$177,000+753%$70/sqft
    Source: Public Record Report a problem
    9/26/2005Sold$20,750$8/sqft
    Source: Public Record Report a problem

    Public tax history

    YearProperty taxesTax assessment
    2025$1,482 $70,900
    2024$1,482 $70,900
    2023$1,482 +3%$70,900 +42.7%
    2022$1,439 $49,700
    2021$1,439 +2.8%$49,700
    2020$1,399 $49,700
    2019$1,399 $49,700
    2018$1,399 0%$49,700 +21.1%
    2017$1,399 +111%$41,025
    2016$663 $41,025
    2015-- $41,025 0%
    2014$1,128 $41,029
    2013$1,128 $41,029
    2012-- $41,029 -4.8%
    2011$1,151 $43,091
    2010$1,151 $43,091
    2009$1,151 $43,091
    2008$1,151 $43,091
    2007-- $43,091 +30.1%
    2006$1,056 +597%$33,110 +597.1%
    2005$152 $4,750
    2004$152 $4,750
    2002$152 $4,750
    Find assessor info on the county website

    Neighborhood: 37303

    Nearby schools

    GreatSchools rating
    Schools provided by the listing agent
    • Elementary: Athens City Primary
    • Middle: Athens City Middle School
    • High: McMinn County High School

    Source: RealTracs MLS as distributed by MLS GRID. This data may not be complete. We recommend contacting the local school district to confirm school assignments for this home.

    Get pre-qualified for a loan
    At Zillow Home Loans, we can pre-qualify you in as little as 5 minutes with no impact to your credit score.

    An equal housing lender. NMLS #10287.

    Sell for more on Zillow
    Get a Zillow Showcase℠ listing at no additional cost and you could sell for .
    $410,100
    2% more
    +$8,202
    With Zillow Showcase(estimated)
    $418,302