Welcome home to this inviting 4 bedroom 4 bath residence.
Step inside to find an open floor plan, with spacious living areas designed for both relaxation and entertaining. The main level has 9 foot ceilings. You will find hardwood floors throughout the home along with tile flooring. The living room centers around a cozy gas fireplace, while the kitchen features plenty of custom cabinetry, updated appliances, and a dining area perfect for family gatherings. The kitchen also offers a large pantry.
The primary suite includes a private ensuite bathroom with a tiled walk-in shower. Walk-in closet with an additional closet for plenty of storage.
Additional bedroom on the main level offers a walk-in closet and bathroom.
Upstairs are two bedrooms with ensuite bathrooms and walk-in closets. Bonus room located upstairs would be a perfect playroom, office space, den.
Outdoors, enjoy the serenity of your own pool equipped with new liner and pump. The deck and patio are perfect for outdoor dining and entertaining. More storage opportunities in the unfinished basement and outdoor building with a carport. Two car attached garage for additional parking.
Just minutes from downtown Etowah, Hiwassee River recreation, and convenient access to Highway 411, and Highway 30 this property delivers small-town charm with easy access to both Knoxville and Chattanooga.
Active
Price cut: $29K (9/4)
$569,000
124 County Road 619, Etowah, TN 37331
4beds
3,275sqft
Single Family Residence, Residential
Built in 2007
1.1 Acres Lot
$-- Zestimate®
$174/sqft
$-- HOA
What's special
Cozy gas fireplaceOpen floor planPlenty of custom cabinetryTile flooringLarge pantryUpdated appliancesTiled walk-in shower
- 147 days
- 200
- 20
Zillow last checked:
Listing updated:
Listed by:
Kayla Young 423-435-4871,
Crye-Leike, Inc., REALTORS 423-746-0227
Source: RealTracs MLS as distributed by MLS GRID,MLS#: 3216297
Facts & features
Interior
Bedrooms & bathrooms
- Bedrooms: 4
- Bathrooms: 4
- Full bathrooms: 4
- Main level bedrooms: 4
Heating
- Natural Gas, Central
Cooling
- Central Air
Appliances
- Included: Electric Oven, Cooktop, Electric Range, Dishwasher, Refrigerator, Disposal, Microwave
Features
- Ceiling Fan(s), Walk-In Closet(s), High Ceilings, High Speed Internet
- Flooring: Wood, Tile
- Basement: Unfinished
- Fireplace features: Gas
Interior area
- Total structure area: 3,275
- Total interior livable area: 3,275 sqft
- Finished area above ground: 3,275
Property
Parking
- Total spaces: 4
- Parking features: Attached, Detached, Concrete
- Attached garage spaces: 3
- Carport spaces: 1
- Covered spaces: 4
Features
- Levels: One
- Stories: 2
- Patio & porch: Deck
- Has private pool: Yes
- Pool features: Above Ground
Lot
- Size: 1.1 Acres
- Features: Level
- Topography: Level
Details
- Parcel number: 096M A 00300 000
- Special conditions: Standard
Construction
Type & style
- Home type: SingleFamily
- Architectural style: Ranch
- Property subtype: Single Family Residence, Residential
Materials
- Brick, Vinyl Siding
- Roof: Shingle
Condition
- New construction: No
- Year built: 2007
Utilities & green energy
- Sewer: Septic Tank
- Water: Public
- Utilities for property: Natural Gas Available, Water Available
Community & HOA
Community
- Security: Fire Alarm
- Subdivision: Terrace Hills
HOA
- Has HOA: No
Location
- Region: Etowah
Financial & listing details
- Price per square foot: $174/sqft
- Tax assessed value: $353,800
- Annual tax amount: $957
- Date on market: 5/19/2026
Estimated market value
Not available
Estimated sales range
Not available
Not available
Price history
| Date | Event | Price |
|---|---|---|
| 9/4/2026 | Price change | $569,000-4.8%$174/sqft |
Source:  East Tennessee Realtors #1345541 Report a problem East Tennessee Realtors #1345541 Report a problem | ||
| 7/27/2026 | Price change | $598,000-3.4%$183/sqft |
Source: East Tennessee Realtors #1345541 Report a problem | ||
| 5/29/2026 | Price change | $619,000-1.7%$189/sqft |
Source:  RCAR #20262031 Report a problem RCAR #20262031 Report a problem | ||
| 4/18/2026 | Listed for sale | $629,900+41893.3%$192/sqft |
Source: RCAR #20262031 Report a problem | ||
| 11/28/2005 | Sold | $1,500 |
Source: Public Record Report a problem | ||
Public tax history
| Year | Property taxes | Tax assessment |
|---|---|---|
| 2025 | $957 | $88,450 |
| 2024 | $957 | $88,450 |
| 2023 | $957 +3.5% | $88,450 +48% |
| 2022 | $925 | $59,775 |
| 2021 | $925 | $59,775 |
| 2020 | $925 | $59,775 |
| 2019 | $925 | $59,775 |
| 2018 | $925 0% | $59,775 +11.9% |
| 2017 | $925 +7.2% | $53,425 |
| 2016 | $863 | $53,425 |
| 2015 | -- | $53,425 0% |
| 2014 | $863 | $53,437 |
| 2013 | $863 | $53,437 |
| 2012 | -- | $53,437 -4.8% |
| 2011 | $873 | $56,126 |
| 2010 | $873 | $56,126 |
| 2009 | $873 | $56,126 |
| 2008 | $873 | $56,126 |
| 2007 | -- | $56,126 +48.3% |
| 2006 | $719 +10.9% | $37,846 +10.9% |
| 2005 | $648 | $34,122 |
| 2004 | $648 | $34,122 |
| 2002 | $648 | $34,122 +73.6% |
| 2001 | -- | $19,661 -75% |
| 2000 | -- | $78,644 |
Find assessor info on the county website
Monthly payment
Est. payment
Payment breakdown
Explore the cost of this home by adjusting the details. Changes won't be saved.Climate risks
Neighborhood: 37331
Nearby schools
Schools provided by the listing agent
- Elementary: Mountain View Elementary
- Middle: Mountain View Elementary
- High: Central High School
Source: RealTracs MLS as distributed by MLS GRID. This data may not be complete. We recommend contacting the local school district to confirm school assignments for this home.

Similar homes
- $630,0003 bd2 ba2.4k sqft525 O'B Davis Rd, Delano, TN 37325For Sale
 MLS ID #1544521, Ashley Ballezzi. Greater Chattanooga Realtors
 - $749,5004 bd5 ba3.6k sqft121 County Road 903, Etowah, TN 37331For Sale
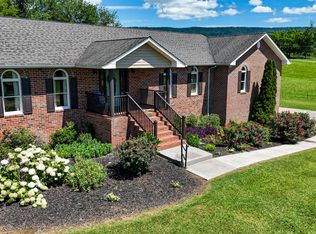
 MLS ID #3242378, Allyson Kirkland. RealTracs MLS as distributed by MLS GRID
 - $595,0005 bd4 ba2.7k sqft128 County Road 101, Riceville, TN 37370For Sale
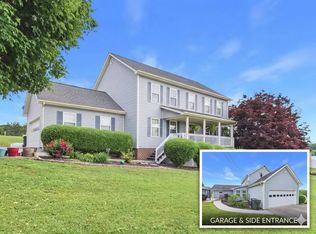 MLS ID #1535237, Loretta Edgemon. Greater Chattanooga Realtors
 - $349,9003 bd3 ba2.4k sqft334 N Washington Ave, Etowah, TN 37331For Sale
 MLS ID #3545739, Lorie Colloms. RealTracs MLS as distributed by MLS GRID
 - $649,9004 bd3 ba3.7k sqft2341 County Road 561, Athens, TN 37303For SaleMLS ID #3278395, Stephanie Ison. RealTracs MLS as distributed by MLS GRID
- $539,9004 bd3 ba3k sqft103 County Road 723, Athens, TN 37303For SaleMLS ID #3529571, Evelyn Cole. RealTracs MLS as distributed by MLS GRID
- $549,9003 bd3 ba2.2k sqft1121 Woodward Ave, Athens, TN 37303For SaleMLS ID #3596472, Ozzie Webb. RealTracs MLS as distributed by MLS GRID
- $560,0005 bd3 ba2.6k sqft222/226 County Road 705, Athens, TN 37303For SaleMLS ID #3072975, Ingrid Prather. RealTracs MLS as distributed by MLS GRID
- $555,9004 bd3 ba2.4k sqft112 Keystone Dr NE, Cleveland, TN 37312For SaleMLS ID #3603599, Sommer Oder-Bailey. RealTracs MLS as distributed by MLS GRID
- $650,0004 bd2 ba2.9k sqft276 Highway 307 E, Athens, TN 37303For SaleMLS ID #3531400, Jennifer Cansler. RealTracs MLS as distributed by MLS GRID
- $650,0005 bd3 ba2.5k sqft598 Griffith Branch Rd, Madisonville, TN 37354Active
 MLS ID #1358727, Corien Schutte, United Real Estate Solutions. East Tennessee Realtors
 - $424,0004 bd2 ba1.9k sqft2120 Highway 30 E, Athens, TN 37303ActiveMLS ID #1332866, Angie Merrick, Realty Executives Associates. East Tennessee Realtors
- $799,9004 bd3 ba3.2k sqft209 County Road 576, Englewood, TN 37329For SaleMLS ID #3223289, Jessica Farr. RealTracs MLS as distributed by MLS GRID
- $549,0005 bd4 ba3.6k sqft3006 Hawthorne St, Athens, TN 37303For SaleMLS ID #3499870, Jennifer Cansler. RealTracs MLS as distributed by MLS GRID
- $540,0003 bd2 ba2.3k sqft7632 Highway 411, Benton, TN 37307For SaleMLS ID #3519115, Tina Ledford. RealTracs MLS as distributed by MLS GRID
- $399,0004 bd4 ba3.4k sqft1505 Brentwood Dr, Athens, TN 37303For SaleMLS ID #3521008, Sherry Condee. RealTracs MLS as distributed by MLS GRID
- $390,0003 bd2 ba1.7k sqft2065 Highway 30e, Athens, TN 37303ActiveMLS ID #1343230, Ozzie Webb, East Tennessee Properties, LLC. East Tennessee Realtors
