''BACK ON THE MARKET AT NO FAULT OF THE SELLERS!''
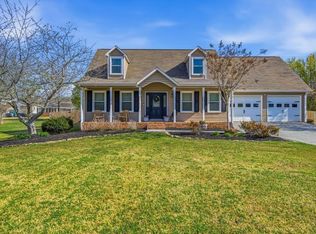
MOVE-IN READY WITH MAJOR UPDATES + FINISHED WALKOUT BASEMENT ON .79 ACRES!
This beautifully updated home blends classic charm with modern upgrades throughout. Featuring NEW FLOORING, FRESH PAINT, UPDATED BATHS, and a FULLY REMODELED MASTER BATH (2025), this home is truly move-in ready.
Extensive updates throughout mean no major projects needed--just move in and enjoy.
The kitchen offers GRANITE COUNTERTOPS, NEW FRENCH DOOR REFRIGERATOR, DOUBLE OVEN, and TWO PANTRIES WITH PULL-OUT DRAWERS, providing both functionality and excellent storage.
Enjoy multiple living areas, including a spacious living room and a separate den--perfect for a home office, teen retreat, or cozy getaway space.
Downstairs, the FINISHED WALKOUT BASEMENT offers a half bath, built-ins, and direct access to the patio--ideal for entertaining or flexible living.
Step outside to a covered back porch overlooking a private .79-acre lot, offering space, privacy, and a peaceful setting--often visited by local wildlife. Located within city limits yet tucked into a HIGHLY SOUGHT-AFTER NEIGHBORHOOD, this home is just minutes from schools and Starr Regional Medical Center. CALL TODAY.
For sale
Price cut: $15K (5/13)
$429,000
1515 Crestway Dr, Athens, TN 37303
3beds
2,425sqft
:
Get pre-qualified$2,556/mo
Single Family Residence
Built in 1956
0.79 Acres Lot
$416,900 Zestimate®
$177/sqft
$-- HOA
What's special
Updated bathsFully remodeled master bathFresh paintSeparate denNew french door refrigeratorDouble ovenFinished walkout basement
- 150 days |
- 348 |
- 9 |
Zillow last checked:
Listing updated:
Listed by:
Loretta Edgemon 423-506-8171,
East Tennessee Properties, LLC 423-453-5722
Source: Greater Chattanooga Realtors,MLS#: 1529183
Facts & features
Interior
Bedrooms & bathrooms
- Bedrooms: 3
- Bathrooms: 3
- Full bathrooms: 2
- 1/2 bathrooms: 1
Heating
- Central
Cooling
- Central Air, Ceiling Fan(s)
Appliances
- Included: Dishwasher, Electric Oven, Electric Range, Electric Water Heater, Microwave, Other
- Laundry: Lower Level, Laundry Room
Features
- Ceiling Fan(s), Crown Molding, High Ceilings, High Speed Internet, Open Floorplan, Pantry, Recessed Lighting, Storage, Walk-In Closet(s), Separate Shower, Split Bedrooms
- Flooring: Carpet, Laminate, Tile
- Windows: Vinyl Frames
- Basement: Finished
- Has fireplace: No
Interior area
- Total structure area: 2,425
- Total interior livable area: 2,425 sqft
- Finished area above ground: 1,850
- Finished area below ground: 575
Property
Parking
- Total spaces: 2
- Parking features: Asphalt, Basement, Driveway, Garage, Garage Door Opener, Off Street, RV Access/Parking, Garage Faces Side
- Attached garage spaces: 2
Features
- Levels: Two
- Stories: 2
- Patio & porch: Covered, Deck, Front Porch, Rear Porch, Porch - Covered
- Exterior features: Fire Pit, Private Yard, Rain Gutters, Storage
Lot
- Size: 0.79 Acres
- Dimensions: 200 x 177
- Features: Back Yard, Cleared, City Lot, Landscaped, Level, Other, See Remarks, Rural
Details
- Additional structures: Outbuilding, Pergola, See Remarks
- Parcel number: 065g B 041.00
- Special conditions: Standard
Construction
Type & style
- Home type: SingleFamily
- Architectural style: Other,Ranch
- Property subtype: Single Family Residence
Materials
- Vinyl Siding
- Foundation: Block
- Roof: Asphalt,Shingle,See Remarks
Condition
- Updated/Remodeled
- New construction: No
- Year built: 1956
Utilities & green energy
- Sewer: Public Sewer
- Water: Public
- Utilities for property: Cable Available, Electricity Connected, Natural Gas Available, Phone Available, Sewer Connected, Water Connected
Community & HOA
Community
- Features: Curbs, Street Lights
- Security: Smoke Detector(s)
- Subdivision: Ridgecrest
HOA
- Has HOA: No
Location
- Region: Athens
Financial & listing details
- Price per square foot: $177/sqft
- Tax assessed value: $329,900
- Annual tax amount: $1,723
- Date on market: 4/10/2026
- Listing terms: Cash,Conventional,FHA,USDA Loan,VA Loan
- Road surface type: Paved
Estimated market value
$416,900
$396,000 - $438,000
$2,096/mo
Price history
| Date | Event | Price |
|---|---|---|
| 5/13/2026 | Price change | $429,000-3.4%$177/sqft |
Source:  East Tennessee Realtors #1330172 Report a problem East Tennessee Realtors #1330172 Report a problem | ||
| 4/23/2026 | Price change | $444,000-1.1%$183/sqft |
Source: Greater Chattanooga Realtors #1529183 Report a problem | ||
| 4/10/2026 | Listed for sale | $449,000$185/sqft |
Source: East Tennessee Realtors #1330172 Report a problem | ||
| 3/10/2026 | Contingent | $449,000$185/sqft |
Source: Greater Chattanooga Realtors #1529183 Report a problem | ||
| 3/10/2026 | Pending sale | $449,000$185/sqft |
Source: East Tennessee Realtors #1330172 Report a problem | ||
| 2/19/2026 | Listed for sale | $449,000+16.6%$185/sqft |
Source:  RCAR #20260828 Report a problem RCAR #20260828 Report a problem | ||
| 7/6/2023 | Sold | $385,000-3.7%$159/sqft |
Source: East Tennessee Realtors #1230098 Report a problem | ||
| 6/16/2023 | Pending sale | $399,900$165/sqft |
Source: East Tennessee Realtors #1230098 Report a problem | ||
| 6/13/2023 | Listed for sale | $399,900+135.2%$165/sqft |
Source: East Tennessee Realtors #1230098 Report a problem | ||
| 9/30/2002 | Sold | $170,000+112.5%$70/sqft |
Source: Public Record Report a problem | ||
| 12/12/1996 | Sold | $80,000$33/sqft |
Source: Public Record Report a problem | ||
Public tax history
| Year | Property taxes | Tax assessment |
|---|---|---|
| 2025 | $1,724 | $82,475 |
| 2024 | $1,724 | $82,475 |
| 2023 | $1,724 +35.7% | $82,475 +87.9% |
| 2022 | $1,271 | $43,900 |
| 2021 | $1,271 +2.8% | $43,900 |
| 2020 | $1,236 | $43,900 |
| 2019 | $1,236 | $43,900 |
| 2018 | $1,236 +0% | $43,900 +6.2% |
| 2017 | $1,235 +84.9% | $41,350 |
| 2016 | $668 | $41,350 +0.2% |
| 2015 | -- | $41,275 +0% |
| 2014 | $1,134 | $41,273 |
| 2013 | $1,134 | $41,273 |
| 2012 | -- | $41,273 -6.9% |
| 2011 | $1,184 | $44,342 |
| 2010 | $1,184 | $44,342 |
| 2009 | $1,184 | $44,342 |
| 2008 | $1,184 | $44,342 |
| 2007 | -- | $44,342 +16% |
| 2006 | $1,220 | $38,230 |
| 2005 | $1,220 | $38,230 |
| 2004 | $1,220 | $38,230 |
| 2002 | $1,220 | $38,230 +78.7% |
| 2001 | -- | $21,390 -75% |
| 2000 | -- | $85,558 |
Find assessor info on the county website
Monthly payment
Est. payment
Payment breakdown
Explore the cost of this home by adjusting the details. Changes won't be saved.Climate risks
Neighborhood: 37303
Nearby schools
GreatSchools rating
- 6/10Athens City IntermediateGrades: 3-5Distance: 0.8 mi
- 6/10Athens City Middle SchoolGrades: 6-8Distance: 0.6 mi
- NAAthens City PrimaryGrades: PK-2Distance: 0.9 mi
Schools provided by the listing agent
- Elementary: Athens City Primary School
- Middle: Athens Middle
- High: McMinn County
Source: Greater Chattanooga Realtors. This data may not be complete. We recommend contacting the local school district to confirm school assignments for this home.
- $201,600-- bd1 ba1.6k sqft1503 Crestway Dr, Athens, TN 37303Off Market
- $282,0003 bd2 ba1.8k sqft1419 Crestway Cres, Athens, TN 37303Off Market
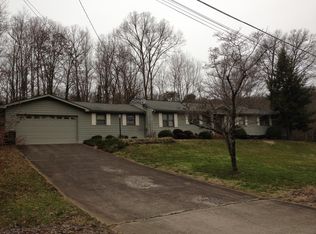
- $414,0002 bd2 ba2.1k sqft1521 Crestway Dr, Athens, TN 37303Off Market
- $214,800-- bd-- ba-- sqftCrestway Dr S, Athens, TN 37303Off Market
- $338,9005 bd3 ba2.1k sqft1522 Crestway Dr, Athens, TN 37303Off Market
- $269,2004 bd2 ba1.3k sqft1502 Crestway Dr, Athens, TN 37303Off Market
- $360,300-- bd2 ba1.7k sqft1510 Crestway Dr, Athens, TN 37303Off Market
- $324,4003 bd2 ba1.6k sqft1411 Crestway Dr, Athens, TN 37303Off Market
A local agent can set up tours, give advice and negotiate with sellers.
A local lender can help you make sure your offer is ready when you are.
Similar homes
- $369,9003 bd2 ba1.8k sqft1404 Housley Dr, Athens, TN 37303For Sale
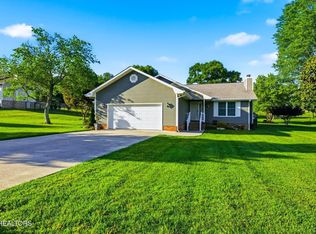
 MLS ID #3216428, Carla Patton. RealTracs MLS as distributed by MLS GRID
 - $424,9004 bd3 ba2.8k sqft242 Fyke Dr, Athens, TN 37303For Sale
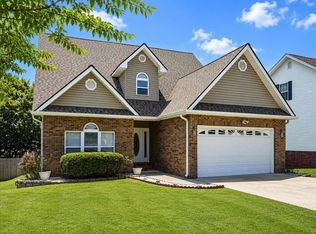 MLS ID #3234212, Evelyn Cole. RealTracs MLS as distributed by MLS GRID
 - $359,0003 bd2 ba2.1k sqft814 Cedar Springs Rd, Athens, TN 37303For Sale
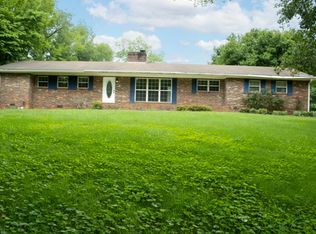 MLS ID #1537961, Gabe Cartwright. Greater Chattanooga Realtors
 - $399,9003 bd3 ba2.4k sqft2727 Kenwood Dr, Athens, TN 37303For Sale
 MLS ID #3223291, Jessica Farr. RealTracs MLS as distributed by MLS GRID
 - $380,0003 bd2 ba2.1k sqft507 Short St, Athens, TN 37303For SaleMLS ID #3149333, April L Blankinship. RealTracs MLS as distributed by MLS GRID
- $374,9003 bd2 ba2.2k sqft2522 Cindy St, Athens, TN 37303For SaleMLS ID #3223268, Lorie Colloms. RealTracs MLS as distributed by MLS GRID
- $385,0003 bd4 ba1.9k sqft137 County Road 244, Athens, TN 37303For SaleMLS ID #1530186, Melinda Ramage. Greater Chattanooga Realtors
- $409,9003 bd2 ba1.7k sqft2065 Highway 30e, Athens, TN 37303For Sale
 MLS ID #1343230, Ozzie Webb, East Tennessee Properties, LLC. East Tennessee Realtors
 - $424,0004 bd2 ba3.3k sqft166 County Road 168, Athens, TN 37303For SaleMLS ID #3216236, Robin Manis. RealTracs MLS as distributed by MLS GRID
- $330,0003 bd2 ba1.8k sqft2505 Kenwood Dr, Athens, TN 37303For SaleMLS ID #1538455, Chuck Jones. Greater Chattanooga Realtors
- $372,5004 bd4 ba2.9k sqft602 Madison Ave, Athens, TN 37303For SaleMLS ID #3223305, Jona Garrett. RealTracs MLS as distributed by MLS GRID
- $339,0003 bd2 ba1.7k sqft145 County Road 208, Athens, TN 37303For SaleMLS ID #3247030, Suzanne Akins. RealTracs MLS as distributed by MLS GRID
- $329,9003 bd2 ba1.3k sqft128 County Road 750, Athens, TN 37303For SaleMLS ID #3215775, Carla Patton. RealTracs MLS as distributed by MLS GRID
- $380,0003 bd2 ba1.3k sqft3445 Highway 39w, Athens, TN 37303For SaleMLS ID #3255140, Dottie M Sneed. RealTracs MLS as distributed by MLS GRID
- $299,9003 bd1 ba1.4k sqft819 Keith Ln, Athens, TN 37303For SaleMLS ID #1344279, Melissa Anderson, Realty Executives Main Street. East Tennessee Realtors
- $560,0005 bd3 ba2.6k sqft222/226 County Road 705, Athens, TN 37303For SaleMLS ID #3072975, Ingrid Prather. RealTracs MLS as distributed by MLS GRID
- $332,0003 bd3 ba1.5k sqft116 Cunningham Dr, Athens, TN 37303For SaleMLS ID #3234268, Dottie M Sneed. RealTracs MLS as distributed by MLS GRID
- $445,0003 bd3 ba3.4k sqft200 County Road 1150, Riceville, TN 37370For SaleMLS ID #3230784, Dottie M Sneed. RealTracs MLS as distributed by MLS GRID
- $259,9003 bd2 ba1.2k sqft912 Barnabas St, Athens, TN 37303For SaleMLS ID #3164908, Ingrid Prather. RealTracs MLS as distributed by MLS GRID
- $330,0003 bd2 ba1.3k sqft703 Tellico Ave W, Athens, TN 37303For SaleMLS ID #3220867, Evelyn Cole. RealTracs MLS as distributed by MLS GRID
