**Almost 2000sqft for under 300k!**
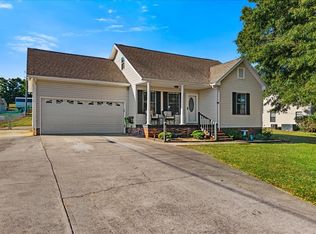
Welcome home to this beautifully remodeled 3-bedroom, 1.5-bath property that combines modern updates with timeless charm. Step inside to find a bright, inviting living space centered around a cozy fireplace, perfect for relaxing evenings at home. The updated kitchen and bathrooms feature stylish finishes, while fresh flooring, paint, and fixtures throughout give the home a move-in-ready feel.
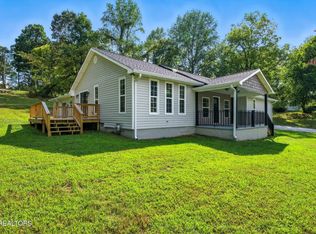
The finished basement provides additional living space that can be used as a family room, home office, gym, or recreation area. Outside, enjoy the yard with plenty of room for entertaining, gardening, or simply unwinding.
This turnkey home offers comfort, style, and extra space in a package that's ready for its new owners. Schedule your showing today!
Active
Price cut: $4.1K (9/10)
$294,900
302 Locust St, Englewood, TN 37329
3beds
1,900sqft
Single Family Residence, Residential
Built in 1978
0.3 Acres Lot
$-- Zestimate®
$155/sqft
$-- HOA
What's special
Cozy fireplaceStylish finishesUpdated kitchenBright inviting living space
- 107 days
- 287
- 18
Zillow last checked:
Listing updated:
Listed by:
Kristy Trewhitt 423-599-9818,
Keller Williams Athens 423-649-0090
Source: RealTracs MLS as distributed by MLS GRID,MLS#: 3245343
Facts & features
Interior
Bedrooms & bathrooms
- Bedrooms: 3
- Bathrooms: 2
- Full bathrooms: 1
- 1/2 bathrooms: 1
- Main level bedrooms: 3
Heating
- Central
Cooling
- Central Air
Appliances
- Included: Electric Oven, Refrigerator, Microwave
Features
- Ceiling Fan(s), Walk-In Closet(s)
- Flooring: Carpet, Laminate, Wood, Tile
- Basement: Finished
- Number of fireplaces: 1
Interior area
- Total structure area: 1,900
- Total interior livable area: 1,900 sqft
- Finished area above ground: 1,900
Property
Parking
- Total spaces: 2
- Parking features: Attached, Driveway
- Carport spaces: 2
- Has uncovered spaces: Yes
Features
- Levels: One
- Stories: 3
- Patio & porch: Deck, Covered
Lot
- Size: 0.3 Acres
- Dimensions: 100 x 150
Details
- Parcel number: 068I A 02900 000
- Special conditions: Standard
Construction
Type & style
- Home type: SingleFamily
- Property subtype: Single Family Residence, Residential
Materials
- Stone
- Roof: Metal
Condition
- New construction: No
- Year built: 1978
Utilities & green energy
- Sewer: Public Sewer
- Water: Public
- Utilities for property: Water Available
Community & HOA
Community
- Subdivision: None
HOA
- Has HOA: No
Location
- Region: Englewood
Financial & listing details
- Price per square foot: $155/sqft
- Tax assessed value: $205,900
- Annual tax amount: $969
- Date on market: 6/18/2026
Estimated market value
Not available
Estimated sales range
Not available
Not available
Price history
| Date | Event | Price |
|---|---|---|
| 9/10/2026 | Price change | $294,900-1.4%$155/sqft |
Source:  RealTracs MLS as distributed by MLS GRID #3245343 Report a problem RealTracs MLS as distributed by MLS GRID #3245343 Report a problem | ||
| 7/16/2026 | Price change | $299,000-3.5%$157/sqft |
Source:  RCAR #20263165 Report a problem RCAR #20263165 Report a problem | ||
| 6/18/2026 | Listed for sale | $310,000+3.4%$163/sqft |
Source: RCAR #20263165 Report a problem | ||
| 6/18/2026 | Listing removed | $299,900$158/sqft |
Source: RCAR #20261208 Report a problem | ||
| 5/14/2026 | Price change | $299,900-2.6%$158/sqft |
Source: Greater Chattanooga Realtors #1528993 Report a problem | ||
| 4/30/2026 | Price change | $308,000-2.2%$162/sqft |
Source: Greater Chattanooga Realtors #1528993 Report a problem | ||
| 3/23/2026 | Price change | $315,000-1.3%$166/sqft |
Source: Greater Chattanooga Realtors #1528993 Report a problem | ||
| 3/8/2026 | Price change | $319,000-1.8%$168/sqft |
Source: Greater Chattanooga Realtors #1528993 Report a problem | ||
| 3/1/2026 | Price change | $324,9000%$171/sqft |
Source: Greater Chattanooga Realtors #1528993 Report a problem | ||
| 2/20/2026 | Listed for sale | $325,000+56.2%$171/sqft |
Source: Greater Chattanooga Realtors #1528993 Report a problem | ||
| 12/23/2025 | Sold | $208,100-25.7%$110/sqft |
Source: Public Record Report a problem | ||
| 11/14/2025 | Price change | $280,000-3.4%$147/sqft |
Source:  East Tennessee Realtors #1316746 Report a problem East Tennessee Realtors #1316746 Report a problem | ||
| 11/10/2025 | Price change | $290,000-3.3%$153/sqft |
Source: East Tennessee Realtors #1316746 Report a problem | ||
| 10/10/2025 | Price change | $299,900-4.8%$158/sqft |
Source: East Tennessee Realtors #1316746 Report a problem | ||
| 9/27/2025 | Listed for sale | $315,000+51.3%$166/sqft |
Source: East Tennessee Realtors #1316746 Report a problem | ||
| 6/23/2023 | Sold | $208,200-3.2%$110/sqft |
Source: RealTracs MLS as distributed by MLS GRID #2768639 Report a problem | ||
| 5/25/2023 | Pending sale | $215,000$113/sqft |
Source: East Tennessee Realtors #1226929 Report a problem | ||
| 5/25/2023 | Contingent | $215,000$113/sqft |
Source: RCAR #20235354 Report a problem | ||
| 5/22/2023 | Listed for sale | $215,000$113/sqft |
Source: East Tennessee Realtors #1226929 Report a problem | ||
| 5/22/2023 | Pending sale | $215,000$113/sqft |
Source: East Tennessee Realtors #1226929 Report a problem | ||
| 5/12/2023 | Listed for sale | $215,000+154.1%$113/sqft |
Source: East Tennessee Realtors #1226929 Report a problem | ||
| 11/25/2015 | Sold | $84,600$45/sqft |
Source: RealTracs MLS as distributed by MLS GRID #3221957 Report a problem | ||
| 10/9/2015 | Pending sale | $84,600$45/sqft |
Source: Homepath #20155305 Report a problem | ||
| 9/25/2015 | Listed for sale | $84,600-15.2%$45/sqft |
Source: Homepath #20155305 Report a problem | ||
| 7/21/2015 | Sold | $99,800-18.5%$53/sqft |
Source: Public Record Report a problem | ||
| 5/19/2006 | Sold | $122,500$64/sqft |
Source: Public Record Report a problem | ||
Public tax history
| Year | Property taxes | Tax assessment |
|---|---|---|
| 2025 | $969 | $51,475 |
| 2024 | $969 | $51,475 |
| 2023 | $969 +3% | $51,475 +56.7% |
| 2022 | $941 | $32,850 |
| 2021 | $941 | $32,850 |
| 2020 | $941 | $32,850 |
| 2019 | $941 | $32,850 |
| 2018 | $941 +0% | $32,850 -0.4% |
| 2017 | $941 +76.5% | $32,975 |
| 2016 | $533 | $32,975 |
| 2015 | -- | $32,975 0% |
| 2014 | $1,008 +6.6% | $32,981 |
| 2013 | $945 | $32,981 |
| 2012 | -- | $32,981 -4.3% |
| 2011 | $937 +0% | $34,472 |
| 2010 | $937 | $34,472 |
| 2009 | $937 | $34,472 |
| 2008 | $937 | $34,472 |
| 2007 | -- | $34,472 +50.1% |
| 2006 | $767 | $22,960 |
| 2005 | $767 | $22,960 |
| 2004 | $767 | $22,960 |
| 2002 | $767 | $22,960 +12.5% |
| 2001 | -- | $20,417 -75% |
| 2000 | -- | $81,669 |
Find assessor info on the county website
Monthly payment
Est. payment
Payment breakdown
Explore the cost of this home by adjusting the details. Changes won't be saved.Climate risks
Neighborhood: 37329
Nearby schools
Schools provided by the listing agent
- Elementary: Englewood Elementary
- Middle: Englewood Elementary
- High: Central High School
Source: RealTracs MLS as distributed by MLS GRID. This data may not be complete. We recommend contacting the local school district to confirm school assignments for this home.
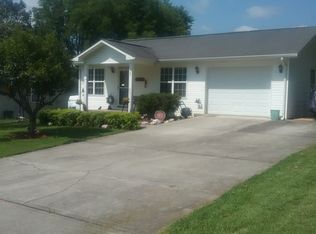
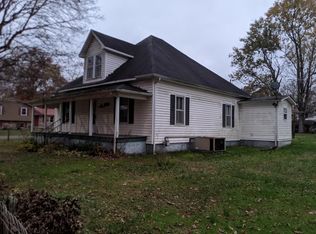
Similar homes
- $299,9993 bd2 ba2.3k sqft121 County Road 578, Englewood, TN 37329For Sale
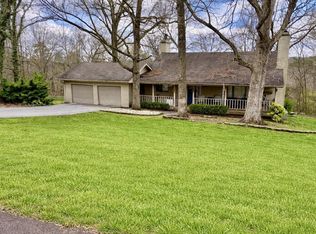
 MLS ID #3216220, Heather Jaramillo. RealTracs MLS as distributed by MLS GRID
 - $225,0003 bd1 ba1k sqft34 McKinney St, Englewood, TN 37329Active
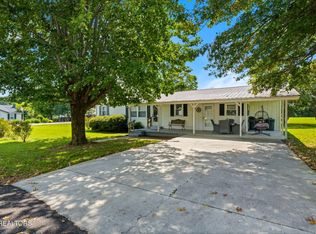
 MLS ID #1353614, Kaylan Barber, Silver Key Realty. East Tennessee Realtors
 - $329,9003 bd2 ba1.7k sqft3354 Highway 11 S, Riceville, TN 37370For Sale
 MLS ID #3610257, Lorie Colloms. RealTracs MLS as distributed by MLS GRID
 - $299,9003 bd9 ba2k sqft1309 Summit St, Athens, TN 37303For Sale
 MLS ID #3598138, Jennifer Cansler. RealTracs MLS as distributed by MLS GRID
 - $284,9004 bd2 ba2.1k sqft391 County Road 360, Niota, TN 37826ActiveMLS ID #1348344, TR Lawrence, Athens Realty. East Tennessee Realtors
- $314,9003 bd2 ba1.3k sqft128 County Road 750, Athens, TN 37303For SaleMLS ID #3215775, Carla Patton. RealTracs MLS as distributed by MLS GRID
- $349,9003 bd2 ba1.6k sqft497 Old Mine Rd, Sweetwater, TN 37874ActiveMLS ID #1357525, Lorie Colloms, CENTURY 21 Legacy. East Tennessee Realtors
- $295,0003 bd2 ba1.2k sqft173 Mount Zion Rd, Ten Mile, TN 37880ActiveMLS ID #1357514, Jim Swafford, Weichert Realtors-The Space Place. East Tennessee Realtors
- $299,9004 bd4 ba2.1k sqft1144 Rocky Springs Rd, Madisonville, TN 37354For SaleMLS ID #3248551, Kim Millard. RealTracs MLS as distributed by MLS GRID
- $234,0003 bd2 ba1.4k sqft9 Hamilton St, Englewood, TN 37329For SaleMLS ID #3272190, Robyn Hicks. RealTracs MLS as distributed by MLS GRID
- $280,0003 bd2 ba1k sqft190 Homestead Rd, Madisonville, TN 37354For SaleMLS ID #3306550, Connie Whitlock. RealTracs MLS as distributed by MLS GRID
- $249,9003 bd2 ba1.6k sqft107 Georgia Ave, Etowah, TN 37331For SaleMLS ID #3335380, Tanya Bates. RealTracs MLS as distributed by MLS GRID
- $324,9004 bd3 ba1.7k sqft275 Spring Creek Rd, Delano, TN 37325For SaleMLS ID #3226086, Robin Manis. RealTracs MLS as distributed by MLS GRID
- $285,0003 bd2 ba1.3k sqft1102 Tellico St S, Madisonville, TN 37354For SaleMLS ID #3545163, Missy Burger. RealTracs MLS as distributed by MLS GRID
- $255,0003 bd2 ba1.9k sqft1020 Bledsoe Dr, Etowah, TN 37331ActiveMLS ID #1355266, Eric Best, East Tennessee Properties, LLC. East Tennessee Realtors
- $335,0003 bd2 ba1.5k sqft2613 Kenwood Dr, Athens, TN 37303For SaleMLS ID #3245571, Ozzie Webb. RealTracs MLS as distributed by MLS GRID
- $280,0003 bd2 ba1.8k sqft430 Friendship Ln, Delano, TN 37325For SaleMLS ID #3217201, Keith Andrew Nitsch. RealTracs MLS as distributed by MLS GRID
