Step into a piece of history with this beautifully preserved 1920 home, where timeless character and original craftsmanship create a truly dreamy setting. Featuring 4 bedrooms and 3 full bathrooms, this charming residence offers the space and versatility of a larger home while maintaining the warmth and details that make historic properties so special. One of the home's standout features is its four original fireplaces, each showcasing craftsmanship and character that simply cannot be replicated in modern construction. From the architectural details to the classic charm throughout, this home invites you to appreciate the beauty of a bygone era while imagining the possibilities for making it your own. Situated on a large lot, the property offers plenty of room to create the outdoor spaces you've always wanted--whether that's a spacious entertaining area, gardens, play space, or a beautiful outdoor retreat. And with convenient access to the interstate, commuting to larger cities such as Knoxville is a breeze. If you've been searching for a home with history, character, space, and endless potential, 8 Farrell St is ready to write its next chapter. Buyer to verify all given information.
Active
Price cut: $20K (9/9)
$315,000
8 W Farrell St, Niota, TN 37826
4beds
2,288sqft
Single Family Residence, Residential
Built in 1920
0.56 Acres Lot
$-- Zestimate®
$138/sqft
$-- HOA
What's special
Beautiful outdoor retreatArchitectural detailsLarge lotClassic charm throughoutSpacious entertaining areaPlay spaceFour original fireplaces
- 46 days
- 451
- 33
Zillow last checked:
Listing updated:
Listed by:
Crissie Bennett Wilson 423-745-2634,
Weichert Realtors, The Space Place 423-745-2634
Source: RealTracs MLS as distributed by MLS GRID,MLS#: 3521048
Facts & features
Interior
Bedrooms & bathrooms
- Bedrooms: 4
- Bathrooms: 3
- Full bathrooms: 3
- Main level bedrooms: 2
Primary bathroom
- Features: Primary Bedroom
- Level: Primary Bedroom
Heating
- Central
Cooling
- Central Air, Wall/Window Unit(s)
Appliances
- Included: Electric Range, Dishwasher, Refrigerator
- Laundry: Electric Dryer Hookup, Washer Hookup
Features
- Ceiling Fan(s), Extra Closets
- Flooring: Carpet, Wood, Luxury Vinyl, Tile
- Basement: Crawl Space
- Number of fireplaces: 4
- Fireplace features: Wood Burning
Interior area
- Total structure area: 2,288
- Total interior livable area: 2,288 sqft
- Finished area above ground: 2,288
Property
Parking
- Total spaces: 2
- Parking features: Detached
- Garage spaces: 1
- Carport spaces: 1
- Covered spaces: 2
Features
- Levels: One
- Stories: 2
- Patio & porch: Porch, Covered, Deck
- Fencing: Chain Link
Lot
- Size: 0.56 Acres
- Dimensions: 120 x 200
- Features: Level, Rolling Slope
- Topography: Level,Rolling Slope
Details
- Additional structures: Storage
- Parcel number: 033L D 03200 000
- Special conditions: Standard
Construction
Type & style
- Home type: SingleFamily
- Architectural style: Historic
- Property subtype: Single Family Residence, Residential
Materials
- Frame
- Roof: Shingle
Condition
- New construction: No
- Year built: 1920
Utilities & green energy
- Sewer: Public Sewer
- Water: Public
- Utilities for property: Water Available
Community & HOA
Community
- Subdivision: No
HOA
- Has HOA: No
Location
- Region: Niota
Financial & listing details
- Price per square foot: $138/sqft
- Annual tax amount: $934
- Date on market: 8/24/2026
Estimated market value
Not available
Estimated sales range
Not available
Not available
Price history
| Date | Event | Price |
|---|---|---|
| 9/9/2026 | Price change | $315,000-6%$138/sqft |
Source:  East Tennessee Realtors #1352854 Report a problem East Tennessee Realtors #1352854 Report a problem | ||
| 8/24/2026 | Listed for sale | $335,000+152.1%$146/sqft |
Source:  RealTracs MLS as distributed by MLS GRID #3521048 Report a problem RealTracs MLS as distributed by MLS GRID #3521048 Report a problem | ||
| 5/15/2015 | Sold | $132,900$58/sqft |
Source: East Tennessee Realtors #905418 Report a problem | ||
Public tax history
Tax history is unavailable.
Monthly payment
Est. payment
Payment breakdown
Explore the cost of this home by adjusting the details. Changes won't be saved.Climate risks
Neighborhood: 37826
Nearby schools
Schools provided by the listing agent
- Elementary: Niota Elementary
- Middle: Athens City Middle School
- High: McMinn County High School
Source: RealTracs MLS as distributed by MLS GRID. This data may not be complete. We recommend contacting the local school district to confirm school assignments for this home.
Similar homes
- $284,9004 bd2 ba2.1k sqft391 County Road 360, Niota, TN 37826Active

 MLS ID #1348344, TR Lawrence, Athens Realty. East Tennessee Realtors
 - $398,0003 bd3 ba2.2k sqft106 County Road 333, Niota, TN 37826For Sale
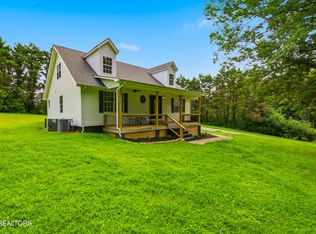
 MLS ID #3510205, Carla Patton. RealTracs MLS as distributed by MLS GRID
 - $265,0003 bd2 ba1.3k sqft522 County Road 271, Niota, TN 37826For Sale
 MLS ID #3506076, Steven Paul. RealTracs MLS as distributed by MLS GRID
 - $214,0002 bd1 ba1.3k sqft205 W Main St, Niota, TN 37826Active
 MLS ID #1339473, Nicole McClanahan, Realty One Group Ascend. East Tennessee Realtors
 - $314,9003 bd2 ba1.3k sqft128 County Road 750, Athens, TN 37303For SaleMLS ID #3215775, Carla Patton. RealTracs MLS as distributed by MLS GRID
- $319,0003 bd3 ba2.2k sqft500 Monroe St, Madisonville, TN 37354For SaleMLS ID #3593934, Jim Stoneburner. RealTracs MLS as distributed by MLS GRID
- $299,9993 bd2 ba2.3k sqft121 County Road 578, Englewood, TN 37329For SaleMLS ID #3216220, Heather Jaramillo. RealTracs MLS as distributed by MLS GRID
- $295,0003 bd2 ba1.2k sqft173 Mount Zion Rd, Ten Mile, TN 37880ActiveMLS ID #1357514, Jim Swafford, Weichert Realtors-The Space Place. East Tennessee Realtors
- $299,9003 bd9 ba2k sqft1309 Summit St, Athens, TN 37303For SaleMLS ID #3598138, Jennifer Cansler. RealTracs MLS as distributed by MLS GRID
- $329,0003 bd2 ba2.6k sqft1012 Bennett St, Sweetwater, TN 37874For SaleMLS ID #3516684, Lori Bennett. RealTracs MLS as distributed by MLS GRID
- $299,9004 bd4 ba2.1k sqft1144 Rocky Springs Rd, Madisonville, TN 37354For SaleMLS ID #3248551, Kim Millard. RealTracs MLS as distributed by MLS GRID
- $355,0003 bd2 ba2k sqft115 Old Athens Rd, Madisonville, TN 37354ActiveMLS ID #1339459, Danielle Pickle, Realty Executives Associates. East Tennessee Realtors
- $329,9003 bd2 ba1.7k sqft3354 Highway 11 S, Riceville, TN 37370For SaleMLS ID #3610257, Lorie Colloms. RealTracs MLS as distributed by MLS GRID
- $349,9005 bd3 ba3k sqft228 Crestwood Dr, Decatur, TN 37322For SaleMLS ID #3593736, Doug Pritchett. RealTracs MLS as distributed by MLS GRID
- $400,0004 bd3 ba3k sqft338 County Road 435, Englewood, TN 37329For SaleMLS ID #3547158, Effie Bryant. RealTracs MLS as distributed by MLS GRID
- $370,0003 bd2 ba2.1k sqft507 Short St, Athens, TN 37303For SaleMLS ID #3149333, April L Blankinship. RealTracs MLS as distributed by MLS GRID
- $230,0003 bd1 ba1.4k sqft139 County Road 532, Etowah, TN 37331For SaleMLS ID #3618774, Lori Bennett. RealTracs MLS as distributed by MLS GRID
- $349,9003 bd3 ba2.4k sqft334 N Washington Ave, Etowah, TN 37331For SaleMLS ID #3545739, Lorie Colloms. RealTracs MLS as distributed by MLS GRID
- $272,5003 bd2 ba1.5k sqft275 County Road 334, Niota, TN 37826New ConstructionMLS ID #3531921, Scott Wilson. RealTracs MLS as distributed by MLS GRID
- $310,0003 bd2 ba1.2k sqft125 Unicoi Church Rd, Tellico Plains, TN 37385For SaleMLS ID #3545164, Missy Burger. RealTracs MLS as distributed by MLS GRID
