Welcome to 228 Crestwood Circle, located on a spacious 1.5-acre lot in Decatur Hills. Designed with room for the whole family, this home offers three bedrooms and two bathrooms on the main level, plus two additional bedrooms and a full bathroom in the basement. Upstairs, you'll find a large laundry room and a den with a gas fireplace. The basement also includes a workspace or shop area with plenty of electrical outlets for your projects. Offered as an estate, the home was built by its owner-builder as his forever home, reflecting lasting quality and care. Call or text today to schedule your private showing.
Active
$349,900
228 Crestwood Dr, Decatur, TN 37322
5beds
3,068sqft
Single Family Residence, Residential
Built in 1973
1.5 Acres Lot
$-- Zestimate®
$114/sqft
$-- HOA
What's special
Large laundry room
- 41 days
- 335
- 25
Zillow last checked:
Listing updated:
Listed by:
Doug Pritchett 423-506-7293,
Pritchett Realty 423-244-3400
Source: RealTracs MLS as distributed by MLS GRID,MLS#: 3593736
Facts & features
Interior
Bedrooms & bathrooms
- Bedrooms: 5
- Bathrooms: 3
- Full bathrooms: 3
Heating
- Central, Propane
Cooling
- Central Air
Appliances
- Included: Dishwasher, Dryer, Range, Refrigerator, Washer
- Laundry: Washer Hookup, Electric Dryer Hookup
Features
- Flooring: Carpet, Tile
- Basement: Finished,Exterior Entry
- Number of fireplaces: 1
Interior area
- Total structure area: 3,068
- Total interior livable area: 3,068 sqft
- Finished area above ground: 1,534
- Finished area below ground: 1,534
Property
Features
- Levels: Two
- Patio & porch: Patio, Porch, Covered
Lot
- Size: 1.5 Acres
- Dimensions: 190 x 262.7IRR
- Features: Other
- Topography: Other
Details
- Parcel number: 037O A 02200 000
- Special conditions: Standard
Construction
Type & style
- Home type: SingleFamily
- Architectural style: Traditional
- Property subtype: Single Family Residence, Residential
Materials
- Fiber Cement, Other, Brick
Condition
- New construction: No
- Year built: 1973
Utilities & green energy
- Sewer: Septic Tank
- Water: Public
- Utilities for property: Water Available
Community & HOA
Community
- Security: Smoke Detector(s)
- Subdivision: Decatur Hills
Location
- Region: Decatur
Financial & listing details
- Price per square foot: $114/sqft
- Tax assessed value: $139,600
- Annual tax amount: $710
- Date on market: 9/17/2026
Estimated market value
Not available
Estimated sales range
Not available
Not available
Price history
| Date | Event | Price |
|---|---|---|
| 9/17/2026 | Listed for sale | $349,900$114/sqft |
Source:  East Tennessee Realtors #1355799 Report a problem | ||
Public tax history
| Year | Property taxes | Tax assessment |
|---|---|---|
| 2025 | $710 | $34,900 |
| 2024 | $710 +2.5% | $34,900 |
| 2023 | $692 | $34,900 |
| 2022 | $692 | $34,900 |
| 2021 | -- | $34,900 +37% |
| 2020 | $592 | $25,475 |
| 2019 | $592 | $25,475 |
| 2018 | $592 +0% | $25,475 |
| 2017 | $592 +25.4% | $25,475 |
| 2016 | $472 -12.1% | $25,475 +7% |
| 2015 | $537 +17.7% | $23,800 +17.7% |
| 2014 | $457 +3% | $20,225 +3% |
| 2013 | $443 +0.3% | $19,629 |
| 2012 | $442 -0.3% | $19,629 |
| 2011 | $443 | $19,629 |
| 2010 | -- | $19,629 -2.5% |
| 2009 | $446 | $20,126 |
| 2008 | $446 | $20,126 |
| 2007 | $446 | $20,126 |
| 2006 | $446 -19.3% | $20,126 |
| 2005 | $553 +16.7% | $20,126 +16.7% |
| 2004 | $474 +20.1% | $17,245 |
| 2002 | $395 | $17,245 |
| 2001 | -- | $17,245 -75% |
| 2000 | -- | $68,978 |
Find assessor info on the county website
Monthly payment
Est. payment
Payment breakdown
Explore the cost of this home by adjusting the details. Changes won't be saved.Climate risks
Neighborhood: 37322
Nearby schools
Schools provided by the listing agent
- Elementary: Meigs North Elementary
- Middle: Meigs Middle School
- High: Meigs County High School
Source: RealTracs MLS as distributed by MLS GRID. This data may not be complete. We recommend contacting the local school district to confirm school assignments for this home.

Similar homes
- $350,0005 bd3 ba2.8k sqft147 County Road 576, Englewood, TN 37329Active

 MLS ID #1359244, Georgia Seals, Keller Williams. East Tennessee Realtors
- $269,9003 bd2 ba1.6k sqft17855 State Highway 58 N, Decatur, TN 37322For Sale

 MLS ID #3259965, Christa Tippit. RealTracs MLS as distributed by MLS GRID
- $390,0002 bd2 ba1.6k sqft612 County Road 110, Athens, TN 37303Active
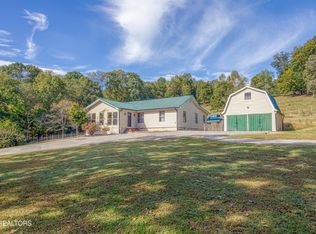 MLS ID #1360058, Ben Strange, Elite Realty. East Tennessee Realtors
- $369,0004 bd3 ba2.4k sqft171 Matthew Ln, Dayton, TN 37321For Sale
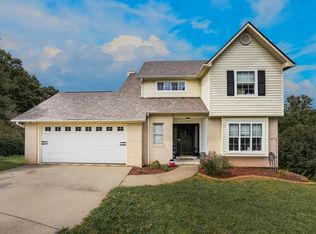 MLS ID #1541731, Cindy Davidson. Greater Chattanooga Realtors
- $400,0004 bd3 ba3k sqft338 County Road 435, Englewood, TN 37329For SaleMLS ID #3547158, Effie Bryant. RealTracs MLS as distributed by MLS GRID
- $455,0004 bd3 ba1.8k sqft222 Agency Creek Ln, Decatur, TN 37322For SaleMLS ID #3621391, Brittany Allen. RealTracs MLS as distributed by MLS GRID
- $315,0004 bd3 ba2.2k sqft8 W Farrell St, Niota, TN 37826For SaleMLS ID #3521048, Crissie Bennett Wilson. RealTracs MLS as distributed by MLS GRID
- $399,0003 bd3 ba3.2k sqft274 Crank Rd, Dayton, TN 37321For SaleMLS ID #3248735, Cori Maynard. RealTracs MLS as distributed by MLS GRID
- $385,0004 bd4 ba3.4k sqft1505 Brentwood Dr, Athens, TN 37303For SaleMLS ID #3521008, Sherry Condee. RealTracs MLS as distributed by MLS GRID
- $439,9004 bd2 ba2.1k sqft691 Lakehaven Cir, Decatur, TN 37322For SaleMLS ID #3602060, Judy Dodson. RealTracs MLS as distributed by MLS GRID
