Looking for peace and quiet...you found it in the lovely 2 story home on a beautiful culdesac lot just outside of Dayton. This home offer New Room-New HVAC-New Flooring on the main level, freshly painted interior, manicured lawn. Great for indoor or outdoor lifestyle. In this home you'll find 4 bedrooms 2.5 baths, large greatroom w/cozy fireplace that is perfect for entertaining or just the family to be together, it opens to a large kitchen with bountiful prep space and a breakfast bar, plus a formal dining room. Upstairs you'll find 3 of the 4 bedrooms. The Primary Suite has a private bath and offers space for King Furnishings 2 very large secondary bedroom and Don't miss the office/nursery/storage upstairs. The Terrace Level features a huge bedroom with double closet, A wonderful Flex Room/playroom or media room for movie night and a gym, laundry area and storage. Sit out on your choice of upper or lower deck, enjoy your morning coffee or watch the deer roam. Added value for the New Homeowner is the NEW Roof and the NEW HVAC system.
Call today for a private tour of the amazing home
For sale
Price cut: $6K (9/16)
$369,000
171 Matthew Ln, Dayton, TN 37321
4beds
2,400sqft
Single Family Residence
Built in 1995
0.4 Acres Lot
$356,800 Zestimate®
$154/sqft
$-- HOA
What's special
New roofBeautiful culdesac lotBreakfast barManicured lawnFormal dining roomLaundry area and storage
- 38 days
- 311
- 27
Zillow last checked:
Listing updated:
Listed by:
Cindy Davidson 770-480-2310,
Keller Williams Ridge to River 423-664-1900
Source: Greater Chattanooga Realtors,MLS#: 1541731
Facts & features
Interior
Bedrooms & bathrooms
- Bedrooms: 4
- Bathrooms: 3
- Full bathrooms: 2
- 1/2 bathrooms: 1
Heating
- Central
Cooling
- Central Air, Ceiling Fan(s)
Appliances
- Included: Built-In Gas Range, Dishwasher, Range Hood
- Laundry: In Basement
Features
- Breakfast Bar, Ceiling Fan(s), Laminate Counters, Open Floorplan, Breakfast Room, Separate Dining Room
- Flooring: Carpet, Luxury Vinyl
- Basement: Full,Partially Finished
- Number of fireplaces: 1
- Fireplace features: Electric, Great Room
Interior area
- Total structure area: 2,400
- Total interior livable area: 2,400 sqft
- Finished area above ground: 1,841
- Finished area below ground: 600
Property
Parking
- Total spaces: 2
- Parking features: Garage, Garage Door Opener, Garage Faces Front
- Attached garage spaces: 2
Features
- Levels: Two
- Stories: 2
- Patio & porch: Deck, Porch - Covered
- Exterior features: None
- Fencing: None
Lot
- Size: 0.4 Acres
- Dimensions: 75.6 x 228.7 IRR
- Features: Cleared, Gentle Sloping, Landscaped
Details
- Additional structures: None
- Parcel number: 076l A 05900 000
- Special conditions: Investor
- Other equipment: None
Construction
Type & style
- Home type: SingleFamily
- Architectural style: Other
- Property subtype: Single Family Residence
Materials
- Vinyl Siding
- Foundation: Block
- Roof: Asphalt,Composition
Condition
- New construction: No
- Year built: 1995
Utilities & green energy
- Sewer: Septic Tank
- Water: Public
- Utilities for property: Electricity Connected, Natural Gas Connected, Water Connected
Community & HOA
Community
- Features: Street Lights
- Subdivision: Northbrook
HOA
- Has HOA: No
Location
- Region: Dayton
Financial & listing details
- Price per square foot: $154/sqft
- Tax assessed value: $327,100
- Annual tax amount: $1,102
- Date on market: 8/29/2026
- Listing terms: Cash,Conventional,FHA,VA Loan
- Road surface type: Asphalt
Estimated market value
$356,800
$339,000 - $375,000
$2,285/mo
Price history
| Date | Event | Price |
|---|---|---|
| 9/16/2026 | Price change | $369,000-1.6%$154/sqft |
Source:  RealTracs MLS as distributed by MLS GRID #3528690 Report a problem RealTracs MLS as distributed by MLS GRID #3528690 Report a problem | ||
| 9/7/2026 | Price change | $375,000-6.3%$156/sqft |
Source: Greater Chattanooga Realtors #1541731 Report a problem | ||
| 8/28/2026 | Listed for sale | $400,000+42.9%$167/sqft |
Source: RealTracs MLS as distributed by MLS GRID #3528690 Report a problem | ||
| 6/21/2022 | Listing removed | -- |
Source: Greater Chattanooga Realtors #1356389 Report a problem | ||
| 6/10/2022 | Price change | $280,000-12.5%$117/sqft |
Source: Greater Chattanooga Realtors #1356389 Report a problem | ||
| 6/3/2022 | Listed for sale | $320,000+69.3%$133/sqft |
Source: Greater Chattanooga Realtors #1356389 Report a problem | ||
| 2/21/2019 | Listing removed | $189,000$79/sqft |
Source: Coldwell Banker Pryor Realty, Inc. #20186161 Report a problem | ||
| 2/21/2019 | Listed for sale | $189,000+1.6%$79/sqft |
Source: Coldwell Banker Pryor Realty, Inc. #20186161 Report a problem | ||
| 2/20/2019 | Sold | $186,000-1.6%$78/sqft |
Source: Greater Chattanooga Realtors #1289407 Report a problem | ||
| 1/22/2019 | Pending sale | $189,000$79/sqft |
Source: Coldwell Banker Pryor Realty, Inc. #20186161 Report a problem | ||
| 10/12/2018 | Listed for sale | $189,000+47.7%$79/sqft |
Source: Coldwell Banker Pryor Realty #20186161 Report a problem | ||
| 8/12/2013 | Sold | $128,000-0.8%$53/sqft |
Source: Greater Chattanooga Realtors #1186149 Report a problem | ||
| 8/7/2013 | Pending sale | $129,000$54/sqft |
Source: Coldwell Banker Pryor Realty, Inc. #20124796 Report a problem | ||
| 4/13/2013 | Price change | $129,000-2.6%$54/sqft |
Source: Coldwell Banker Pryor Realty, Inc. #20124796 Report a problem | ||
| 10/30/2012 | Listed for sale | $132,500-8.6%$55/sqft |
Source: Coldwell Banker Pryor Realty, Inc. #20124796 Report a problem | ||
| 12/6/2008 | Listing removed | $145,000$60/sqft |
Source: Coldwell Banker** #139059 Report a problem | ||
| 5/17/2008 | Price change | $145,000-9.3%$60/sqft |
Source: Coldwell Banker** #139059 Report a problem | ||
| 2/26/2008 | Listed for sale | $159,900+25.4%$67/sqft |
Source: RealBird #139059 Report a problem | ||
| 4/7/2004 | Sold | $127,500+6.3%$53/sqft |
Source: Public Record Report a problem | ||
| 5/5/2000 | Sold | $120,000-4%$50/sqft |
Source: Public Record Report a problem | ||
| 10/27/1995 | Sold | $125,000+1115.4%$52/sqft |
Source: Public Record Report a problem | ||
| 5/26/1995 | Sold | $10,285$4/sqft |
Source: Public Record Report a problem | ||
Public tax history
| Year | Property taxes | Tax assessment |
|---|---|---|
| 2025 | $1,103 | $81,775 |
| 2024 | $1,103 +13% | $81,775 +88.9% |
| 2023 | $976 | $43,300 |
| 2022 | $976 | $43,300 |
| 2021 | $976 | $43,300 |
| 2020 | $976 | $43,300 |
| 2019 | $976 +21% | $43,300 +17.9% |
| 2018 | $807 0% | $36,725 |
| 2017 | $807 | $36,725 |
| 2016 | $807 | $36,725 |
| 2015 | $807 +4.8% | $36,725 |
| 2014 | $770 | $36,725 |
| 2013 | $770 +18.5% | $36,725 -1.1% |
| 2011 | $650 | $37,150 |
| 2010 | $650 | $37,150 |
| 2009 | -- | $37,150 |
| 2008 | -- | $37,150 +8.8% |
| 2007 | $683 | $34,150 |
| 2006 | $683 | $34,150 |
| 2005 | $683 -4.8% | $34,150 |
| 2004 | $717 +17.1% | $34,150 +17.1% |
| 2003 | $613 | $29,175 +0.1% |
| 2001 | -- | $29,155 -75% |
| 2000 | -- | $116,618 |
Find assessor info on the county website
Monthly payment
Est. payment
Payment breakdown
Explore the cost of this home by adjusting the details. Changes won't be saved.Climate risks
Neighborhood: 37321
Nearby schools
Schools provided by the listing agent
- Elementary: Frazier Elementary School
- Middle: Rhea County Middle
- High: Rhea County High School
Source: Greater Chattanooga Realtors. This data may not be complete. We recommend contacting the local school district to confirm school assignments for this home.

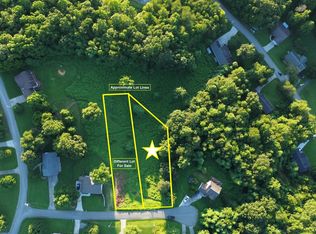
Similar homes
- $315,0004 bd2 ba2.4k sqft569 Ashley Ln, Dayton, TN 37321For Sale
 MLS ID #1538307, Dusty Clayton. Greater Chattanooga Realtors
 - $345,0003 bd2 ba1.4k sqft1484 Blythe Ferry Rd, Dayton, TN 37321For Sale
 MLS ID #1525948, Pamela D Brown. Greater Chattanooga Realtors
 - $349,0003 bd2 ba1.9k sqft122 Cross Ave, Dayton, TN 37321For Sale
 MLS ID #1542607, Jillian Stavely. Greater Chattanooga Realtors
 - $244,9003 bd2 ba1.9k sqft820 Indian Hills Dr, Dayton, TN 37321For Sale
 MLS ID #1543794, Eric Tidmore. Greater Chattanooga Realtors
 - $399,0003 bd3 ba3.2k sqft274 Crank Rd, Dayton, TN 37321For Sale
 MLS ID #3248735, Cori Maynard. RealTracs MLS as distributed by MLS GRID
 - $485,0004 bd3 ba2.3k sqft380 Brittany Ln, Dayton, TN 37321For SaleMLS ID #3336675, Makayla DeBusk. RealTracs MLS as distributed by MLS GRID
- $349,9005 bd3 ba3k sqft228 Crestwood Dr, Decatur, TN 37322For SaleMLS ID #3593736, Doug Pritchett. RealTracs MLS as distributed by MLS GRID
- $525,0003 bd4 ba2.8k sqft240 Scenic Dr, Dayton, TN 37321For SaleMLS ID #3232635, Carla Patton. RealTracs MLS as distributed by MLS GRID
