Nestled in a peaceful setting just minutes from downtown Dayton and within walking distance of a community boat ramp, this spacious and beautifully maintained home offers approximately 2,842 square feet of versatile living space and room for everyone.
According to the septic permit, the home is a 3-bedroom, 4-bathroom residence. Each of the three designated bedrooms features its own private en-suite bathroom, providing comfort and privacy for family members and guests alike.
Step inside to discover an inviting open floor plan highlighted by gleaming hardwood floors, cathedral ceilings, and an abundance of natural light. The spacious living room flows seamlessly into the dining area and kitchen, where you'll find ample cabinetry, stainless steel appliances, and plenty of room for gathering and entertaining.
The primary suite is a true retreat, featuring trey ceilings, a walk-in closet, dual vanities, and a beautifully tiled walk-in shower.
The fully finished basement significantly expands the home's functionality, offering an additional living area plus two finished rooms that could easily serve as offices, hobby rooms, exercise spaces, guest accommodations, or other flexible uses. This thoughtful layout provides endless possibilities to fit your lifestyle.
Outside, relax and enjoy the tranquil surroundings from the expansive covered wraparound porch, perfect for morning coffee or evening unwinding. Additional features include a tankless water heater, newer roof, attached two-car garage, vinyl windows, public water, septic system, and an invisible underground pet fence.
Offering the perfect combination of space, privacy, and convenience, this move-in-ready home is ideally located near the water while remaining just a short drive from shopping, dining, and everyday amenities. Come experience all that 240 Scenic Drive has to offer!
Active
Price cut: $7.5K (7/24)
$557,400
240 Scenic Dr, Dayton, TN 37321
3beds
2,842sqft
:
Get pre-qualified$3,297/mo
Single Family Residence, Residential
Built in 2007
0.53 Acres Lot
$-- Zestimate®
$196/sqft
$-- HOA
What's special
Fully finished basementWalk-in closetExpansive covered wraparound porchNewer roofInvisible underground pet fenceVinyl windowsStainless steel appliances
- 46 days |
- 312 |
- 14 |
Zillow last checked:
Listing updated:
Listed by:
Carla Patton 423-507-7232,
Silver Key Realty 423-405-5157
Source: RealTracs MLS as distributed by MLS GRID,MLS#: 3232635
Facts & features
Interior
Bedrooms & bathrooms
- Bedrooms: 3
- Bathrooms: 4
- Full bathrooms: 4
Bedroom 1
- Features: Walk-In Closet(s)
- Level: Walk-In Closet(s)
Other
- Features: Office
- Level: Office
Other
- Features: Utility Room
- Level: Utility Room
Heating
- Central, Electric, Natural Gas
Cooling
- Central Air, Ceiling Fan(s)
Appliances
- Included: Dishwasher, Disposal, Microwave, Refrigerator
- Laundry: Washer Hookup, Electric Dryer Hookup
Features
- Walk-In Closet(s), Ceiling Fan(s)
- Flooring: Carpet, Wood, Tile
- Basement: Finished,Exterior Entry
- Number of fireplaces: 1
Interior area
- Total structure area: 2,842
- Total interior livable area: 2,842 sqft
- Finished area above ground: 1,800
- Finished area below ground: 1,042
Property
Parking
- Total spaces: 2
- Parking features: Attached
- Attached garage spaces: 2
Features
- Levels: Two
- Patio & porch: Porch, Covered
Lot
- Size: 0.53 Acres
- Dimensions: 266.4 x 241.9 IRR
- Features: Corner Lot, Other
- Topography: Corner Lot,Other
Details
- Parcel number: 090O A 00700 000
- Special conditions: Standard
Construction
Type & style
- Home type: SingleFamily
- Architectural style: Contemporary
- Property subtype: Single Family Residence, Residential
Materials
- Frame, Other
Condition
- New construction: No
- Year built: 2007
Utilities & green energy
- Sewer: Septic Tank
- Water: Public
- Utilities for property: Electricity Available, Natural Gas Available, Water Available
Green energy
- Energy efficient items: Water Heater
Community & HOA
Community
- Security: Smoke Detector(s)
- Subdivision: Edgewater Estates
Location
- Region: Dayton
Financial & listing details
- Price per square foot: $196/sqft
- Tax assessed value: $392,200
- Annual tax amount: $2,146
- Date on market: 6/8/2026
- Electric utility on property: Yes
Estimated market value
Not available
Estimated sales range
Not available
Not available
Price history
| Date | Event | Price |
|---|---|---|
| 7/24/2026 | Price change | $557,400-1.3%$196/sqft |
Source:  East Tennessee Realtors #1343922 Report a problem East Tennessee Realtors #1343922 Report a problem | ||
| 6/29/2026 | Price change | $564,900-1.7%$199/sqft |
Source: East Tennessee Realtors #1343922 Report a problem | ||
| 6/8/2026 | Listed for sale | $574,900+15%$202/sqft |
Source: East Tennessee Realtors #1343922 Report a problem | ||
| 8/8/2025 | Sold | $500,000-1%$176/sqft |
Source:  RealTracs MLS as distributed by MLS GRID #2978632 Report a problem RealTracs MLS as distributed by MLS GRID #2978632 Report a problem | ||
| 7/21/2025 | Pending sale | $504,900$178/sqft |
Source:  RCAR #20253175 Report a problem RCAR #20253175 Report a problem | ||
| 7/18/2025 | Price change | $504,900-1%$178/sqft |
Source: RCAR #20253175 Report a problem | ||
| 7/12/2025 | Listed for sale | $509,900+102.4%$179/sqft |
Source: RCAR #20253175 Report a problem | ||
| 1/22/2020 | Sold | $251,900-4.6%$89/sqft |
Source: Public Record Report a problem | ||
| 8/22/2019 | Listed for sale | $264,000$93/sqft |
Source: Coldwell Banker Pryor Realty, Inc. #20192464 Report a problem | ||
| 8/22/2019 | Pending sale | $264,000$93/sqft |
Source: Coldwell Banker Pryor Realty, Inc. #20192464 Report a problem | ||
| 7/29/2019 | Price change | $264,000-1.9%$93/sqft |
Source: Coldwell Banker Pryor Realty, Inc. #20192464 Report a problem | ||
| 6/6/2019 | Price change | $269,000-1.8%$95/sqft |
Source: Coldwell Banker Pryor Realty, Inc. #20192464 Report a problem | ||
| 5/24/2019 | Price change | $274,000-1.8%$96/sqft |
Source: Coldwell Banker Pryor Realty, Inc. #20192464 Report a problem | ||
| 5/2/2019 | Listed for sale | $279,000+52.6%$98/sqft |
Source: Coldwell Banker Pryor Realty #20192464 Report a problem | ||
| 3/7/2017 | Sold | $182,800-3.3%$64/sqft |
Source: Public Record Report a problem | ||
| 2/21/2017 | Pending sale | $189,000$67/sqft |
Source: Keller Williams - Chattanooga - East Brainerd #1256468 Report a problem | ||
| 12/13/2016 | Listed for sale | $189,000+29.8%$67/sqft |
Source: Keller Williams - Chattanooga - East Brainerd #1256468 Report a problem | ||
| 10/18/2016 | Sold | $145,601-38.3%$51/sqft |
Source: Public Record Report a problem | ||
| 9/10/2016 | Listed for sale | -- |
Source: Auction.com Report a problem | ||
| 8/2/2011 | Sold | $236,000+3.1%$83/sqft |
Source: Public Record Report a problem | ||
| 11/17/2010 | Listing removed | $229,000$81/sqft |
Source: Coldwell Banker Pryor Realty, Inc. #150766 Report a problem | ||
| 11/7/2009 | Price change | $229,000-2.5%$81/sqft |
Source: Coldwell Banker Pryor Realty, Inc. #150766 Report a problem | ||
| 9/29/2009 | Price change | $234,900-4.1%$83/sqft |
Source: Coldwell Banker Pryor Realty, Inc. #150766 Report a problem | ||
| 8/13/2009 | Price change | $244,900-1.8%$86/sqft |
Source: Coldwell Banker Pryor Realty, Inc. #150766 Report a problem | ||
| 5/13/2009 | Listed for sale | $249,500+430.9%$88/sqft |
Source: Coldwell Banker Pryor Realty, Inc. #150766 Report a problem | ||
| 12/18/2008 | Sold | $47,000$17/sqft |
Source: Public Record Report a problem | ||
Public tax history
| Year | Property taxes | Tax assessment |
|---|---|---|
| 2025 | $2,146 -45% | $98,050 -52.9% |
| 2024 | $3,900 +124% | $208,250 +269.1% |
| 2023 | $1,741 +8.8% | $56,425 |
| 2022 | $1,600 | $56,425 |
| 2021 | $1,600 | $56,425 |
| 2020 | $1,600 +4.5% | $56,425 +4.3% |
| 2019 | $1,531 +10.6% | $54,075 +10.8% |
| 2018 | $1,384 +0% | $48,800 |
| 2017 | $1,384 +5.8% | $48,800 |
| 2016 | $1,308 | $48,800 |
| 2015 | $1,308 +27.9% | $48,800 |
| 2014 | $1,023 | $48,800 |
| 2013 | $1,023 -5.3% | $48,800 +0.3% |
| 2011 | $1,080 | $48,675 |
| 2010 | $1,080 | $48,675 |
| 2009 | -- | $48,675 +174.2% |
| 2008 | -- | $17,750 +610% |
| 2007 | $61 | $2,500 |
| 2006 | $61 | $2,500 |
| 2005 | $61 -5% | $2,500 |
| 2004 | $65 | $2,500 |
| 2003 | $65 | $2,500 |
| 2001 | -- | $2,500 -75% |
| 2000 | -- | $10,000 |
Find assessor info on the county website
Monthly payment
Est. payment
Payment breakdown
Explore the cost of this home by adjusting the details. Changes won't be saved.Climate risks
Neighborhood: 37321
Nearby schools
GreatSchools rating
- 7/10Dayton City Elementary SchoolGrades: PK-8Distance: 0.9 mi
Schools provided by the listing agent
- Elementary: Dayton City Elementary
- Middle: Dayton City Elementary
- High: Rhea County High School
Source: RealTracs MLS as distributed by MLS GRID. This data may not be complete. We recommend contacting the local school district to confirm school assignments for this home.
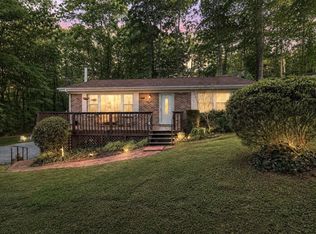
- $370,0003 bd2 ba2.2k sqft310 Scenic Dr, Dayton, TN 37321For Sale
- $40,700-- bd-- ba-- sqftScenic Dr, Dayton, TN 37321Off Market
- $55,700-- bd-- ba-- sqft144 Scenic Dr, Dayton, TN 37321Off Market
- $214,5003 bd1 ba1.1k sqft322 Ketner Dr, Dayton, TN 37321Off Market
- $55,600-- bd-- ba-- sqftScenic Dr, Dayton, TN 37321Off Market
- $43,600-- bd-- ba-- sqftScenic Dr, Dayton, TN 37321Off Market
- $--1.21 AcresScenic Dr UNIT 103-104-105, Dayton, TN 37321Off Market
- $278,700-- bd2 ba2.5k sqft167 Scenic Dr, Dayton, TN 37321Off Market
A local agent can set up tours, give advice and negotiate with sellers.
A local lender can help you make sure your offer is ready when you are.
Similar homes
- $575,0004 bd3 ba2.7k sqft903 Edgewater Ave, Dayton, TN 37321For Sale
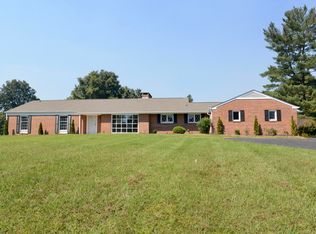 MLS ID #1506868, Teresa D Congioloso. Greater Chattanooga Realtors
 - $525,0003 bd3 ba2.2k sqft799 Riverbend Dr, Dayton, TN 37321For Sale
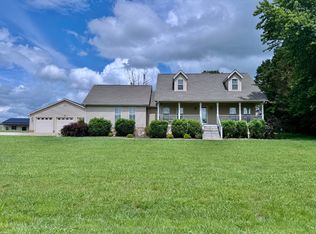 MLS ID #1535561, Teresa D Congioloso. Greater Chattanooga Realtors
 - $370,0003 bd2 ba2.2k sqft310 Scenic Dr, Dayton, TN 37321For Sale
 MLS ID #3185742, Cori Maynard. RealTracs MLS as distributed by MLS GRID
 - $599,9004 bd4 ba2.6k sqft1098 Mynatt Rd, Dayton, TN 37321For Sale
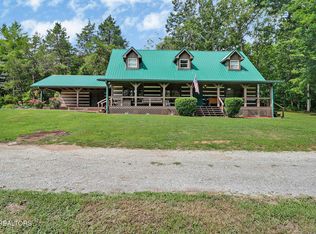 MLS ID #3272207, Jesse Lowe. RealTracs MLS as distributed by MLS GRID
 - $639,0003 bd2 ba1.5k sqft668 Arlis Ave, Dayton, TN 37321For SaleMLS ID #1537901, Matthew D McNabb. Greater Chattanooga Realtors
- $535,0004 bd3 ba2.4k sqft7421 Rabbit Ln, Birchwood, TN 37308For SaleMLS ID #3301989, Peyton Horne. RealTracs MLS as distributed by MLS GRID
- $330,0004 bd3 ba2.2k sqft1045 Walnut Grove Church Rd, Dayton, TN 37321For SaleMLS ID #1537753, Bayli Young Williams. Greater Chattanooga Realtors
- $599,0004 bd3 ba3.1k sqft511 Lower River Rd, Decatur, TN 37322For Sale
 MLS ID #1343511, Amy Backstrom, eXp Realty, LLC. East Tennessee Realtors
 - $389,9003 bd3 ba1.9k sqft725 Riddle Rd, Dayton, TN 37321For SaleMLS ID #1538394, Anneke Wilkey. Greater Chattanooga Realtors
- $325,0004 bd2 ba2.4k sqft569 Ashley Ln, Dayton, TN 37321For SaleMLS ID #1538307, Dusty Clayton. Greater Chattanooga Realtors
- $575,0003 bd3 ba2.4k sqft351 Green Rd, Graysville, TN 37338For SaleMLS ID #3297895, Bryson Dalton. RealTracs MLS as distributed by MLS GRID
- $299,0003 bd2 ba1.4k sqft160 Pine Ridge Dr, Dayton, TN 37321For SaleMLS ID #1539201, Christy Holcombe. Greater Chattanooga Realtors
- $527,3003 bd2 ba3.3k sqft305 Medlin Pike, Evensville, TN 37332For SaleMLS ID #1529581, Cindi Richardson. Greater Chattanooga Realtors
- $425,0003 bd3 ba3.2k sqft274 Crank Rd, Dayton, TN 37321For SaleMLS ID #3248735, Cori Maynard. RealTracs MLS as distributed by MLS GRID
- $569,0003 bd3 ba2.3k sqft1011 Clift Cave Dr, Soddy Daisy, TN 37379For SaleMLS ID #1538276, Katrina Morrow. Greater Chattanooga Realtors
- $315,0003 bd2 ba1.4k sqft339 Foothills Dr, Dayton, TN 37321For SaleMLS ID #1530771, Sue K Roberts-Parks. Greater Chattanooga Realtors
- $330,0003 bd2 ba1.4k sqft1127 Dean Corvin Ln, Dayton, TN 37321For SaleMLS ID #1530625, Teresa D Congioloso. Greater Chattanooga Realtors
- $329,9003 bd2 ba1.6k sqft225 Foothills Dr, Dayton, TN 37321For SaleMLS ID #1529882, Anneke Wilkey. Greater Chattanooga Realtors
- $355,0003 bd2 ba1.6k sqft173 Mockingbird Ln, Dayton, TN 37321For SaleMLS ID #3229660, Miose Breny. RealTracs MLS as distributed by MLS GRID
- $550,0003 bd4 ba2.1k sqft105 Foothills Rd, Pikeville, TN 37367For Sale
 MLS ID #245232, Donna Marie Baisley, Baisley Hometown Realty, LLC. UCMLS
