MOUNTAIN VIEWS | FULL BASEMENT APARTMENT | OUTBUILDING | RURAL SETTING - If you've been dreaming about more space, quieter surroundings, and waking up to mountain views instead of traffic, this home on Medlin Pike offers the kind of lifestyle that's getting harder to find.
Tucked into a peaceful rural setting just minutes from Dayton Golf & Country Club, this 3 bedroom, 2 bath home gives you room to spread out both inside and out. With over 3,380 square feet, there's flexibility here for the way people actually live today, whether that means hosting family, creating a hobby space, working from home, or simply enjoying a little more breathing room.
Inside, the hardwood floors and oak cabinetry give the home a warm, comfortable feel that instantly feels lived in and welcoming. The enclosed sun porch is the kind of space you'll naturally gravitate toward for slow mornings with coffee or evenings enjoying the mountain scenery, while the back deck gives you even more room to relax or entertain.
One of the biggest highlights is the full basement setup. With its own kitchen and bathroom plus room for additional living space or bedrooms, it creates endless possibilities for multi generational living, guests, a private apartment setup, or future expansion.
Outside, the large outbuilding gives you the freedom to make the property fit your lifestyle. Whether you need a workshop, garage, storage space, or room for hobbies and equipment, it's ready for it.
If you've been searching for a home with privacy, mountain views, usable space, and the flexibility to truly make it your own, this property offers the chance to slow down and enjoy life a little differently.
For sale
Price cut: $100 (7/31)
$527,200
305 Medlin Pike, Evensville, TN 37332
3beds
3,380sqft
:
Get pre-qualified$3,026/mo
Single Family Residence
Built in 2000
3.4 Acres Lot
$515,400 Zestimate®
$156/sqft
$-- HOA
What's special
Mountain viewsPeaceful rural settingLarge outbuildingOak cabinetryBack deckEnclosed sun porchHardwood floors
- 136 days |
- 332 |
- 16 |
Zillow last checked:
Listing updated:
Listed by:
Cindi Richardson 423-280-1442,
Richardson Group 423-790-7979
Source: Greater Chattanooga Realtors,MLS#: 1529581
Facts & features
Interior
Bedrooms & bathrooms
- Bedrooms: 3
- Bathrooms: 2
- Full bathrooms: 2
Heating
- Central
Cooling
- Central Air, Ceiling Fan(s)
Appliances
- Included: Dishwasher, Gas Range, Refrigerator
- Laundry: Laundry Room
Features
- Ceiling Fan(s), Storage, Walk-In Closet(s)
- Flooring: Carpet, Hardwood, Luxury Vinyl
- Basement: Finished,Full
- Has fireplace: No
Interior area
- Total structure area: 3,380
- Total interior livable area: 3,380 sqft
- Finished area above ground: 1,690
- Finished area below ground: 1,690
Property
Parking
- Total spaces: 2
- Parking features: Concrete, Driveway, Garage, Paved
- Attached garage spaces: 2
Features
- Levels: One
- Stories: 1
- Patio & porch: Deck, Porch - Covered
- Exterior features: Private Entrance, Storage
- Has view: Yes
- View description: Mountain(s)
Lot
- Size: 3.4 Acres
- Dimensions: 324 x 484 x 265 x 474
- Features: Cleared, Front Yard, Views, Rural
Details
- Additional structures: Storage
- Parcel number: 069 110.00
- Special conditions: Standard
Construction
Type & style
- Home type: SingleFamily
- Architectural style: Ranch
- Property subtype: Single Family Residence
Materials
- Brick Veneer
- Foundation: Other
- Roof: Shingle
Condition
- New construction: No
- Year built: 2000
Utilities & green energy
- Sewer: Septic Tank
- Water: Public
- Utilities for property: Cable Available, Electricity Available, Phone Available, Water Available
Community & HOA
Community
- Subdivision: None
HOA
- Has HOA: No
Location
- Region: Evensville
Financial & listing details
- Price per square foot: $156/sqft
- Tax assessed value: $403,600
- Annual tax amount: $1,360
- Date on market: 3/3/2026
- Listing terms: Cash,Conventional,FHA,USDA Loan,VA Loan
- Road surface type: Asphalt, Paved
Estimated market value
$515,400
$490,000 - $541,000
$2,119/mo
Price history
| Date | Event | Price |
|---|---|---|
| 7/31/2026 | Price change | $527,2000%$156/sqft |
Source:  RCAR #20261077 Report a problem RCAR #20261077 Report a problem | ||
| 7/25/2026 | Price change | $527,3000%$156/sqft |
Source:  East Tennessee Realtors #1331091 Report a problem East Tennessee Realtors #1331091 Report a problem | ||
| 7/10/2026 | Price change | $527,4000%$156/sqft |
Source: RCAR #20261077 Report a problem | ||
| 6/13/2026 | Price change | $527,500-0.5%$156/sqft |
Source: RCAR #20261077 Report a problem | ||
| 5/18/2026 | Price change | $530,000-1.9%$157/sqft |
Source: East Tennessee Realtors #1331091 Report a problem | ||
| 4/21/2026 | Price change | $540,000-0.9%$160/sqft |
Source: Greater Chattanooga Realtors #1529581 Report a problem | ||
| 3/18/2026 | Price change | $545,000-0.9%$161/sqft |
Source: East Tennessee Realtors #1331091 Report a problem | ||
| 3/2/2026 | Listed for sale | $550,000-19.1%$163/sqft |
Source: East Tennessee Realtors #1331091 Report a problem | ||
| 2/20/2026 | Listing removed | $679,900$201/sqft |
Source: Greater Chattanooga Realtors #1516172 Report a problem | ||
| 9/16/2025 | Price change | $679,900-2.9%$201/sqft |
Source: RCAR #20253041 Report a problem | ||
| 7/7/2025 | Listed for sale | $699,900+128.7%$207/sqft |
Source: Greater Chattanooga Realtors #1516172 Report a problem | ||
| 11/10/1999 | Sold | $306,000$91/sqft |
Source: Public Record Report a problem | ||
Public tax history
| Year | Property taxes | Tax assessment |
|---|---|---|
| 2025 | $1,361 | $100,900 |
| 2024 | $1,361 +8.3% | $100,900 +81.1% |
| 2023 | $1,256 | $55,700 |
| 2022 | $1,256 | $55,700 |
| 2021 | $1,256 | $55,700 |
| 2020 | $1,256 | $55,700 |
| 2019 | $1,256 +7.6% | $55,700 +4.8% |
| 2018 | $1,167 +0% | $53,150 |
| 2017 | $1,167 | $53,150 |
| 2016 | $1,167 | $53,150 |
| 2015 | $1,167 +4.8% | $53,150 |
| 2014 | $1,114 | $53,150 |
| 2013 | $1,114 +22.6% | $53,150 +2.4% |
| 2011 | $908 | $51,925 |
| 2010 | $908 | $51,925 |
| 2009 | -- | $51,925 |
| 2008 | -- | $51,925 +13.1% |
| 2007 | $919 | $45,925 |
| 2006 | $919 | $45,925 |
| 2005 | $919 -4.8% | $45,925 |
| 2004 | $964 +17.5% | $45,925 +17.5% |
| 2003 | $821 | $39,075 -94.5% |
| 2000 | -- | $705,880 |
Find assessor info on the county website
Monthly payment
Est. payment
Payment breakdown
Explore the cost of this home by adjusting the details. Changes won't be saved.Climate risks
Neighborhood: 37332
Getting around
2 / 100
Car-DependentNearby schools
GreatSchools rating
- 6/10Rhea Central ElementaryGrades: PK-5Distance: 5.6 mi
- 6/10Rhea Middle SchoolGrades: 6-8Distance: 2.3 mi
- 4/10Rhea County High SchoolGrades: 9-12Distance: 2.3 mi
Schools provided by the listing agent
- Elementary: Rhea Central Elementary
- Middle: Rhea County Middle
- High: Rhea County High School
Source: Greater Chattanooga Realtors. This data may not be complete. We recommend contacting the local school district to confirm school assignments for this home.
- $187,300-- bd1 ba192 sqft328 Medlin Pike, Evensville, TN 37332Off Market
- $5,200-- bd-- ba728 sqft375 Medlin Pike, Evensville, TN 37332Off Market
- $85,900-- bd0 ba1.1k sqft373 Medlin Pike, Evensville, TN 37332Off Market
- $3,900-- bd-- ba672 sqft370 Medlin Pike, Dayton, TN 37321Off Market
- $35,000-- bd-- ba-- sqft370 Midland Ln, Dayton, TN 37321Sold
- $91,400-- bd0 ba754 sqft386 Medlin Pike, Dayton, TN 37321Off Market
- $235,5004 bd2 ba1.5k sqft411 Medlin Pike, Evensville, TN 37332Off Market
- $180,0002 bd1 ba1.5k sqft427 Medlin Pike, Evensville, TN 37332For Sale
A local agent can set up tours, give advice and negotiate with sellers.
A local lender can help you make sure your offer is ready when you are.
Similar homes
- $495,0003 bd3 ba1.9k sqft325 Henderson Rd, Evensville, TN 37332For Sale
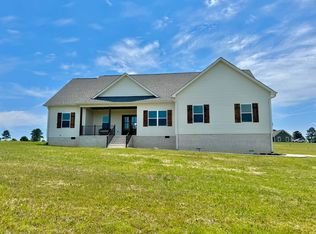 MLS ID #1526597, Teresa D Congioloso. Greater Chattanooga Realtors
 - $350,0003 bd3 ba2.5k sqft374 Countryside Dr, Evensville, TN 37332For Sale
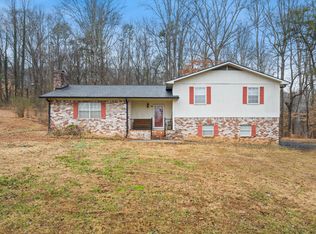 MLS ID #1526121, Benjamin Helton. Greater Chattanooga Realtors
 - $319,0003 bd2 ba1.7k sqft247 Belle Harrison Rd, Evensville, TN 37332For Sale
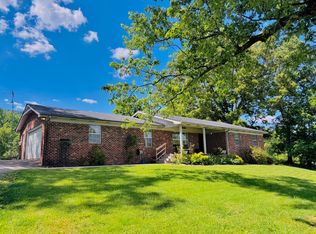 MLS ID #1534836, Teresa D Congioloso. Greater Chattanooga Realtors
 - $389,0003 bd2 ba2.2k sqft271 Mountain Shadow Dr, Evensville, TN 37332For Sale
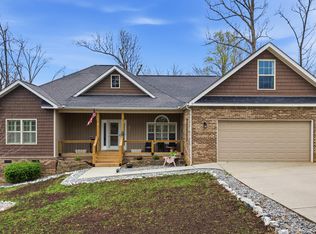 MLS ID #1531123, Angie Stumbo. Greater Chattanooga Realtors
 - $499,0003 bd3 ba2.2k sqft799 Riverbend Dr, Dayton, TN 37321For SaleMLS ID #1535561, Teresa D Congioloso. Greater Chattanooga Realtors
- $529,0005 bd4 ba3.3k sqft468 Wilkey Rd, Dayton, TN 37321For SaleMLS ID #1532724, Shania Shrum. Greater Chattanooga Realtors
- $499,9003 bd3 ba1.7k sqft355 Norman Creek Rd, Evensville, TN 37332For SaleMLS ID #1533055, Matthew Stinnett. Greater Chattanooga Realtors
- $485,0004 bd3 ba2.3k sqft380 Brittany Ln, Dayton, TN 37321For SaleMLS ID #20263848, Makayla DeBusk, Golden Label Realty. RCAR
- $599,9004 bd4 ba2.6k sqft1098 Mynatt Rd, Dayton, TN 37321For Sale
 MLS ID #3272207, Jesse Lowe. RealTracs MLS as distributed by MLS GRID
 - $529,0003 bd3 ba3.1k sqft2840 Blaylock Rd, Crossville, TN 38572For Sale
 MLS ID #246111, Janice Hamby, Third Tennessee Realty & Associates LLC. UCMLS
 - $557,4003 bd4 ba2.8k sqft240 Scenic Dr, Dayton, TN 37321For SaleMLS ID #3232635, Carla Patton. RealTracs MLS as distributed by MLS GRID
- $359,0003 bd3 ba2k sqft1790 Fraley Rd, Dayton, TN 37321For SaleMLS ID #1539387, Anneke Wilkey. Greater Chattanooga Realtors
- $524,9993 bd2 ba1.9k sqft616 Layman Cir, Decatur, TN 37322For SaleMLS ID #1538424, Cindi Richardson. Greater Chattanooga Realtors
- $325,0004 bd2 ba2.4k sqft569 Ashley Ln, Dayton, TN 37321For SaleMLS ID #1538307, Dusty Clayton. Greater Chattanooga Realtors
- $688,0003 bd4 ba3.7k sqft1981 Porch Rock Rd, Pikeville, TN 37367For SaleMLS ID #1539204, Pamela D Brown. Greater Chattanooga Realtors
- $575,0004 bd3 ba2.7k sqft903 Edgewater Ave, Dayton, TN 37321For SaleMLS ID #1506868, Teresa D Congioloso. Greater Chattanooga Realtors
- $599,0003 bd2 ba3k sqft363 County Road 51, Riceville, TN 37370For SaleMLS ID #1539449, Cindi Richardson. Greater Chattanooga Realtors
- $529,0003 bd4 ba2.1k sqft105 Foothills Rd, Pikeville, TN 37367For SaleMLS ID #245232, Donna Marie Baisley, Baisley Hometown Realty, LLC. UCMLS
- $529,7003 bd2 ba1.9k sqft2734 Blaylock Rd, Crossville, TN 38572For Sale
 MLS ID #1343931, Shelley L Marshall, First Realty Company. East Tennessee Realtors
 - $497,5003 bd4 ba2k sqft2060 Torbett Rd, Spring City, TN 37381For SaleMLS ID #1333036, Jay Allen, Mountaineer Realty LLC. East Tennessee Realtors
