Welcome to this charming farmhouse property in Dayton TN, which offers the perfect blend of country living with a spacious three bedroom 2.5 bathroom and a dedicated home office for your remote work needs. This beautiful two-level home offering attractive curb appeal and modern upgrades.
This home provides large rooms and a over-sized Primay suite, providing space for comfort. Several windows in master for ample natural light.
The Home has a new roof, and a stunning new kitchen with granite countertops, fresh paint throughout, Kitchen features a gas range with gas pack. The home boasts new lights, new fans, and light fixtures, creating a contemporary and stylish ambiance.. The downstairs floors have been refinished and stained, while new carpet has been installed in all bedrooms upstairs for a cozy feel.
Enjoy outdoor living out back inside the new pricacy fenced back yard.- perfect for relaxing or entertaining guests.
If you want a farm land environment- this is the house for you!! Wake up to daily views of local cows!
The town offers many outdoor activities including Lake Fishing Tournamnets, festivals, hiking, off road trails, and outdoor play areas for kids. Miles from Bryan College, Call Dayton TN. HOME!!
For sale
$489,900
109 Kathy Ln, Dayton, TN 37321
3beds
2,440sqft
Single Family Residence
Built in 2002
0.84 Acres Lot
$-- Zestimate®
$201/sqft
$-- HOA
What's special
Dedicated home officeLarge roomsModern upgradesAttractive curb appeal
- 1 day
- 214
- 22
Likely to sell faster than
Zillow last checked:
Listing updated:
Listed by:
Wendy Merritt 423-280-1300,
Keller Williams Realty 423-664-1600
Source: Greater Chattanooga Realtors,MLS#: 1545958
Facts & features
Interior
Bedrooms & bathrooms
- Bedrooms: 3
- Bathrooms: 3
- Full bathrooms: 2
- 1/2 bathrooms: 1
Primary bedroom
- Level: Second
Primary bathroom
- Level: Second
Other
- Level: First
Kitchen
- Level: First
Laundry
- Level: First
Living room
- Level: First
Office
- Level: First
Heating
- Central, Natural Gas
Cooling
- Central Air
Appliances
- Included: Dishwasher, Free-Standing Gas Range, Microwave, Oven, Refrigerator, Washer/Dryer, Water Heater
- Laundry: Laundry Closet, In Kitchen
Features
- Ceiling Fan(s), Chandelier, Crown Molding, Granite Counters, Kitchen Island, Open Floorplan, Walk-In Closet(s), Tub/shower Combo, En Suite, Sitting Area, Separate Dining Room
- Flooring: Carpet, Tile, Engineered Hardwood
- Windows: Double Pane Windows
- Basement: Crawl Space
- Has fireplace: No
Interior area
- Total structure area: 2,440
- Total interior livable area: 2,440 sqft
- Finished area above ground: 2,440
- Finished area below ground: 0
Property
Parking
- Total spaces: 2
- Parking features: Concrete, Driveway, Garage Door Opener, Garage Faces Side
- Attached garage spaces: 2
Features
- Levels: Two
- Stories: 2
- Patio & porch: Covered, Front Porch, Rear Porch
- Exterior features: Rain Gutters
- Pool features: None
- Spa features: None
- Fencing: Back Yard,Fenced,Privacy,Wood
Lot
- Size: 0.84 Acres
- Dimensions: 170 x 210
- Features: Cleared, Level, Views, Rural
Details
- Additional structures: None
- Parcel number: 084 03324 000
- Other equipment: None
Construction
Type & style
- Home type: SingleFamily
- Architectural style: Contemporary
- Property subtype: Single Family Residence
Materials
- Vinyl Siding
- Foundation: Brick/Mortar
- Roof: Shingle
Condition
- Updated/Remodeled
- New construction: No
- Year built: 2002
Utilities & green energy
- Sewer: Septic Tank
- Water: Public
- Utilities for property: Cable Available, Electricity Connected, Natural Gas Connected, Sewer Not Available, Water Connected
Community & HOA
Community
- Features: None
- Security: Smoke Detector(s)
- Subdivision: Miracle Meadows
HOA
- Has HOA: No
Location
- Region: Dayton
Financial & listing details
- Price per square foot: $201/sqft
- Tax assessed value: $341,400
- Annual tax amount: $1,151
- Date on market: 11/8/2026
- Listing terms: Cash,Conventional,FHA,Owner May Carry,USDA Loan,VA Loan
- Road surface type: Paved
Estimated market value
Not available
Estimated sales range
Not available
Not available
Price history
| Date | Event | Price |
|---|---|---|
| 11/8/2026 | Listed for sale | $489,900+24.5%$201/sqft |
Source: Greater Chattanooga Realtors #1545958 Report a problem | ||
| 10/31/2024 | Sold | $393,400+9.3%$161/sqft |
Source: Greater Chattanooga Realtors #1394450 Report a problem | ||
| 9/20/2024 | Pending sale | $359,900$148/sqft |
Source:  RCAR #20242761 Report a problem | ||
| 9/6/2024 | Price change | $359,900-0.6%$148/sqft |
Source: Greater Chattanooga Realtors #1394450 Report a problem | ||
| 8/28/2024 | Price change | $361,900-0.1%$148/sqft |
Source: Greater Chattanooga Realtors #1394450 Report a problem | ||
| 8/21/2024 | Price change | $362,400-0.7%$149/sqft |
Source: RCAR #20242761 Report a problem | ||
| 7/31/2024 | Price change | $364,900-1.4%$150/sqft |
Source: RCAR #20242761 Report a problem | ||
| 6/24/2024 | Listed for sale | $369,900+94.7%$152/sqft |
Source: RCAR #20242761 Report a problem | ||
| 2/16/2024 | Sold | $190,000+39.8%$78/sqft |
Source: Public Record Report a problem | ||
| 4/9/2015 | Listing removed | $135,900$56/sqft |
Source: Lakeway Realty #901450 Report a problem | ||
| 9/23/2014 | Listed for sale | $135,900-24.5%$56/sqft |
Source: Lakeway Realty #901450 Report a problem | ||
| 5/14/2011 | Listing removed | $179,900$74/sqft |
Source: Robinson Realty, Inc. #738826 Report a problem | ||
| 11/21/2010 | Listed for sale | $179,900-5.3%$74/sqft |
Source: Century 21 Robinson Realty Inc #738836 Report a problem | ||
| 10/4/2010 | Listing removed | $189,900$78/sqft |
Source: CENTURY 21 Robinson Realty, Inc. #707779 Report a problem | ||
| 4/3/2010 | Listed for sale | $189,900$78/sqft |
Source: Century 21 Robinson Realty, Inc. #707779 Report a problem | ||
Public tax history
| Year | Property taxes | Tax assessment |
|---|---|---|
| 2025 | $1,151 +1.6% | $85,350 +1.6% |
| 2024 | $1,132 +3.3% | $83,975 +72.7% |
| 2023 | $1,096 | $48,625 |
| 2022 | $1,096 | $48,625 |
| 2021 | $1,096 | $48,625 |
| 2020 | $1,096 -0.4% | $48,625 |
| 2019 | $1,100 +17.2% | $48,625 +13.8% |
| 2018 | $939 -0.1% | $42,725 |
| 2017 | $939 | $42,725 |
| 2016 | $939 | $42,725 |
| 2015 | $939 +4.8% | $42,725 |
| 2014 | $896 | $42,725 |
| 2013 | $896 +15% | $42,725 -4.1% |
| 2011 | $779 | $44,550 |
| 2010 | $779 | $44,550 |
| 2009 | -- | $44,550 |
| 2008 | -- | $44,550 +12.2% |
| 2007 | $794 | $39,700 |
| 2006 | $794 | $39,700 |
| 2005 | $794 -3.4% | $39,700 +1.4% |
| 2004 | $822 +17.1% | $39,150 +17.1% |
| 2003 | $702 | $33,425 +1453.9% |
| 2001 | -- | $2,151 |
Find assessor info on the county website
Monthly payment
Est. payment
Payment breakdown
Explore the cost of this home by adjusting the details. Changes won't be saved.Climate risks
Neighborhood: 37321
Nearby schools
Schools provided by the listing agent
- Elementary: Frazier Elementary School
- Middle: Rhea County Middle
- High: Rhea County High School
Source: Greater Chattanooga Realtors. This data may not be complete. We recommend contacting the local school district to confirm school assignments for this home.


Similar homes
- $475,0003 bd2 ba2.4k sqft3789 Double South Rd, Dayton, TN 37321For Sale
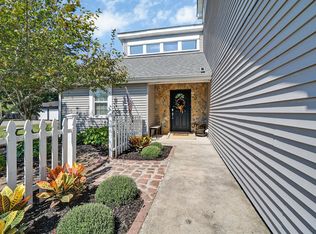 MLS ID #1542238, Jillian Stavely. Greater Chattanooga Realtors
- $325,0003 bd2 ba1.2k sqft1740 Walnut Grove Church Rd, Dayton, TN 37321For Sale
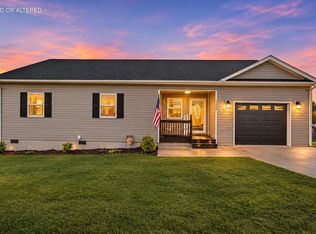 MLS ID #1545962, Bayli Young Williams. Greater Chattanooga Realtors
- $544,0003 bd2 ba1.5k sqft395 Sunny View Rd, Dayton, TN 37321For Sale
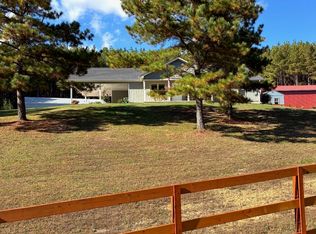 MLS ID #1543498, Loretta Edgemon. Greater Chattanooga Realtors
- $525,0005 bd4 ba3.3k sqft468 Wilkey Rd, Dayton, TN 37321For Sale
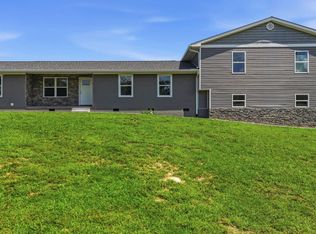 MLS ID #1541530, Teresa D Congioloso. Greater Chattanooga Realtors
- $525,0003 bd4 ba2.8k sqft240 Scenic Dr, Dayton, TN 37321For Sale
 MLS ID #3232635, Carla Patton. RealTracs MLS as distributed by MLS GRID
- $349,9005 bd3 ba3k sqft228 Crestwood Dr, Decatur, TN 37322For SaleMLS ID #3593736, Doug Pritchett. RealTracs MLS as distributed by MLS GRID
- $389,9003 bd2 ba2.2k sqft741 Oak St, Dayton, TN 37321Active
 MLS ID #1354560, Will Beeler, Realty Executives Associates. East Tennessee Realtors
- $315,0004 bd3 ba2.2k sqft1045 Walnut Grove Church Rd, Dayton, TN 37321For SaleMLS ID #3611133, Cori Maynard. RealTracs MLS as distributed by MLS GRID
