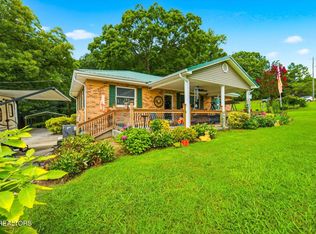
MOTIVATED SELLER! This charming 2,668 square foot brick basement rancher brings together classic charm and modern flexibility on a peaceful .41 acre lot in Sweetwater. From the moment you step inside, the home feels bright and welcoming, anchored by a signature circular window in the living room that pours in natural light and adds an extra touch of character. The open main level features gleaming hardwood floors that transition into durable tile in the kitchen and updated bathroom, perfectly blending warmth with everyday durability. The kitchen is designed to keep up with real life, featuring a central island, abundant workspace, and a layout that flows effortlessly for morning routines or gathering with friends. Downstairs, the full walk-out basement is a true game-changer. Finished with sleek polished concrete floors and a cozy natural gas fireplace, this massive space includes a large lower-level great room, bedroom area, a full bathroom, a walk-in closet and the laundry room. Whether you need a private guest suite, a second living quarters, or a multi-generational setup, this flexible lower level delivers. You can move in with total confidence thanks to a list of thoughtful updates, including a newer HVAC system and water heater, custom closet shelving, updated French doors, and distinctive circular windows that give the home its one-of-a-kind charm. The outdoor space is just as functional as the interior, featuring a unique circular driveway that wraps around to the back of the home for effortless access and plenty of parking. Complete with a covered two-car carport, a storage shed, a fun playset, and a relaxing patio area overlooking the lawn, this home offers a perfect balance of distinctive style and everyday versatility in a Sweetwater setting that simply feels like it's where you belong.
Active
Price cut: $10K (8/22)
$329,000
1012 Bennett St, Sweetwater, TN 37874
3beds
2,668sqft
Single Family Residence, Residential
Built in 1960
0.42 Acres Lot
$-- Zestimate®
$123/sqft
$-- HOA
What's special
Storage shedLarge lower-level great roomCovered two-car carportNatural lightFun playsetFull walk-out basementUpdated french doors
- 35 days
- 437
- 52
Zillow last checked:
Listing updated:
Listed by:
Lori Bennett 423-435-7616,
East Tennessee Properties LLC 423-453-5722
Source: RealTracs MLS as distributed by MLS GRID,MLS#: 3516684
Facts & features
Interior
Bedrooms & bathrooms
- Bedrooms: 3
- Bathrooms: 2
- Full bathrooms: 2
Heating
- Central, Electric, Natural Gas
Cooling
- Central Air, Ceiling Fan(s)
Appliances
- Included: Dishwasher, Disposal, Dryer, Microwave, Range, Refrigerator, Washer
- Laundry: Washer Hookup, Electric Dryer Hookup
Features
- Ceiling Fan(s), Kitchen Island
- Flooring: Wood, Other, Tile
- Basement: Finished,Exterior Entry
- Number of fireplaces: 1
Interior area
- Total structure area: 2,668
- Total interior livable area: 2,668 sqft
- Finished area above ground: 1,334
- Finished area below ground: 1,334
Property
Parking
- Total spaces: 2
- Parking features: Attached
- Has attached garage: Yes
- Carport spaces: 2
Features
- Levels: Two
- Patio & porch: Patio
Lot
- Size: 0.42 Acres
- Dimensions: 90 x 200
- Features: Other
- Topography: Other
Details
- Additional structures: Storage
- Parcel number: 023G C 01000 000
- Special conditions: Standard
Construction
Type & style
- Home type: SingleFamily
- Architectural style: Traditional
- Property subtype: Single Family Residence, Residential
Materials
- Other, Brick
Condition
- New construction: No
- Year built: 1960
Utilities & green energy
- Sewer: Public Sewer
- Water: Public
- Utilities for property: Electricity Available, Natural Gas Available, Water Available
Community & HOA
Community
- Subdivision: Moore Add
Location
- Region: Sweetwater
Financial & listing details
- Price per square foot: $123/sqft
- Tax assessed value: $255,600
- Annual tax amount: $1,570
- Date on market: 9/4/2026
- Electric utility on property: Yes
Estimated market value
Not available
Estimated sales range
Not available
Not available
Price history
| Date | Event | Price |
|---|---|---|
| 9/4/2026 | Listed for sale | $329,000$123/sqft |
Source:  RealTracs MLS as distributed by MLS GRID #3182138 Report a problem RealTracs MLS as distributed by MLS GRID #3182138 Report a problem | ||
| 8/26/2026 | Contingent | $329,000$123/sqft |
Source: RealTracs MLS as distributed by MLS GRID #3516684 Report a problem | ||
| 8/26/2026 | Pending sale | $329,000$123/sqft |
Source:  East Tennessee Realtors #1338172 Report a problem East Tennessee Realtors #1338172 Report a problem | ||
| 8/22/2026 | Price change | $329,000-2.9%$123/sqft |
Source: East Tennessee Realtors #1338172 Report a problem | ||
| 8/3/2026 | Price change | $339,000-2.9%$127/sqft |
Source: East Tennessee Realtors #1338172 Report a problem | ||
| 4/24/2026 | Listed for sale | $349,000+132.7%$131/sqft |
Source: East Tennessee Realtors #1338172 Report a problem | ||
| 6/19/2017 | Sold | $150,000$56/sqft |
Source: RealTracs MLS as distributed by MLS GRID #3334697 Report a problem | ||
| 4/20/2017 | Listed for sale | $150,000+0.1%$56/sqft |
Source: WEICHERT REALTORS - SEM Associ #20172148 Report a problem | ||
| 5/14/2015 | Listing removed | $149,900$56/sqft |
Source: Southern Style Realty #904374 Report a problem | ||
| 11/27/2014 | Listed for sale | $149,900-5.7%$56/sqft |
Source: Southern Style Realty #904374 Report a problem | ||
| 3/25/2014 | Listing removed | $159,000$60/sqft |
Source: Coldwell Banker Saunders Realty #862420 Report a problem | ||
| 9/25/2013 | Listed for sale | $159,000+52.6%$60/sqft |
Source: Coldwell Banker Saunders Realty #862420 Report a problem | ||
| 4/12/2004 | Sold | $104,200$39/sqft |
Source: Public Record Report a problem | ||
Public tax history
| Year | Property taxes | Tax assessment |
|---|---|---|
| 2025 | $1,570 | $63,900 |
| 2024 | $1,570 +1% | $63,900 +1% |
| 2023 | $1,554 +12.8% | $63,250 +66.1% |
| 2022 | $1,378 | $38,075 |
| 2021 | $1,378 | $38,075 |
| 2020 | $1,378 +7.7% | $38,075 |
| 2019 | $1,279 | $38,075 |
| 2018 | $1,279 +0% | $38,075 +11.2% |
| 2017 | $1,279 +13.4% | $34,225 |
| 2016 | $1,127 | $34,225 |
| 2015 | $1,127 0% | $34,225 0% |
| 2014 | $1,128 -7.3% | $34,236 |
| 2013 | $1,217 | $34,236 |
| 2012 | -- | $34,236 -2.4% |
| 2011 | $1,084 +13.6% | $35,095 |
| 2010 | $955 | $35,095 |
| 2009 | $955 +0.6% | $35,095 |
| 2008 | $949 | $35,095 |
| 2007 | -- | $35,095 +15.9% |
| 2006 | $978 +20.5% | $30,283 |
| 2005 | $812 +4.9% | $30,283 +16.3% |
| 2004 | $774 | $26,044 |
| 2002 | $774 | $26,044 |
| 2001 | -- | $26,044 -55% |
| 2000 | -- | $57,884 |
Find assessor info on the county website
Monthly payment
Est. payment
Payment breakdown
Explore the cost of this home by adjusting the details. Changes won't be saved.Climate risks
Neighborhood: 37874
Nearby schools
Schools provided by the listing agent
- Elementary: Sweetwater Elementary
- Middle: Sweetwater Jr High School
- High: Sweetwater High School
Source: RealTracs MLS as distributed by MLS GRID. This data may not be complete. We recommend contacting the local school district to confirm school assignments for this home.

Similar homes
- $375,0003 bd2 ba2.1k sqft311 W Central Ave, Sweetwater, TN 37874Active

 MLS ID #1347564, Kaylah Cole, Silver Key Realty. East Tennessee Realtors
 - $350,0003 bd2 ba1.5k sqft123 Magnolia Ln, Sweetwater, TN 37874Active
 MLS ID #1357730, Bill Robbins, United Real Estate Solutions. East Tennessee Realtors
 - $349,0003 bd2 ba1.8k sqft107 Chota Trl, Sweetwater, TN 37874For Sale

 MLS ID #3505913, Sam Wallace. RealTracs MLS as distributed by MLS GRID
 - $374,9003 bd1 ba1.8k sqft1212 Old Highway 68, Sweetwater, TN 37874Active
 MLS ID #1350964, Amie Grayson, Keller Williams Athens. East Tennessee Realtors
 - $274,9002 bd2 ba2.1k sqft1010 Morris St, Sweetwater, TN 37874ActiveMLS ID #1339173, Chris Hughes, NextHome Clinch Valley. East Tennessee Realtors
- $349,9003 bd2 ba1.5k sqft819 Stratford Ave, Sweetwater, TN 37874ActiveMLS ID #1352675, Katie Morton, Realty Executives Associates. East Tennessee Realtors
- $314,9003 bd4 ba1.8k sqft403 Ashbury Cir, Sweetwater, TN 37874ActiveMLS ID #1332089, Randy Carter, Mountain Home Realty. East Tennessee Realtors
- $335,0003 bd2 ba1.5k sqft217 Oakland Rd, Sweetwater, TN 37874For SaleMLS ID #3222057, Melody Mcneill. RealTracs MLS as distributed by MLS GRID
- $265,0002 bd2 ba1.4k sqft804 McCaslin Ave, Sweetwater, TN 37874ActiveMLS ID #1348626, Cheryl E. Headrick, Wallace. East Tennessee Realtors
- $389,9003 bd2 ba1.8k sqft315 Willow Creek Blvd, Sweetwater, TN 37874ActiveMLS ID #1346962, Katie Morton, Realty Executives Associates. East Tennessee Realtors
- $319,0003 bd3 ba2.2k sqft500 Monroe St, Madisonville, TN 37354For SaleMLS ID #3593934, Jim Stoneburner. RealTracs MLS as distributed by MLS GRID
- $315,0004 bd3 ba2.2k sqft8 W Farrell St, Niota, TN 37826For SaleMLS ID #3521048, Crissie Bennett Wilson. RealTracs MLS as distributed by MLS GRID
- $254,0003 bd4 ba1.8k sqft404 Ashbury Cir, Sweetwater, TN 37874For SaleMLS ID #3255894, Cathy Womac. RealTracs MLS as distributed by MLS GRID
- $289,9003 bd2 ba1.6k sqft247 Willow Dr, Kingston, TN 37763ActiveMLS ID #1357918, Tori Wormsley, Coldwell Banker Jim Henry. East Tennessee Realtors
- $284,9004 bd2 ba2.1k sqft391 County Road 360, Niota, TN 37826ActiveMLS ID #1348344, TR Lawrence, Athens Realty. East Tennessee Realtors
- $329,9003 bd2 ba1.7k sqft3354 Highway 11 S, Riceville, TN 37370For SaleMLS ID #3610257, Lorie Colloms. RealTracs MLS as distributed by MLS GRID
- $314,9003 bd2 ba1.3k sqft128 County Road 750, Athens, TN 37303For SaleMLS ID #3215775, Carla Patton. RealTracs MLS as distributed by MLS GRID
- $299,9003 bd9 ba2k sqft1309 Summit St, Athens, TN 37303For SaleMLS ID #3598138, Jennifer Cansler. RealTracs MLS as distributed by MLS GRID
- $355,0003 bd2 ba2k sqft115 Old Athens Rd, Madisonville, TN 37354ActiveMLS ID #1339459, Danielle Pickle, Realty Executives Associates. East Tennessee Realtors
- $349,9003 bd2 ba1.6k sqft202 Scott Ln, Kingston, TN 37763ActiveMLS ID #1354395, Franchesca Brist, Coldwell Banker Jim Henry. East Tennessee Realtors
