Experience the best of country living minutes from the City in this beautifully updated home, where comfort, style, and modern conveniences come together. From the moment you arrive, you'll appreciate the inviting covered front porch--perfect for relaxing in a rocking chair and enjoying the peaceful surroundings.
Inside, you'll find numerous upgrades, including gorgeous hardwood floors, granite countertops, elegant crown molding, updated bathrooms, newer windows, and a gas tankless water heater. The spacious floor plan offers both a formal dining room and a casual eat-in kitchen, making it ideal for everyday living and entertaining.
The oversized primary suite features a huge walk-in closet and a spa-like bathroom complete with a jetted soaking tub. A heated and cooled attached garage adds year-round functionality, while the large finished bonus room provides exceptional flexibility and could easily serve as a fourth bedroom, home office, media room, or playroom.
Step outside to your private backyard retreat, featuring a cozy firepit that's perfect for gathering with family and friends on cool evenings. Additional peace of mind comes with a roof that's only two years old. High-speed Xfinity cable internet is available, making this home an excellent choice for remote work.
Offering the perfect blend of peaceful country living and modern amenities, this move-in-ready home is one you won't want to miss!
Active
Price cut: $4K (9/21)
$365,900
359 County Road 675, Athens, TN 37303
3beds
2,363sqft
Single Family Residence, Residential
Built in 2002
0.9 Acres Lot
$-- Zestimate®
$155/sqft
$-- HOA
What's special
Large finished bonus roomUpdated bathroomsNewer windowsPrivate backyard retreatInviting covered front porchCasual eat-in kitchenHuge walk-in closet
- 47 days
- 671
- 48
Zillow last checked:
Listing updated:
Listed by:
Brittney Roberts 423-506-3867,
Silver Key Realty 423-405-5157
Source: RealTracs MLS as distributed by MLS GRID,MLS#: 3320666
Facts & features
Interior
Bedrooms & bathrooms
- Bedrooms: 3
- Bathrooms: 3
- Full bathrooms: 2
- 1/2 bathrooms: 1
- Main level bedrooms: 3
Heating
- Central
Cooling
- Other, Central Air
Appliances
- Included: Electric Oven, Dishwasher, Refrigerator, Microwave
Features
- Ceiling Fan(s), High Speed Internet
- Flooring: Wood, Tile, Luxury Vinyl
- Basement: Crawl Space
Interior area
- Total structure area: 2,363
- Total interior livable area: 2,363 sqft
- Finished area above ground: 2,363
Property
Parking
- Total spaces: 2
- Parking features: Attached, Driveway
- Attached garage spaces: 2
- Has uncovered spaces: Yes
Features
- Levels: One
- Stories: 2
- Patio & porch: Patio, Covered
Lot
- Size: 0.9 Acres
- Dimensions: SLACK SURVEY 2/16/00 D-111
- Features: Sloped, Level
- Topography: Sloped,Level
Details
- Parcel number: 075 15200 000
- Special conditions: Standard
Construction
Type & style
- Home type: SingleFamily
- Architectural style: Other
- Property subtype: Single Family Residence, Residential
Materials
- Vinyl Siding
- Roof: Shingle
Condition
- New construction: No
- Year built: 2002
Utilities & green energy
- Sewer: Septic Tank
- Water: Public
- Utilities for property: Water Available
Community & HOA
Community
- Subdivision: None
HOA
- Has HOA: No
Location
- Region: Athens
Financial & listing details
- Price per square foot: $155/sqft
- Tax assessed value: $244,000
- Annual tax amount: $660
- Date on market: 9/6/2026
Estimated market value
Not available
Estimated sales range
Not available
Not available
Price history
| Date | Event | Price |
|---|---|---|
| 9/21/2026 | Price change | $365,900-1.1%$155/sqft |
Source:  RealTracs MLS as distributed by MLS GRID #3320666 Report a problem RealTracs MLS as distributed by MLS GRID #3320666 Report a problem | ||
| 9/7/2026 | Listed for sale | $369,900$157/sqft |
Source: RealTracs MLS as distributed by MLS GRID #3320666 Report a problem | ||
| 9/1/2026 | Pending sale | $369,900$157/sqft |
Source: RealTracs MLS as distributed by MLS GRID #3320666 Report a problem | ||
| 8/4/2026 | Listed for sale | $369,900+956.9%$157/sqft |
Source:  RCAR #20264046 Report a problem RCAR #20264046 Report a problem | ||
| 8/24/2023 | Sold | $35,000-89.5%$15/sqft |
Source: Public Record Report a problem | ||
| 10/27/2021 | Sold | $332,000+2.2%$140/sqft |
Source: Greater Chattanooga Realtors #1341191 Report a problem | ||
| 9/28/2021 | Contingent | $325,000$138/sqft |
Source: Greater Chattanooga Realtors #1341191 Report a problem | ||
| 9/28/2021 | Pending sale | $325,000$138/sqft |
Source:  East Tennessee Realtors #1164375 Report a problem East Tennessee Realtors #1164375 Report a problem | ||
| 9/24/2021 | Price change | $325,000-1.2%$138/sqft |
Source: RCAR #20214682 Report a problem | ||
| 9/16/2021 | Price change | $329,000-5.7%$139/sqft |
Source: RCAR #20214682 Report a problem | ||
| 9/1/2021 | Price change | $349,000-4.4%$148/sqft |
Source: Greater Chattanooga Realtors #1341191 Report a problem | ||
| 8/20/2021 | Price change | $364,900-2.4%$154/sqft |
Source: Greater Chattanooga Realtors #1341191 Report a problem | ||
| 8/10/2021 | Listed for sale | $374,000+87.1%$158/sqft |
Source: RCAR #20214682 Report a problem | ||
| 3/9/2020 | Listing removed | $199,900$85/sqft |
Source: Weichert Realtors - Sem Associ #20200372 Report a problem | ||
| 1/22/2020 | Listed for sale | $199,900+35.8%$85/sqft |
Source: Weichert Realtors - Sem Associ #20200372 Report a problem | ||
| 6/6/2005 | Sold | $147,200$62/sqft |
Source: Public Record Report a problem | ||
Public tax history
| Year | Property taxes | Tax assessment |
|---|---|---|
| 2025 | $660 | $61,000 |
| 2024 | $660 | $61,000 |
| 2023 | $660 +6.2% | $61,000 +51.7% |
| 2022 | $622 | $40,200 |
| 2021 | $622 | $40,200 |
| 2020 | $622 | $40,200 |
| 2019 | $622 | $40,200 |
| 2018 | $622 +0.5% | $40,200 +12.9% |
| 2017 | $619 +7.7% | $35,600 |
| 2016 | $575 | $35,600 |
| 2015 | -- | $35,600 +0% |
| 2014 | $575 | $35,588 |
| 2013 | $575 | $35,588 |
| 2012 | -- | $35,588 -5.9% |
| 2011 | $588 | $37,814 |
| 2010 | $588 | $37,814 |
| 2009 | $588 | $37,814 |
| 2008 | $588 | $37,814 |
| 2007 | -- | $37,814 +25% |
| 2006 | $575 | $30,249 |
| 2005 | $575 | $30,249 |
| 2004 | $575 | $30,249 |
| 2002 | $575 | $30,249 +175% |
| 2001 | -- | $10,998 |
Find assessor info on the county website
Monthly payment
Est. payment
Payment breakdown
Explore the cost of this home by adjusting the details. Changes won't be saved.Climate risks
Neighborhood: 37303
Nearby schools
Schools provided by the listing agent
- Elementary: Riceville Elementary
- Middle: Riceville Elementary
- High: McMinn County High School
Source: RealTracs MLS as distributed by MLS GRID. This data may not be complete. We recommend contacting the local school district to confirm school assignments for this home.
Similar homes
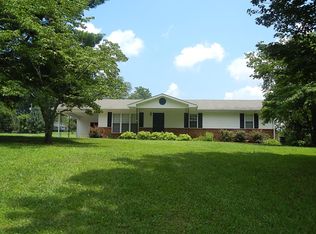
- $385,0004 bd4 ba3.4k sqft1505 Brentwood Dr, Athens, TN 37303For Sale

 MLS ID #3521008, Sherry Condee. RealTracs MLS as distributed by MLS GRID
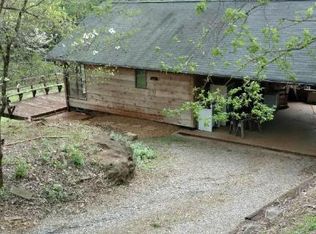
 - $390,0003 bd2 ba1.7k sqft2065 Highway 30e, Athens, TN 37303Active
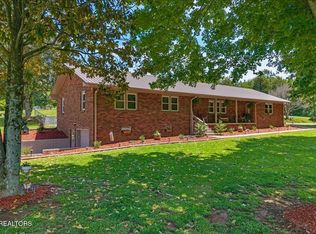
 MLS ID #1343230, Ozzie Webb, East Tennessee Properties, LLC. East Tennessee Realtors
 - $325,0003 bd3 ba1.3k sqft150 County Road 600, Athens, TN 37303For Sale
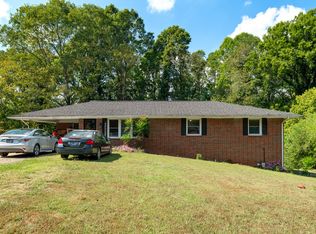 MLS ID #3612893, Ingrid Prather. RealTracs MLS as distributed by MLS GRID
 - $363,0003 bd2 ba2.2k sqft120 County Road 717, Athens, TN 37303For Sale
 MLS ID #3222077, Sherry Condee. RealTracs MLS as distributed by MLS GRID
 - $314,9003 bd2 ba1.3k sqft128 County Road 750, Athens, TN 37303For SaleMLS ID #3215775, Carla Patton. RealTracs MLS as distributed by MLS GRID
- $415,0004 bd4 ba3.1k sqft544 Holt St, Athens, TN 37303For SaleMLS ID #3316296, Vanessa Jaramillo. RealTracs MLS as distributed by MLS GRID
- $434,0003 bd3 ba1.9k sqft2754 Hayleywood Dr, Athens, TN 37303For SaleMLS ID #3615376, Amber Moore. RealTracs MLS as distributed by MLS GRID
- $350,0005 bd3 ba2.8k sqft147 County Road 576, Englewood, TN 37329ActiveMLS ID #1359244, Georgia Seals, Keller Williams. East Tennessee Realtors
- $445,0003 bd2 ba2.2k sqft200 County Road 1150, Riceville, TN 37370For SaleMLS ID #3230784, Dottie M Sneed. RealTracs MLS as distributed by MLS GRID
- $484,9003 bd3 ba2.2k sqft334 Lynnwood Dr, Athens, TN 37303For SaleMLS ID #3305269, Cole McKeehan. RealTracs MLS as distributed by MLS GRID
- $529,9004 bd3 ba3k sqft103 County Road 723, Athens, TN 37303For SaleMLS ID #3529571, Evelyn Cole. RealTracs MLS as distributed by MLS GRID
- $424,0004 bd2 ba3.3k sqft166 County Road 168, Athens, TN 37303For SaleMLS ID #3216236, Robin Manis. RealTracs MLS as distributed by MLS GRID
- $319,9003 bd2 ba1.7k sqft3354 Highway 11 S, Riceville, TN 37370For SaleMLS ID #3610257, Lorie Colloms. RealTracs MLS as distributed by MLS GRID
- $349,9003 bd3 ba2.4k sqft334 N Washington Ave, Etowah, TN 37331For SaleMLS ID #3545739, Lorie Colloms. RealTracs MLS as distributed by MLS GRID
- $540,0005 bd3 ba2.6k sqft222/226 County Road 705, Athens, TN 37303For SaleMLS ID #3072975, Ingrid Prather. RealTracs MLS as distributed by MLS GRID
- $324,9993 bd2 ba1.3k sqft703 Tellico Ave #W, Athens, TN 37303For SaleMLS ID #3220867, Evelyn Cole. RealTracs MLS as distributed by MLS GRID
