WATTS BAR LAKE & MOUNTAIN VIEWS on over 2 acres! Beautiful brick ranch in the desirable Lakewood Village community! Welcome home to this recently updated split-foyer offering 4 bedrooms, 2 & a half baths. The upper-level features 3 bedrooms and 2 full baths with tub/shower combinations & porcelain tile. The primary bedroom offers a separate entrance to the sunroom, the perfect place to relax and unwind. Enjoy entertaining in the spacious great room featuring a wood-burning fireplace and a large open concept kitchen/dining area with stainless appliances, including some select Jenn-Air appliances. Step out onto the large deck and take in the amazing sunsets overlooking the mountains and Watts Bar Lake! There is an additional storage shed for the yard tools and equipment. The lower level offers an additional bedroom, large laundry room with washer and dryer, half bath, one-car garage and an extra storage/utility area with a wood-burning stove. Recent updates include a new HVAC system, kitchen, bathrooms and some replacement windows. Enjoy nearby free public boat launches and fishing piers for convenient access to boating, fishing and lake recreation. Don't miss this opportunity to enjoy beautiful lake views and all that Lakewood Village has to offer! The waterfront is very steep/limited access. Call today for your private showing!
For sale
$549,900
1478 Spruce Dr, Spring City, TN 37381
4beds
2,289sqft
Single Family Residence
Built in 1968
2.02 Acres Lot
$333,100 Zestimate®
$240/sqft
$-- HOA
What's special
Wood-burning fireplaceOne-car garageSome replacement windowsBeautiful brick ranchSpacious great roomRecently updated split-foyer
- 21 hours
- 246
- 14
Zillow last checked:
Listing updated:
Listed by:
Susan M Crockett 423-802-7515,
Blue Key Properties 423-365-2515
Source: Greater Chattanooga Realtors,MLS#: 1545670
Facts & features
Interior
Bedrooms & bathrooms
- Bedrooms: 4
- Bathrooms: 3
- Full bathrooms: 2
- 1/2 bathrooms: 1
Heating
- Central, Ductless, Electric, See Remarks, Wood Stove
Cooling
- Central Air, Ceiling Fan(s), Ductless, Electric, Multi Units, Window Unit(s)
Appliances
- Included: Dryer, Dishwasher, Electric Water Heater, Free-Standing Electric Range, Microwave, Refrigerator, Self Cleaning Oven, Stainless Steel Appliance(s), Washer, Water Heater
- Laundry: In Basement, Laundry Room, Washer Hookup
Features
- Ceiling Fan(s), Entrance Foyer, High Ceilings, High Speed Internet, Laminate Counters, Tub/shower Combo, Separate Dining Room
- Flooring: Carpet, See Remarks, Tile, Wood
- Windows: Window Coverings
- Basement: Partially Finished
- Number of fireplaces: 2
- Fireplace features: Basement, Living Room, Wood Burning, Wood Burning Stove
Interior area
- Total structure area: 2,289
- Total interior livable area: 2,289 sqft
- Finished area above ground: 1,912
- Finished area below ground: 377
Property
Parking
- Total spaces: 1
- Parking features: Driveway, Gravel, Garage Faces Rear, Workshop in Garage
- Attached garage spaces: 1
Features
- Levels: Multi/Split
- Stories: 2
- Patio & porch: Deck, Front Porch, Glass Enclosed, Rear Porch, Side Porch
- Exterior features: Fire Pit, Private Yard, Rain Gutters, Storage
- Has view: Yes
- View description: Lake, Mountain(s), River, Trees/Woods, Water
- Has water view: Yes
- Water view: Lake,River,Water
- Waterfront features: Navigable Water
Lot
- Size: 2.02 Acres
- Dimensions: 243.94 x 709 IRR
- Features: Cleared, Corner Lot, Flag Lot, Front Yard, Level, Many Trees, Sloped Down, See Remarks, Views, Waterfront, Wooded, Rural
Details
- Additional structures: Shed(s)
- Parcel number: 038k A 01300 000
- Special conditions: Standard
Construction
Type & style
- Home type: SingleFamily
- Architectural style: Split Level
- Property subtype: Single Family Residence
Materials
- Block, Brick, Wood Siding
- Foundation: Block, Permanent
- Roof: Metal
Condition
- Updated/Remodeled
- New construction: No
- Year built: 1968
Utilities & green energy
- Sewer: Septic Tank
- Water: Public, Well
- Utilities for property: Electricity Connected, Phone Available, Water Connected
Community & HOA
Community
- Features: Lake
- Security: Smoke Detector(s)
- Subdivision: Lakewood Village
HOA
- Has HOA: No
Location
- Region: Spring City
Financial & listing details
- Price per square foot: $240/sqft
- Tax assessed value: $328,500
- Annual tax amount: $1,107
- Date on market: 11/3/2026
- Listing terms: Cash,Conventional,FHA,VA Loan
- Road surface type: Chip And Seal
Estimated market value
$333,100
$296,000 - $366,000
$2,242/mo
Price history
| Date | Event | Price |
|---|---|---|
| 11/3/2026 | Listed for sale | $549,900+212.4%$240/sqft |
Source: Greater Chattanooga Realtors #1545670 Report a problem | ||
| 6/29/2017 | Sold | $176,000-12%$77/sqft |
Source: Greater Chattanooga Realtors #1241201 Report a problem | ||
| 6/21/2017 | Listed for sale | $199,900$87/sqft |
Source: ERA Blue Key Properties #20160834 Report a problem | ||
| 4/19/2017 | Pending sale | $199,900$87/sqft |
Source: ERA Blue Key Properties #20160834 Report a problem | ||
| 2/1/2014 | Listed for sale | $199,900$87/sqft |
Source: Best Realty, Inc. #20140468 Report a problem | ||
| 1/1/2014 | Listing removed | $199,900$87/sqft |
Source: Best Realty #1181661 Report a problem | ||
| 12/31/2011 | Listed for sale | $199,900-13%$87/sqft |
Source: Melanie Reynolds #1181661 Report a problem | ||
| 6/9/2011 | Listed for sale | $229,900+15%$100/sqft |
Source: Best Realty #153157 Report a problem | ||
| 9/2/2010 | Listed for sale | $199,900-20%$87/sqft |
Source: Piney River Realty #153157 Report a problem | ||
| 10/16/2009 | Listed for sale | $249,900-24.2%$109/sqft |
Source: Piney River Realty #153157 Report a problem | ||
| 1/13/2009 | Listing removed | $329,900$144/sqft |
Source: Keller Williams Realty #632211 Report a problem | ||
| 9/16/2008 | Listed for sale | $329,900$144/sqft |
Source: Keller Williams Realty #632211 Report a problem | ||
Public tax history
| Year | Property taxes | Tax assessment |
|---|---|---|
| 2025 | $1,108 | $82,125 |
| 2024 | $1,108 -10.4% | $82,125 +49.7% |
| 2023 | $1,237 | $54,850 |
| 2022 | $1,237 | $54,850 |
| 2021 | $1,237 | $54,850 |
| 2020 | $1,237 | $54,850 |
| 2019 | $1,237 +9.1% | $54,850 +6.3% |
| 2018 | $1,133 +0% | $51,600 0% |
| 2017 | $1,133 -0.1% | $51,625 |
| 2016 | $1,134 | $51,625 |
| 2015 | $1,134 +5.9% | $51,625 +1% |
| 2014 | $1,071 | $51,100 |
| 2013 | $1,071 +83.1% | $51,100 +52.9% |
| 2011 | $585 | $33,425 |
| 2010 | $585 | $33,425 |
| 2009 | -- | $33,425 |
| 2008 | -- | $33,425 +73.9% |
| 2007 | $385 | $19,225 |
| 2006 | $385 | $19,225 |
| 2005 | $385 -4.8% | $19,225 |
| 2004 | $404 +18.7% | $19,225 +18.7% |
| 2003 | $340 | $16,200 0% |
| 2001 | -- | $16,204 -75% |
| 2000 | -- | $64,817 |
Find assessor info on the county website
Monthly payment
Est. payment
Payment breakdown
Explore the cost of this home by adjusting the details. Changes won't be saved.Climate risks
Neighborhood: 37381
Nearby schools
Schools provided by the listing agent
- Elementary: Spring City
- Middle: Spring City
- High: Rhea County High School
Source: Greater Chattanooga Realtors. This data may not be complete. We recommend contacting the local school district to confirm school assignments for this home.


Similar homes
- $493,0003 bd2 ba2.1k sqft2060 Torbett Rd, Spring City, TN 37381For Sale

 MLS ID #3620677, Susan Crockett. RealTracs MLS as distributed by MLS GRID
- $493,0003 bd2 ba2.2k sqft2060 Torbett Rd, Spring City, TN 37381For Sale
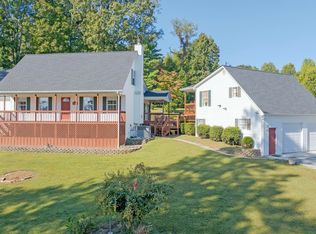 MLS ID #1544606, Susan M Crockett. Greater Chattanooga Realtors
- $499,0003 bd2 ba1.9k sqft493 Sandtown Rd, Spring City, TN 37381For Sale
 MLS ID #1542487, Susan M Crockett. Greater Chattanooga Realtors
- $685,0004 bd3 ba3k sqft1167 Sable Rd, Spring City, TN 37381For Sale
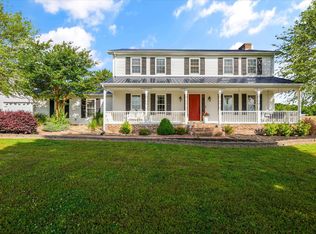 MLS ID #3333934, Crissie Bennett Wilson. RealTracs MLS as distributed by MLS GRID
- $425,0004 bd3 ba2.6k sqft167 Rendezvous Rd, Rockwood, TN 37854Active
 MLS ID #1360551, Steven Lee Hensley, SCH Real Estate, Realty Executives. East Tennessee Realtors
- $429,0003 bd2 ba2.6k sqft982 County Road 229, Niota, TN 37826For SaleMLS ID #3631624, Carla Patton. RealTracs MLS as distributed by MLS GRID
- $614,9003 bd3 ba2.2k sqft2362 Euchee Rd, Ten Mile, TN 37880For SaleMLS ID #3511088, Anne Smith. RealTracs MLS as distributed by MLS GRID
- $279,9003 bd2 ba1.1k sqft1174 Crosby Ln, Spring City, TN 37381For SaleMLS ID #3304349, Susan Crockett. RealTracs MLS as distributed by MLS GRID
- $495,0004 bd2 ba2.3k sqft198 Spring Rd N, Spring City, TN 37381New ConstructionMLS ID #3229944, Cori Maynard. RealTracs MLS as distributed by MLS GRID
- $680,0004 bd2 ba2.8k sqft360 Woods Hollow Rd, Decatur, TN 37322For SaleMLS ID #3626557, Jeremy Brack. RealTracs MLS as distributed by MLS GRID
