WATTS BAR LAKE-TENNESSEE RIVER YEAR-ROUND WATERFRONT VIEWS! Enjoy the best of lake living in this spacious ranch-style home w/ a finished basement & beautiful year-round water views. The main level welcomes you with a foyer leading into a large living room featuring built-in bookshelves/cabinets and a cozy gas-log fireplace, perfect for relaxing on chilly evenings. The separate dining area and sunroom offer stunning views of the lake and breathtaking sunrises throughout the year, or step outside onto the sundeck and enjoy the peaceful surroundings. The well-appointed kitchen features appliances, including a stainless refrigerator, drop-in range, built-in microwave and oven, plus a convenient breakfast bar and garden window--perfect for enjoying your favorite plants. A spacious laundry room includes the washer and dryer. The main level also offers 2 bedrooms & 2 full baths. The primary bedroom features private access to the deck, making it easy to step outside & enjoy your morning coffee while taking in the lake views. The primary bath offers a beautiful tiled walk-in shower. The lower level provides even more living & entertaining space with a large family/recreation room, kitchenette, sunroom currently being used as an office, & another gas fireplace. Multiple storage closets/safe rooms provide plenty of additional storage. A 3rd bedroom with a Murphy bed & abundant built-ins offers a private entrance leading directly to the covered concrete patio. Just steps from the patio is your covered one-slip boat dock with an electric boat lift, making it easy to enjoy boating, fishing & swimming right from your own waterfront property. Take the boat out & cruise to your favorite waterfront restaurant for dinner and entertainment. Additional features include a double detached garage, storage shed and concrete circular driveway. Whether you're looking for a full-time residence, weekend getaway or a place to enjoy all that lake life has to offer, this property is it!
For sale
$850,000
300 Lake Forest Ln, Spring City, TN 37381
3beds
3,088sqft
Single Family Residence
Built in 1982
0.81 Acres Lot
$796,500 Zestimate®
$275/sqft
$-- HOA
What's special
Cozy gas-log fireplaceSpacious ranch-style homeFinished basementDouble detached garageStorage shedYear-round waterfront viewsSeparate dining area
- 60 days
- 473
- 30
Zillow last checked:
Listing updated:
Listed by:
Susan M Crockett 423-802-7515,
Blue Key Properties 423-365-2515
Source: Greater Chattanooga Realtors,MLS#: 1540666
Facts & features
Interior
Bedrooms & bathrooms
- Bedrooms: 3
- Bathrooms: 3
- Full bathrooms: 3
Heating
- Central, Electric
Cooling
- Central Air
Appliances
- Included: Built-In Electric Range, Built-In Electric Oven, Dryer, Dishwasher, Microwave, Refrigerator, Washer
- Laundry: Laundry Room, Main Level
Features
- Breakfast Bar, Built-in Features, Bookcases, Ceiling Fan(s), Central Vacuum, Double Vanity, Eat-in Kitchen, High Speed Internet, See Remarks, Storage, Tub/shower Combo, Separate Dining Room
- Flooring: Carpet, Tile, Vinyl
- Windows: Double Pane Windows, Insulated Windows, Vinyl Frames, Wood Frames
- Basement: Finished
- Has fireplace: Yes
- Fireplace features: Basement, Gas Log, Living Room, Recreation Room
Interior area
- Total structure area: 3,088
- Total interior livable area: 3,088 sqft
- Finished area above ground: 1,544
- Finished area below ground: 1,544
Property
Parking
- Total spaces: 2
- Parking features: Circular Driveway, Concrete, Garage Door Opener, Garage Faces Front
- Garage spaces: 2
Features
- Levels: Two
- Stories: 2
- Patio & porch: Covered, Deck, Enclosed, Glass Enclosed, Rear Porch, Porch - Covered
- Exterior features: Boat Slip, Dock, Fire Pit, Rain Gutters
- Has view: Yes
- View description: Lake, River, Water
- Has water view: Yes
- Water view: Lake,River,Water
- Waterfront features: Lake, Lake Front, Navigable Water
Lot
- Size: 0.81 Acres
- Dimensions: 70 x 390.6 IRR
- Features: Back Yard, Cleared, Front Yard, Gentle Sloping, Sloped Down, Views, Waterfront
Details
- Additional structures: Garage(s), Shed(s)
- Parcel number: 044b C 00100, 044g C 072.00
- Special conditions: Standard
Construction
Type & style
- Home type: SingleFamily
- Architectural style: Ranch
- Property subtype: Single Family Residence
Materials
- Wood Siding
- Foundation: Block, Permanent
- Roof: Metal
Condition
- New construction: No
- Year built: 1982
Utilities & green energy
- Sewer: Septic Tank
- Water: Public
- Utilities for property: Cable Connected, Electricity Connected, Natural Gas Available, Phone Available, Propane, Water Connected
Community & HOA
Community
- Features: Lake
- Security: Smoke Detector(s)
- Subdivision: Lake Forest
HOA
- Has HOA: No
Location
- Region: Spring City
Financial & listing details
- Price per square foot: $275/sqft
- Tax assessed value: $524,800
- Annual tax amount: $1,769
- Date on market: 8/12/2026
- Listing terms: Cash,Conventional,FHA,VA Loan
- Road surface type: Chip And Seal
Estimated market value
$796,500
$757,000 - $836,000
$2,968/mo
Price history
| Date | Event | Price |
|---|---|---|
| 8/12/2026 | Listed for sale | $850,000+539.1%$275/sqft |
Source:  RCAR #20264165 Report a problem RCAR #20264165 Report a problem | ||
| 2/6/1993 | Sold | $133,000$43/sqft |
Source: Agent Provided Report a problem | ||
Public tax history
| Year | Property taxes | Tax assessment |
|---|---|---|
| 2025 | $1,769 | $131,200 |
| 2024 | $1,769 -13.9% | $131,200 +43.9% |
| 2023 | $2,056 | $91,175 |
| 2022 | $2,056 | $91,175 |
| 2021 | $2,056 | $91,175 |
| 2020 | $2,056 | $91,175 |
| 2019 | $2,056 +13.4% | $91,175 +10.4% |
| 2018 | $1,813 +0% | $82,550 |
| 2017 | $1,813 | $82,550 |
| 2016 | $1,813 | $82,550 |
| 2015 | $1,813 +4.9% | $82,550 +0.2% |
| 2014 | $1,728 | $82,425 |
| 2013 | $1,728 +12.5% | $82,425 -6.1% |
| 2011 | $1,537 | $87,825 |
| 2010 | $1,537 | $87,825 |
| 2009 | -- | $87,825 |
| 2008 | -- | $87,825 +40.6% |
| 2007 | $1,249 | $62,450 |
| 2006 | $1,249 | $62,450 |
| 2005 | $1,249 -4.8% | $62,450 |
| 2004 | $1,311 +29.4% | $62,450 +29.4% |
| 2003 | $1,013 | $48,250 +0% |
| 2001 | -- | $48,245 -75% |
| 2000 | -- | $192,981 |
Find assessor info on the county website
Monthly payment
Est. payment
Payment breakdown
Explore the cost of this home by adjusting the details. Changes won't be saved.Climate risks
Neighborhood: 37381
Nearby schools
Schools provided by the listing agent
- Elementary: Spring City
- Middle: Spring City
- High: Rhea County High School
Source: Greater Chattanooga Realtors. This data may not be complete. We recommend contacting the local school district to confirm school assignments for this home.
Similar homes
- $685,0004 bd3 ba3k sqft1167 Sable Rd, Spring City, TN 37381For Sale
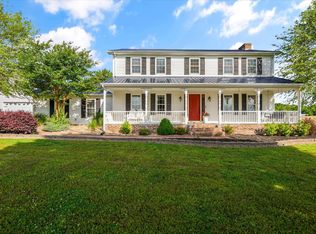
 MLS ID #3333934, Crissie Bennett Wilson. RealTracs MLS as distributed by MLS GRID
 - $774,0003 bd2 ba2.1k sqft579 Dogwood Dr, Spring City, TN 37381For Sale
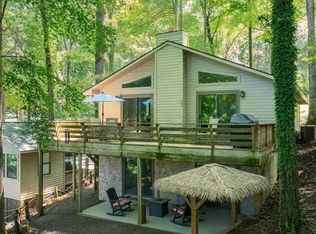 MLS ID #3509901, Aimee Rose. RealTracs MLS as distributed by MLS GRID
 - $725,0005 bd4 ba3.5k sqft29088 Rhea County Hwy, Spring City, TN 37381For Sale
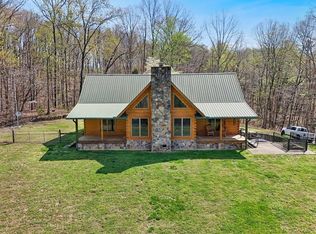 MLS ID #3216890, Ivey Hayes. RealTracs MLS as distributed by MLS GRID
 - $950,0004 bd3 ba3.3k sqft211 Dabbs Dr, Spring City, TN 37381For Sale
 MLS ID #1543990, Carol Movre. Greater Chattanooga Realtors
 - $748,0005 bd5 ba3.6k sqft820 Payne Ln, Spring City, TN 37381For SaleMLS ID #3527915, Teresa Congioloso. RealTracs MLS as distributed by MLS GRID
- $965,0003 bd4 ba3.2k sqft115 Dabbs Dr, Spring City, TN 37381For SaleMLS ID #3304342, Jason Price. RealTracs MLS as distributed by MLS GRID
- $1,100,0003 bd3 ba3.2k sqft598 Huff Bend Ln, Ten Mile, TN 37880Active
 MLS ID #1339884, Lainey Jones, Real Broker. East Tennessee Realtors
 - $849,9003 bd3 ba3.4k sqft228 County Road 326, Sweetwater, TN 37874For SaleMLS ID #3226378, Corrina Ashe. RealTracs MLS as distributed by MLS GRID
- $614,9003 bd3 ba2.2k sqft2362 Euchee Rd, Ten Mile, TN 37880For SaleMLS ID #3511088, Anne Smith. RealTracs MLS as distributed by MLS GRID
- $835,0004 bd3 ba4.4k sqft382 Edgelake Dr, Kingston, TN 37763ActiveMLS ID #1352616, Brian Howard, Realty Executives Associates. East Tennessee Realtors
- $925,0003 bd3 ba2.6k sqft1120 Butterfly Cove Trl, Decatur, TN 37322ActiveMLS ID #1355664, Rhonda Hutchison, Little River Realty. East Tennessee Realtors
- $829,5004 bd4 ba3.3k sqft107 Sawmill Cv, Rockwood, TN 37854ActiveMLS ID #1334603, Riley Chauvin-Duchesne, King Real Estate Services,Inc. East Tennessee Realtors
- $995,0002 bd3 ba2.6k sqft228 Pattie Gap Rd, Philadelphia, TN 37846For SaleMLS ID #3031385, Carl Young. RealTracs MLS as distributed by MLS GRID
- $995,0003 bd3 ba2k sqft125 Mallard Duck Ln, Rockwood, TN 37854For SaleMLS ID #3528447, Pam Owen. RealTracs MLS as distributed by MLS GRID
- $897,9994 bd4 ba3.9k sqft209 Melrose Pl, Dayton, TN 37321For SaleMLS ID #3306594, Matt Sharp. RealTracs MLS as distributed by MLS GRID
