Some houses are built to be lived in. This one was built to be experienced.
598 Huff Bend Lane sits on 3.5 acres of level Watts Bar Lake frontage. Private, wooded, and completely removed from the noise of everyday life. Step onto the sweeping covered porch at golden hour and you'll understand immediately why the owners never want to leave.
Inside, 3,240 square feet of single-level living flows effortlessly from a warm, open great room -- with a stone fireplace and gorgeous hardwood-style flooring -- through a fully equipped kitchen with white cabinetry, granite countertops, a breakfast bar, and stainless steel appliances, all the way to a jaw-dropping entertainment wing with a custom bar, pool table, dart board, and game room. This isn't a house that needs to be explained to guests. It sells itself the moment they walk in.
Three bedrooms, all with walk-in closets, including a primary suite with a tray ceiling, offer the quiet retreat every lake home needs. And when the sun goes down, the firepit and game room are the most popular spots.
Outside, your private boat dock and boat ramp put you on Watts Bar Lake in seconds. Three car garage pole barn handles all the gear. Level lot means easy access from house to water with no steep hills, no awkward paths, just lake life the way it's supposed to be.
Whether you're hosting 40 people or quietly watching the sunrise with your coffee, this property has a setting for it.
Active
$1,100,000
598 Huff Bend Ln, Ten Mile, TN 37880
3beds
3,240sqft
Single Family Residence
Built in 2016
3.49 Acres Lot
$-- Zestimate®
$340/sqft
$-- HOA
What's special
Pool tableStone fireplaceStainless steel appliancesBreakfast barJaw-dropping entertainment wingFully equipped kitchenGame room
- 157 days
- 445
- 21
Zillow last checked:
Listing updated:
Listed by:
Lainey Jones 865-356-5003,
Real Broker 844-591-7325,
Eleanor Cippel 865-712-3656,
Real Broker
Source: East Tennessee Realtors,MLS#: 1339884
Facts & features
Interior
Bedrooms & bathrooms
- Bedrooms: 3
- Bathrooms: 3
- Full bathrooms: 2
- 1/2 bathrooms: 1
Heating
- Central, Heat Pump, Electric
Cooling
- Central Air, Ceiling Fan(s)
Appliances
- Included: Dishwasher, Disposal, Microwave, Range, Refrigerator, Self Cleaning Oven
Features
- Walk-In Closet(s), Kitchen Island, Pantry, Wet Bar, Eat-in Kitchen
- Basement: Crawl Space,Crawl Space Sealed
- Number of fireplaces: 1
- Fireplace features: Stone, Ventless
Interior area
- Total structure area: 3,240
- Total interior livable area: 3,240 sqft
Property
Parking
- Total spaces: 3
- Parking features: Garage Faces Side, Detached, RV Access/Parking, Main Level
- Garage spaces: 3
Features
- Exterior features: Boat - Ramp, Dock
- Has view: Yes
- View description: Country Setting
- Has water view: Yes
- Waterfront features: Lake/Water Access, River, Waterfront
- Frontage type: Lakefront
Lot
- Size: 3.49 Acres
- Features: Wooded, Current Dock Permit on File, Level
Details
- Parcel number: 014 057.05
Construction
Type & style
- Home type: SingleFamily
- Architectural style: Traditional
- Property subtype: Single Family Residence
Materials
- Vinyl Siding, Block, Frame
Condition
- Year built: 2016
Utilities & green energy
- Sewer: Septic Tank
- Water: Public
Community & HOA
Community
- Security: Smoke Detector(s)
- Subdivision: George Kitsos Subdivision
Location
- Region: Ten Mile
Financial & listing details
- Price per square foot: $340/sqft
- Tax assessed value: $447,300
- Annual tax amount: $1,888
- Date on market: 5/7/2026
Estimated market value
Not available
Estimated sales range
Not available
Not available
Price history
| Date | Event | Price |
|---|---|---|
| 5/7/2026 | Listed for sale | $1,100,000+436.6%$340/sqft |
Source:  East Tennessee Realtors #1339884 Report a problem East Tennessee Realtors #1339884 Report a problem | ||
| 8/9/2013 | Sold | $205,000-14.2%$63/sqft |
Source: East Tennessee Realtors #780249 Report a problem | ||
| 11/13/2011 | Listed for sale | $239,000-13.1%$74/sqft |
Source: Darrell Murray Auction And Rea #780249 Report a problem | ||
| 10/20/2010 | Listing removed | $275,000-8%$85/sqft |
Source: CENTURY 21 Robinson Realty, Inc. #717056 Report a problem | ||
| 6/5/2010 | Listed for sale | $299,000$92/sqft |
Source: Century 21 Robinson Realty, Inc. #717056 Report a problem | ||
Public tax history
| Year | Property taxes | Tax assessment |
|---|---|---|
| 2025 | $1,888 | $111,825 |
| 2024 | $1,888 | $111,825 |
| 2023 | $1,888 | $111,825 |
| 2022 | $1,888 | $111,825 |
| 2021 | -- | $111,825 +43.4% |
| 2020 | $1,545 | $78,000 |
| 2019 | $1,545 | $78,000 |
| 2018 | $1,545 +0% | $78,000 |
| 2017 | $1,545 +47.8% | $78,000 +47.9% |
| 2016 | $1,045 +5.8% | $52,725 |
| 2015 | $987 +5% | $52,725 +5% |
| 2014 | $940 +0% | $50,200 +0% |
| 2013 | $940 +0.1% | $50,195 |
| 2012 | $939 -0.1% | $50,195 |
| 2011 | $940 | $50,195 |
| 2010 | -- | $50,195 -2.4% |
| 2009 | $939 | $51,439 |
| 2008 | $939 | $51,439 |
| 2007 | $939 | $51,439 |
| 2006 | $939 -20.3% | $51,439 |
| 2005 | $1,178 +93.2% | $51,439 +93.2% |
| 2004 | $610 +93.4% | $26,621 +54.5% |
| 2002 | $315 | $17,229 |
| 2001 | -- | $17,229 -68.9% |
| 2000 | -- | $55,314 |
Find assessor info on the county website
Monthly payment
Est. payment
Payment breakdown
Explore the cost of this home by adjusting the details. Changes won't be saved.Climate risks
Neighborhood: 37880
Nearby schools
Schools provided by the listing agent
- Middle: Meigs
- High: Meigs County
Source: East Tennessee Realtors. This data may not be complete. We recommend contacting the local school district to confirm school assignments for this home.
Similar homes
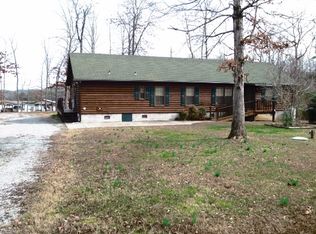
- $1,275,0003 bd3 ba3.4k sqft721 Lakeside Coves Way, Ten Mile, TN 37880Active
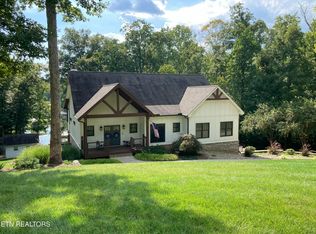
 MLS ID #1341624, Angie Wallace, Southland Realtors, Inc. East Tennessee Realtors
 - $950,0004 bd3 ba3.3k sqft211 Dabbs Dr, Spring City, TN 37381For Sale
 MLS ID #1543990, Carol Movre. Greater Chattanooga Realtors
 - $850,0003 bd3 ba3k sqft300 Lake Forest Ln, Spring City, TN 37381For Sale
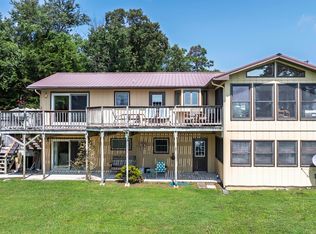 MLS ID #1540666, Susan M Crockett. Greater Chattanooga Realtors
 - $614,9003 bd3 ba2.2k sqft2362 Euchee Rd, Ten Mile, TN 37880For Sale
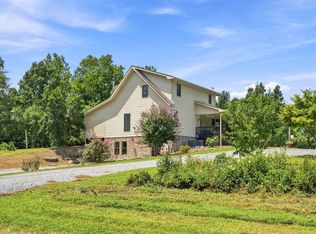
 MLS ID #3511088, Anne Smith. RealTracs MLS as distributed by MLS GRID
 - $1,099,0003 bd3 ba2.5k sqft414 De Armond Rd, Kingston, TN 37763ActiveMLS ID #1352744, Levi Giltnane, Sail Away Homes & Land. East Tennessee Realtors
- $685,0004 bd3 ba3k sqft1167 Sable Rd, Spring City, TN 37381For SaleMLS ID #3333934, Crissie Bennett Wilson. RealTracs MLS as distributed by MLS GRID
- $1,099,0003 bd3 ba3.3k sqft227 Phillips Dr, Rockwood, TN 37854For SaleMLS ID #3500933, Lee Franz. RealTracs MLS as distributed by MLS GRID
- $725,0005 bd4 ba3.5k sqft29088 Rhea County Hwy, Spring City, TN 37381For SaleMLS ID #3216890, Ivey Hayes. RealTracs MLS as distributed by MLS GRID
- $965,0003 bd4 ba3.2k sqft115 Dabbs Dr, Spring City, TN 37381For SaleMLS ID #3304342, Jason Price. RealTracs MLS as distributed by MLS GRID
- $925,0003 bd3 ba2.6k sqft1120 Butterfly Cove Trl, Decatur, TN 37322ActiveMLS ID #1355664, Rhonda Hutchison, Little River Realty. East Tennessee Realtors
- $975,0003 bd2 ba1.7k sqft4368 River Rd, Ten Mile, TN 37880ActiveMLS ID #1329480, Pamela Bull, BHGRE/TR Realty Partners. East Tennessee Realtors
- $599,0003 bd4 ba2.9k sqft105 Cottage Dr, Ten Mile, TN 37880For SaleMLS ID #3217518, Jim Stoneburner. RealTracs MLS as distributed by MLS GRID
- $995,0003 bd3 ba2k sqft125 Mallard Duck Ln, Rockwood, TN 37854For SaleMLS ID #3528447, Pam Owen. RealTracs MLS as distributed by MLS GRID
- $995,0002 bd3 ba2.6k sqft228 Pattie Gap Rd, Philadelphia, TN 37846For SaleMLS ID #3031385, Carl Young. RealTracs MLS as distributed by MLS GRID
- $748,0005 bd5 ba3.6k sqft820 Payne Ln, Spring City, TN 37381For SaleMLS ID #3527915, Teresa Congioloso. RealTracs MLS as distributed by MLS GRID
- $1,100,0004 bd5 ba2.7k sqft279 Serenity Dr, Harriman, TN 37748ActiveMLS ID #1352067, Lainey Jones, Real Broker. East Tennessee Realtors
- $1,175,0003 bd4 ba4k sqft662 River Rd, Kingston, TN 37763For SaleMLS ID #3520318, Glenda Johnson. RealTracs MLS as distributed by MLS GRID
