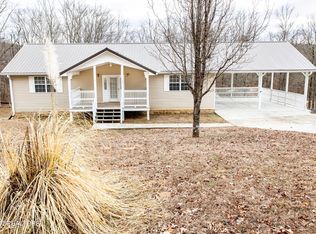
Retirement retreat? Family Getaway? Overnight Rental your choice!
Lake life
Leave the strife behind!
Mutigenerational living at its finest!
Permitted doc included! Boat launch 2 lots down
Master on the main
In-law quarters downstairs including full kitchen! And 2 bonus rooms where guests can lay their head if they need!
Don't miss out on this one, come see what serenity could look like for you!
Call today for your personal showing!
Active
$599,000
105 Cottage Dr, Ten Mile, TN 37880
3beds
2,912sqft
Single Family Residence, Residential
Built in 2019
0.6 Acres Lot
$-- Zestimate®
$206/sqft
$-- HOA
What's special
Master on the main
- 146 days
- 113
- 12
Zillow last checked:
Listing updated:
Listed by:
Jim Stoneburner 865-296-2732,
Honors Real Estate Services LLC 865-238-0002
Source: RealTracs MLS as distributed by MLS GRID,MLS#: 3217518
Facts & features
Interior
Bedrooms & bathrooms
- Bedrooms: 3
- Bathrooms: 4
- Full bathrooms: 3
- 1/2 bathrooms: 1
Bedroom 1
- Features: Walk-In Closet(s)
- Level: Walk-In Closet(s)
Other
- Features: Utility Room
- Level: Utility Room
Heating
- Central, Electric
Cooling
- Central Air
Appliances
- Included: Dishwasher, Refrigerator, Oven
- Laundry: Washer Hookup, Electric Dryer Hookup
Features
- Walk-In Closet(s), Kitchen Island
- Flooring: Carpet, Laminate, Tile, Vinyl
- Basement: Finished
- Has fireplace: No
Interior area
- Total structure area: 2,912
- Total interior livable area: 2,912 sqft
- Finished area above ground: 1,456
- Finished area below ground: 1,456
Property
Parking
- Total spaces: 2
- Parking features: Carport
- Carport spaces: 2
Features
- Levels: Two
- Patio & porch: Porch, Covered
Lot
- Size: 0.6 Acres
- Dimensions: 122.6 x 225.1
- Features: Other, Level, Rolling Slope
- Topography: Other,Level,Rolling Slope
Details
- Parcel number: 006C B 01300 000
- Special conditions: Standard
Construction
Type & style
- Home type: SingleFamily
- Architectural style: Other
- Property subtype: Single Family Residence, Residential
Materials
- Frame, Vinyl Siding
Condition
- New construction: No
- Year built: 2019
Utilities & green energy
- Sewer: Septic Tank
- Water: Public
- Utilities for property: Electricity Available, Water Available
Community & HOA
Community
- Subdivision: Red Cloud Cottage
HOA
- Has HOA: No
Location
- Region: Ten Mile
Financial & listing details
- Price per square foot: $206/sqft
- Tax assessed value: $325,400
- Annual tax amount: $1,374
- Date on market: 5/21/2026
- Electric utility on property: Yes
Estimated market value
Not available
Estimated sales range
Not available
Not available
Price history
| Date | Event | Price |
|---|---|---|
| 5/21/2026 | Listed for sale | $599,000+5.3%$206/sqft |
Source:  East Tennessee Realtors #1341753 Report a problem East Tennessee Realtors #1341753 Report a problem | ||
| 10/18/2025 | Listing removed | $569,000$195/sqft |
Source: East Tennessee Realtors #1279950 Report a problem | ||
| 10/19/2024 | Listed for sale | $569,000+19.8%$195/sqft |
Source: East Tennessee Realtors #1279950 Report a problem | ||
| 8/15/2023 | Listing removed | -- |
Source: Zillow Rentals Report a problem | ||
| 8/13/2023 | Listed for rent | $2,000$1/sqft |
Source: Zillow Rentals Report a problem | ||
| 4/24/2023 | Listing removed | -- |
Source:  RCAR #20222164 Report a problem RCAR #20222164 Report a problem | ||
| 6/6/2022 | Listed for sale | $475,000-20.8%$163/sqft |
Source: Owner Report a problem | ||
| 4/28/2022 | Listing removed | -- |
Source: RCAR #20222164 Report a problem | ||
| 4/28/2022 | Listed for sale | $599,900+82.3%$206/sqft |
Source: RCAR #20222164 Report a problem | ||
| 6/19/2020 | Listing removed | $329,000+311.8%$113/sqft |
Source: Hometown Realty, LLC #1108369 Report a problem | ||
| 1/15/2018 | Listing removed | $79,900$27/sqft |
Source: East Tennessee Properties LLC #20162026 Report a problem | ||
| 11/22/2016 | Listed for sale | $79,900$27/sqft |
Source: East Tennessee Properties LLC #20162026 Report a problem | ||
| 11/26/2015 | Listing removed | $79,900$27/sqft |
Source: East Tennessee Properties, LLC #926880 Report a problem | ||
| 5/26/2015 | Listed for sale | $79,900$27/sqft |
Source: East Tennessee Properties, LLC #926880 Report a problem | ||
Public tax history
| Year | Property taxes | Tax assessment |
|---|---|---|
| 2025 | $1,374 | $81,350 |
| 2024 | $1,374 | $81,350 |
| 2023 | $1,374 +0.9% | $81,350 +0.9% |
| 2022 | $1,361 | $80,600 |
| 2021 | -- | $80,600 +88.4% |
| 2020 | $848 | $42,775 |
| 2019 | $848 +242.2% | $42,775 +242.2% |
| 2018 | $248 -0.1% | $12,500 |
| 2017 | $248 | $12,500 |
| 2016 | $248 +5.9% | $12,500 |
| 2015 | $234 +78.6% | $12,500 +78.6% |
| 2014 | $131 -1.8% | $7,000 -1.8% |
| 2013 | $133 +0.1% | $7,125 |
| 2012 | $133 -0.1% | $7,125 |
| 2011 | $133 | $7,125 |
| 2010 | -- | $7,125 +16.3% |
| 2009 | $112 | $6,125 |
| 2008 | $112 | $6,125 |
| 2007 | $112 | $6,125 |
| 2006 | $112 -20.3% | $6,125 |
| 2005 | $140 -74% | $6,125 -74% |
| 2004 | $539 +25.1% | $23,552 |
| 2002 | $431 | $23,552 +8.9% |
| 2001 | -- | $21,623 -75% |
| 2000 | -- | $86,493 |
Find assessor info on the county website
Monthly payment
Est. payment
Payment breakdown
Explore the cost of this home by adjusting the details. Changes won't be saved.Climate risks
Neighborhood: 37880
Nearby schools
Schools provided by the listing agent
- Middle: Meigs Middle School
- High: Meigs County High School
Source: RealTracs MLS as distributed by MLS GRID. This data may not be complete. We recommend contacting the local school district to confirm school assignments for this home.
Similar homes
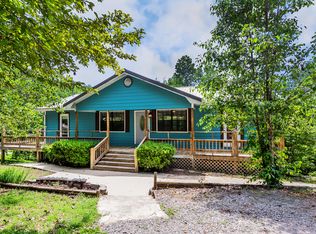
- $614,9003 bd3 ba2.2k sqft2362 Euchee Rd, Ten Mile, TN 37880For Sale
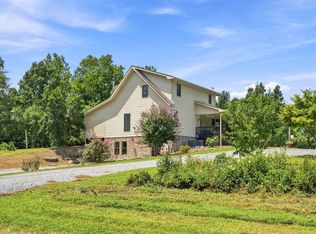
 MLS ID #3511088, Anne Smith. RealTracs MLS as distributed by MLS GRID
 - $493,0003 bd2 ba2.1k sqft2060 Torbett Rd, Spring City, TN 37381For Sale
 MLS ID #3620677, Susan Crockett. RealTracs MLS as distributed by MLS GRID
 - $493,0003 bd2 ba2.1k sqft2060 Torbett Rd, Spring City, TN 37381For Sale
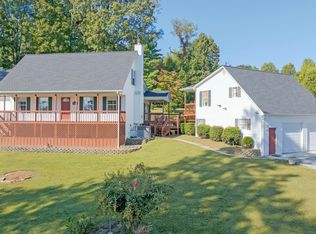 MLS ID #1544606, Susan M Crockett. Greater Chattanooga Realtors
 - $460,0003 bd3 ba1.8k sqft715 Halfmoon Shores Dr, Ten Mile, TN 37880For Sale
 MLS ID #1543364, Rebecca M Chamberlain. Greater Chattanooga Realtors
 - $479,9004 bd2 ba2.6k sqft141 County Road 112, Athens, TN 37303For SaleMLS ID #3223288, Jessica Farr. RealTracs MLS as distributed by MLS GRID
- $599,0003 bd2 ba2.1k sqft986 Post Oak Valley Rd, Rockwood, TN 37854Active
 MLS ID #1336690, Megan Snow, Mountains to Lakes Real Estate. East Tennessee Realtors
 - $609,9003 bd3 ba2.1k sqft159 Bradford Village Way, Kingston, TN 37763ActiveMLS ID #1345149, Sandra Moore, Realty One Group Ascend. East Tennessee Realtors
- $685,0004 bd3 ba3k sqft1167 Sable Rd, Spring City, TN 37381For SaleMLS ID #3333934, Crissie Bennett Wilson. RealTracs MLS as distributed by MLS GRID
- $595,0004 bd4 ba4.1k sqft312 Woolsey Rd, Harriman, TN 37748For SaleMLS ID #3546696, Glenda Johnson. RealTracs MLS as distributed by MLS GRID
- $629,0003 bd2 ba2.1k sqft110 Halcomb Dr, Kingston, TN 37763ActiveMLS ID #1313031, Ryan Coleman, Hometown Realty, LLC. East Tennessee Realtors
- $549,9003 bd3 ba2.2k sqft1121 Woodward Ave, Athens, TN 37303For SaleMLS ID #3596472, Ozzie Webb. RealTracs MLS as distributed by MLS GRID
- $748,0005 bd5 ba3.6k sqft820 Payne Ln, Spring City, TN 37381For SaleMLS ID #3527915, Teresa Congioloso. RealTracs MLS as distributed by MLS GRID
- $719,5004 bd3 ba2.2k sqft127 Narramore Ln, Philadelphia, TN 37846For SaleMLS ID #3270391, Glenda Johnson. RealTracs MLS as distributed by MLS GRID
- $550,0004 bd4 ba2.3k sqft145 Van Stowe Rd, Harriman, TN 37748ActiveMLS ID #1346229, Pamela Bull, BHGRE/TR Realty Partners. East Tennessee Realtors
- $449,0004 bd3 ba2.6k sqft167 Rendezvous Rd, Rockwood, TN 37854ActiveMLS ID #1349669, Steven Lee Hensley, SCH Real Estate, Realty Executives. East Tennessee Realtors
