Back on Market buyers loss your gain All inspection repairs completed Dream Home, Dream Barn, Dream Property. 22.62 acres of gentle rolling farmland, Mostly cleared, some woods remain. The home is a custom design Deer Valley . Modern open floor plan, kitchen is very comfortable and will be the center of the home. Master bedroom is the private suite anyone would love. Soaking tub and shower, fantastic closets. See how hard it is to leave this area? The covered front and back porches scream come sit a while and relax. Back porch is 16 x 30 front is 10 x 24. Underground power and utility water (Watts Bar Utility). Split bedroom floor plan puts the other bedrooms just past the living room kitchen area. The fireplace in the den is amazing and a surprise stove AGA brand (gas) will always give heat and a wonderful place to cook. Now lets go outside.....WOW the barn is amazing with a concrete floor and sheds on both sides. And then the garden spot. Already tilled for fall planting. So much to offer. Come see for yourself. Only 5 miles to I75. Sweetwater is only 10-15 minutes away, Kingston 25-30 min. And the peace and privacy of living far enough out to be happy !! All information provided is deemed reliable but not guaranteed. Buyer and buyer's agent to perform their own due diligence to verify all information.
Active
Price cut: $5.5K (9/18)
$719,500
127 Narramore Ln, Philadelphia, TN 37846
4beds
2,280sqft
Single Family Residence, Residential
Built in 2022
22.62 Acres Lot
$-- Zestimate®
$316/sqft
$-- HOA
What's special
Super open floor planSplit bedroom floor planFantastic closetsFireplace in the denSoaking tub and shower
- 54 days
- 1,369
- 115
Zillow last checked:
Listing updated:
Listed by:
Glenda Johnson 865-591-6900,
Coldwell Banker Jim Henry & Assoc. 865-376-2121
Source: RealTracs MLS as distributed by MLS GRID,MLS#: 3270391
Facts & features
Interior
Bedrooms & bathrooms
- Bedrooms: 4
- Bathrooms: 3
- Full bathrooms: 3
- Main level bedrooms: 4
Heating
- Central
Cooling
- Central Air
Appliances
- Included: Electric Range, Dishwasher, Refrigerator, Microwave
- Laundry: Washer Hookup
Features
- Walk-In Closet(s)
- Flooring: Carpet, Laminate, Wood, Tile, Vinyl
- Basement: None
Interior area
- Total structure area: 2,280
- Total interior livable area: 2,280 sqft
- Finished area above ground: 2,280
Property
Parking
- Total spaces: 2
- Parking features: Detached, Driveway, Gravel
- Carport spaces: 2
- Has uncovered spaces: Yes
Features
- Levels: One
- Stories: 1
Lot
- Size: 22.62 Acres
- Features: Sloped, Level
- Topography: Sloped,Level
Details
- Additional structures: Barn(s)
- Parcel number: 127 01701 000
- Special conditions: Standard
Construction
Type & style
- Home type: SingleFamily
- Property subtype: Single Family Residence, Residential
Materials
- Vinyl Siding
- Roof: Shingle
Condition
- New construction: No
- Year built: 2022
Utilities & green energy
- Sewer: Septic Tank
- Water: Public
- Utilities for property: Water Available
Community & HOA
Community
- Subdivision: None
HOA
- Has HOA: No
Location
- Region: Philadelphia
Financial & listing details
- Price per square foot: $316/sqft
- Tax assessed value: $507,300
- Annual tax amount: $1,462
- Date on market: 9/1/2026
Estimated market value
Not available
Estimated sales range
Not available
Not available
Price history
| Date | Event | Price |
|---|---|---|
| 9/18/2026 | Price change | $719,500-0.8%$316/sqft |
Source:  East Tennessee Realtors #1347578 Report a problem East Tennessee Realtors #1347578 Report a problem | ||
| 8/30/2026 | Listed for sale | $725,000$318/sqft |
Source: East Tennessee Realtors #1347578 Report a problem | ||
| 8/17/2026 | Pending sale | $725,000$318/sqft |
Source: East Tennessee Realtors #1347578 Report a problem | ||
| 7/14/2026 | Listed for sale | $725,000$318/sqft |
Source:  RealTracs MLS as distributed by MLS GRID #3270391 Report a problem RealTracs MLS as distributed by MLS GRID #3270391 Report a problem | ||
| 7/14/2026 | Pending sale | $725,000$318/sqft |
Source: RealTracs MLS as distributed by MLS GRID #3270391 Report a problem | ||
| 7/9/2026 | Listed for sale | $725,000+663.2%$318/sqft |
Source: East Tennessee Realtors #1347578 Report a problem | ||
| 4/29/2021 | Sold | $95,000+137.5%$42/sqft |
Source: Public Record Report a problem | ||
| 1/13/2005 | Sold | $40,000$18/sqft |
Source: Public Record Report a problem | ||
Public tax history
| Year | Property taxes | Tax assessment |
|---|---|---|
| 2025 | $1,462 +25% | $97,575 +100.2% |
| 2024 | $1,170 | $48,750 |
| 2023 | $1,170 +102.3% | $48,750 +102.3% |
| 2022 | $578 +265.9% | $24,100 +276.6% |
| 2021 | $158 0% | $6,400 |
| 2020 | $158 -64.2% | $6,400 -61.1% |
| 2019 | $442 +4.3% | $16,450 |
| 2018 | $424 -0.1% | $16,450 |
| 2017 | $424 | $16,450 |
| 2016 | $424 | $16,450 |
| 2015 | $424 | $16,450 -24.6% |
| 2013 | $424 | $21,825 |
Find assessor info on the county website
Monthly payment
Est. payment
Payment breakdown
Explore the cost of this home by adjusting the details. Changes won't be saved.Climate risks
Neighborhood: 37846
Nearby schools
Schools provided by the listing agent
- Elementary: Midway Elementary
- Middle: Midway Middle School
- High: Midway High School
Source: RealTracs MLS as distributed by MLS GRID. This data may not be complete. We recommend contacting the local school district to confirm school assignments for this home.

Similar homes
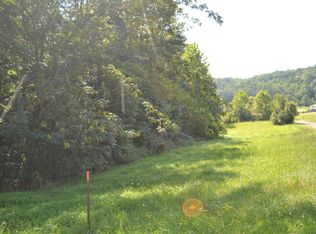
- $650,0004 bd3 ba2.2k sqft108 Fairlane Cir, Sweetwater, TN 37874Active

 MLS ID #1348757, Joshua Watson, Steelwater Realty. East Tennessee Realtors
 - $699,9003 bd3 ba2.2k sqft128 Chinquapin Ln, Madisonville, TN 37354Active
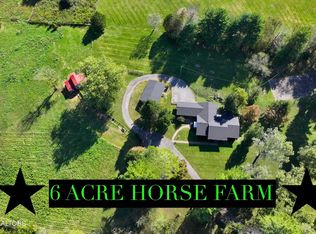 MLS ID #1354356, Lisa G. Hunt, Realty Executives Associates. East Tennessee Realtors
 - $650,0004 bd2 ba2.9k sqft276 Highway 307 E, Athens, TN 37303For Sale
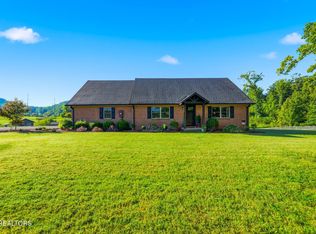
 MLS ID #3531400, Jennifer Cansler. RealTracs MLS as distributed by MLS GRID
 - $685,0004 bd3 ba3k sqft1167 Sable Rd, Spring City, TN 37381For Sale
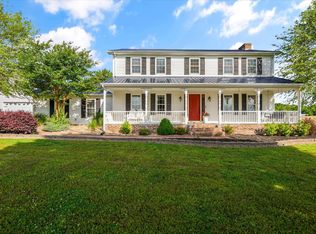 MLS ID #3333934, Crissie Bennett Wilson. RealTracs MLS as distributed by MLS GRID
 - $705,0004 bd3 ba3.4k sqft321 Awohili Ln, Loudon, TN 37774ActiveMLS ID #1359393, Michelle Ham, BHHS Lakeside Realty. East Tennessee Realtors
- $799,0005 bd3 ba2.3k sqft2728 Sweetwater Vonore Rd, Sweetwater, TN 37874For SaleMLS ID #3501448, Jared Dragoun. RealTracs MLS as distributed by MLS GRID
- $425,0004 bd2 ba2.2k sqft935 Oakland Rd, Sweetwater, TN 37874ActiveMLS ID #1359068, Jim Swafford, Weichert Realtors-The Space Place. East Tennessee Realtors
- $629,0003 bd2 ba2.1k sqft110 Halcomb Dr, Kingston, TN 37763ActiveMLS ID #1313031, Ryan Coleman, Hometown Realty, LLC. East Tennessee Realtors
- $699,5003 bd3 ba1.8k sqft11944 Watkins Rd, Loudon, TN 37774ActiveMLS ID #1345151, Natalie S Jenkins-Rice, Keller Williams Realty. East Tennessee Realtors
- $390,0002 bd2 ba1.6k sqft612 County Road 110, Athens, TN 37303ActiveMLS ID #1360058, Ben Strange, Elite Realty. East Tennessee Realtors
- $769,0004 bd3 ba2.6k sqft311 Blueberry Dr, Loudon, TN 37774For SaleMLS ID #3619362, Billy Houston. RealTracs MLS as distributed by MLS GRID
- $698,0004 bd4 ba3k sqft119 Tooweka Cir, Loudon, TN 37774For SaleMLS ID #3602893, Misty Tidwell. RealTracs MLS as distributed by MLS GRID
- $629,0003 bd2 ba2.3k sqft168 Elokwa Way, Tellico Plns, TN 37774ActiveMLS ID #1357827, Andy Pifer, Honors Real Estate Services LLC. East Tennessee Realtors
- $599,0003 bd4 ba2.9k sqft105 Cottage Dr, Ten Mile, TN 37880For SaleMLS ID #3217518, Jim Stoneburner. RealTracs MLS as distributed by MLS GRID
- $624,9004 bd3 ba2.4k sqft218 Seminole Cir, Loudon, TN 37774ActiveMLS ID #1349578, Jackie Crumpton, Tennessee Mountain Real Estate. East Tennessee Realtors
- $615,0003 bd4 ba2.7k sqft602 Mayes Ave, Sweetwater, TN 37874ActiveMLS ID #1353757, Kaitlan Presley, Weichert Realtors - The Space Place. East Tennessee Realtors
