Escape to the country and enjoy the peaceful pace of life, with terrific location mere minutes to Watts Bar Lake for easy water access! Nestled on a serene 12.9 Acre lot across the street from the lake, with not one but two screened-in porches, this home's curb appeal is unmatched. Lush, sprawling lawns welcome you to this home set quietly back from the street. With over 2172 square feet of living space, there's room for everyone to spread out while still enjoying the warmth of home. This bright and inviting space highlights an open feel, fresh paint, and natural light. The dine-in kitchen is designed with families in mind, featuring granite counters and backsplash, stainless steel appliances including newer refrigerator and oven range, and loads of counter space, plus there is a separate dining room for easy meals and get-togethers. With 3 bedrooms and 2 bathrooms, the open floor plan creates a comfortable flow from the living area with cozy corner fireplace to a stylish updated kitchen and out to either the front or rear screened porches. Both porches show off views of the expansive yard, and they make an ideal spot for morning coffee or simply enjoying the quiet, complete with rear porch ceiling fans and TV outlets. With so much outdoor space, you can garden, play, host friends, or just relax without feeling like you're on top of your neighbors. Paver stones surround the back porch and with a detached carport, detached RV cover, and a 16' high steel arch garage with loft storage and 200amp power, you'll have plenty of space for vehicles and hobbies. The bedrooms boast generous and unique layouts, and the bathrooms offer modern amenities including a remodeled main floor bathroom with walk-in shower complete with new fixtures and tile. Located on a peninsula in the Paint Rock area near Watts Bar Lake, this scenic property offers a lifestyle of tranquility and charm and won't last long! Metal roof with vinyl siding and dual pane windows paint a charming picture, surrounded by lush trees and breezy lake convenience. Tour Today! Buyer to verify all information.
Active
$629,000
110 Halcomb Dr, Kingston, TN 37763
3beds
2,172sqft
Single Family Residence
Built in 1985
12.9 Acres Lot
$-- Zestimate®
$290/sqft
$-- HOA
What's special
Cozy corner fireplaceDetached rv coverDetached carportLush sprawling lawnsFresh paintStainless steel appliancesNatural light
- 173 days
- 545
- 40
Zillow last checked:
Listing updated:
Listed by:
Ryan Coleman,
Hometown Realty, LLC 865-693-7653
Source: East Tennessee Realtors,MLS#: 1313031
Facts & features
Interior
Bedrooms & bathrooms
- Bedrooms: 3
- Bathrooms: 2
- Full bathrooms: 2
Heating
- Central, Heat Pump, Propane, Zoned, Electric
Cooling
- Central Air, Ceiling Fan(s), Zoned
Appliances
- Included: Dishwasher, Microwave, Range, Refrigerator
Features
- Walk-In Closet(s), Kitchen Island
- Flooring: Laminate, Hardwood
- Windows: Windows - Vinyl, Insulated Windows
- Basement: Crawl Space
- Number of fireplaces: 1
- Fireplace features: Gas, Gas Log
Interior area
- Total structure area: 2,172
- Total interior livable area: 2,172 sqft
Property
Parking
- Total spaces: 2
- Parking features: RV Access/Parking
- Garage spaces: 2
Lot
- Size: 12.9 Acres
- Features: Corner Lot, Irregular Lot
Details
- Parcel number: 089 080.00
Construction
Type & style
- Home type: SingleFamily
- Architectural style: Cape Cod
- Property subtype: Single Family Residence
Materials
- Frame
Condition
- Year built: 1985
Utilities & green energy
- Sewer: Septic Tank
- Water: Public
Community & HOA
Location
- Region: Kingston
Financial & listing details
- Price per square foot: $290/sqft
- Tax assessed value: $311,200
- Annual tax amount: $1,166
- Date on market: 4/24/2026
- Listing terms: Cash,Conventional
Estimated market value
Not available
Estimated sales range
Not available
Not available
Price history
| Date | Event | Price |
|---|---|---|
| 7/2/2026 | Price change | $629,000-2.5%$290/sqft |
Source:  East Tennessee Realtors #1313031 Report a problem East Tennessee Realtors #1313031 Report a problem | ||
| 6/11/2026 | Price change | $645,000-1.5%$297/sqft |
Source: East Tennessee Realtors #1313031 Report a problem | ||
| 5/7/2026 | Price change | $655,000-2.1%$302/sqft |
Source: East Tennessee Realtors #1313031 Report a problem | ||
| 4/24/2026 | Listed for sale | $669,000$308/sqft |
Source: East Tennessee Realtors #1313031 Report a problem | ||
| 10/29/2025 | Listing removed | $669,000$308/sqft |
Source: East Tennessee Realtors #1313031 Report a problem | ||
| 9/10/2025 | Price change | $669,000-4.4%$308/sqft |
Source: East Tennessee Realtors #1313031 Report a problem | ||
| 8/22/2025 | Listed for sale | $699,950+108.9%$322/sqft |
Source: East Tennessee Realtors #1313031 Report a problem | ||
| 1/27/2021 | Sold | $335,000-6.9%$154/sqft |
Source: East Tennessee Realtors #1125164 Report a problem | ||
| 12/9/2020 | Pending sale | $360,000+414.3%$166/sqft |
Source: Keller Williams 865-966-5005 #1125164 Report a problem | ||
| 11/4/2020 | Sold | $70,000-80.6%$32/sqft |
Source: Public Record Report a problem | ||
| 10/22/2020 | Price change | $360,000-4%$166/sqft |
Source: Keller Williams 865-966-5005 #1125164 Report a problem | ||
| 9/15/2020 | Listed for sale | $375,000+316.7%$173/sqft |
Source: Keller Williams 865-966-5005 #1125164 Report a problem | ||
| 8/7/2020 | Sold | $90,000-77.5%$41/sqft |
Source: Public Record Report a problem | ||
| 8/1/2020 | Listed for sale | $399,900+171.1%$184/sqft |
Source: Keller Williams 865-966-5005 #1125164 Report a problem | ||
| 9/16/2009 | Sold | $147,500$68/sqft |
Source: Public Record Report a problem | ||
| 6/2/2009 | Listing removed | $147,500$68/sqft |
Source: Coldwell Banker** #650785 Report a problem | ||
| 2/13/2009 | Listed for sale | $147,500$68/sqft |
Source: Coldwell Banker** #650785 Report a problem | ||
Public tax history
| Year | Property taxes | Tax assessment |
|---|---|---|
| 2025 | $1,166 +6.1% | $77,800 +69.9% |
| 2024 | $1,099 | $45,800 |
| 2023 | $1,099 -0.9% | $45,800 -0.9% |
| 2022 | $1,109 -2.8% | $46,200 |
| 2021 | $1,141 0% | $46,200 |
| 2020 | $1,142 +15.8% | $46,200 +25.8% |
| 2019 | $986 +4.3% | $36,725 |
| 2018 | $946 0% | $36,725 |
| 2017 | $946 | $36,725 |
| 2016 | $946 +18.2% | $36,725 |
| 2015 | $801 -0.5% | $36,725 -0.5% |
| 2013 | $804 | $36,900 +0.3% |
| 2011 | -- | $36,775 |
| 2010 | $806 | $36,775 |
| 2009 | -- | $36,775 +76.4% |
| 2008 | $548 +0.2% | $20,850 +0.2% |
| 2007 | $547 +10.5% | $20,800 |
| 2006 | $495 | $20,800 |
| 2005 | $495 -18.1% | $20,800 |
| 2004 | $604 +12.3% | $20,800 +12.3% |
| 2003 | $538 | $18,525 +7.2% |
| 2001 | -- | $17,274 -75% |
| 2000 | -- | $69,095 |
Find assessor info on the county website
Monthly payment
Est. payment
Payment breakdown
Explore the cost of this home by adjusting the details. Changes won't be saved.Climate risks
Neighborhood: 37763
Similar homes
- $609,9003 bd3 ba2.1k sqft159 Bradford Village Way, Kingston, TN 37763Active

 MLS ID #1345149, Sandra Moore, Realty One Group Ascend. East Tennessee Realtors
 - $599,0003 bd2 ba2.1k sqft986 Post Oak Valley Rd, Rockwood, TN 37854Active
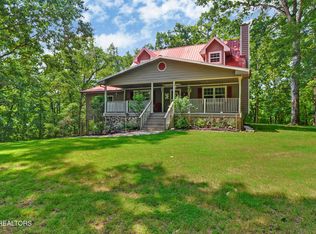 MLS ID #1336690, Megan Snow, Mountains to Lakes Real Estate. East Tennessee Realtors
 - $630,0003 bd2 ba1.6k sqft268 Shady Shores Ln, Kingston, TN 37763Active
 MLS ID #1353221, Emily Grzyb, Concord Real Estate & Appraisal. East Tennessee Realtors
 - $639,0003 bd2 ba1.9k sqft642 Bobcat Run Dr, Loudon, TN 37774Active
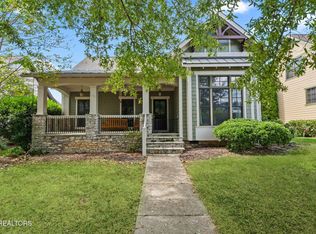 MLS ID #1358068, Kevin C Bookout, Realty One Group Ascend. East Tennessee Realtors
 - $319,9003 bd2 ba2.1k sqft130 Shubert St, Kingston, TN 37763ActiveMLS ID #1342488, Frankie L. Hawn, Frankie Hawn Realty, LLC. East Tennessee Realtors
- $439,0004 bd3 ba1.5k sqft105 Branum Aly, Kingston, TN 37763ActiveMLS ID #1345459, Brenda Hamel, Wallace. East Tennessee Realtors
- $614,9003 bd3 ba2.2k sqft2362 Euchee Rd, Ten Mile, TN 37880For Sale
 MLS ID #3511088, Anne Smith. RealTracs MLS as distributed by MLS GRID
 - $349,9003 bd2 ba1.6k sqft202 Scott Ln, Kingston, TN 37763ActiveMLS ID #1354395, Franchesca Brist, Coldwell Banker Jim Henry. East Tennessee Realtors
- $359,0006 bd2 ba1.9k sqft219 High Point Orchard Rd, Kingston, TN 37763ActiveMLS ID #1349317, Stacie Ray, Mountains to Lakes Real Estate. East Tennessee Realtors
- $625,0003 bd2 ba2.3k sqft563 Yellowstone Ln, Lenoir City, TN 37771ActiveMLS ID #1331227, Robin Ann Aggers, Wallace. East Tennessee Realtors
- $619,0003 bd2 ba1.9k sqft322 Tigitsi Way, Loudon, TN 37774ActiveMLS ID #1357738, Lisa Joi Sbordone, NAI Koella l RM Moore. East Tennessee Realtors
- $550,0004 bd4 ba2.3k sqft145 Van Stowe Rd, Harriman, TN 37748ActiveMLS ID #1346229, Pamela Bull, BHGRE/TR Realty Partners. East Tennessee Realtors
- $624,9004 bd3 ba2.4k sqft218 Seminole Cir, Loudon, TN 37774ActiveMLS ID #1349578, Jackie Crumpton, Tennessee Mountain Real Estate. East Tennessee Realtors
- $410,0003 bd2 ba1.1k sqft11862 Roberson Springs Rd, Loudon, TN 37774ActiveMLS ID #1358009, Dee Dee Burnette, Honors Real Estate Services LLC. East Tennessee Realtors
- $495,0003 bd2 ba1.2k sqft289 Westel Rd, Rockwood, TN 37854For Sale
 MLS ID #247594, Julie Thompson, Highlands Elite Real Estate LLC - Crvl. UCMLS
 - $449,0004 bd3 ba2.6k sqft167 Rendezvous Rd, Rockwood, TN 37854ActiveMLS ID #1349669, Steven Lee Hensley, SCH Real Estate, Realty Executives. East Tennessee Realtors
- $439,9003 bd2 ba3k sqft355 Crock Rd, Loudon, TN 37774For SaleMLS ID #3186376, Tonya Bledsoe. RealTracs MLS as distributed by MLS GRID
- $625,0004 bd3 ba3k sqft604 Laurel Valley Rd, Knoxville, TN 37934ActiveMLS ID #1351467, Daniel Park, Realty Executives Associates. East Tennessee Realtors
- $615,0004 bd3 ba2.5k sqft186 Dynasty Dr, Lenoir City, TN 37771For SaleMLS ID #3547196, Misty Tidwell. RealTracs MLS as distributed by MLS GRID
