Sale of buyer's home fell through...Back on the Market with a New Roof and New HVAC! A rare find in the heart of Kingston! This spacious 2,100 sq. ft. home offers the perfect combination of convenience, character, and a backyard setting that feels more like the country than the middle of town.
Step inside to find a spacious kitchen loaded with cabinet space for anyone who loves to cook and entertain. The oversized living room features beautiful original hardwood floors and plenty of room for gathering with family and friends. Main level bedrooms also showcase original hardwood flooring, and an additional smaller room off one bedroom could easily serve as another bedroom, nursery, office, or an incredible walk-in closet. A large walk-in pantry/closet adds even more storage space.
The lower level offers endless flexibility with multiple bonus spaces including a room perfect for a den, game room, office, workout area, or hobby space. You'll also find a full bath and an additional 20x22 room previously used as an owner's suite that could easily function as a second living room, media room, or oversized guest space.
Outside is where this property truly shines! The expanded back deck provides plenty of room for grilling, outdoor dining, and relaxing furniture. The fenced backyard is an absolute gem for this area -- surrounded by trees on two sides and the home on the other, creating a peaceful park-like setting that is hard to find in town. The unbuildable lot next door (due to electrical lines) provides additional privacy and open space, but unfortunately isn't included in this sale.
An added bonus is the existing RV setup installed by a previous owner, complete with separate septic tank, field lines, and electrical hookup. Whether you want convenient RV storage, a future detached garage with bathroom facilities, or dream of creating the ultimate outdoor entertainment area with a pool house and inground pool, much of the infrastructure is already in place -- saving a future owner significant expense and opening the door to countless possibilities.
Location is another major advantage! Conveniently situated less than half a mile from Kingston Elementary and Cherokee Middle School, approximately one mile from Roane County High School, and just minutes from I-40, Watts Bar Lake, and downtown Kingston.
Updates include roof - 1 year old, Hot Water heater - 3 years old. Most of the home has been painted and seller is providing the buyer a 1 year home warranty.
Affordable opportunities in Kingston are becoming harder and harder to find, especially with No HOA fees. Don't miss your chance to own a property with this much space, flexibility, and future potential -- because this opportunity will not last long!
Active
$319,900
130 Shubert St, Kingston, TN 37763
3beds
2,112sqft
Single Family Residence
Built in 1978
0.76 Acres Lot
$-- Zestimate®
$151/sqft
$-- HOA
What's special
Beautiful original hardwood floors
- 118 days
- 372
- 50
Zillow last checked:
Listing updated:
Listed by:
Frankie L. Hawn 865-898-3214,
Frankie Hawn Realty, LLC 865-376-5900
Source: East Tennessee Realtors,MLS#: 1342488
Facts & features
Interior
Bedrooms & bathrooms
- Bedrooms: 3
- Bathrooms: 2
- Full bathrooms: 2
Heating
- Central, Electric
Cooling
- Central Air
Appliances
- Included: Dishwasher, Dryer, Range, Washer
Features
- Walk-In Closet(s), Eat-in Kitchen
- Flooring: Laminate, Hardwood, Vinyl
- Basement: Finished
- Has fireplace: No
- Fireplace features: None
Interior area
- Total structure area: 2,112
- Total interior livable area: 2,112 sqft
Property
Parking
- Parking features: Off Street
Features
- Has view: Yes
- View description: Country Setting
Lot
- Size: 0.76 Acres
- Features: Level, Rolling Slope
Details
- Additional structures: Storage
- Parcel number: 058F E 00800 000
Construction
Type & style
- Home type: SingleFamily
- Architectural style: Traditional
- Property subtype: Single Family Residence
Materials
- Vinyl Siding, Block, Frame
Condition
- Year built: 1978
Utilities & green energy
- Sewer: Septic Tank
- Water: Public
- Utilities for property: Cable Available
Community & HOA
Community
- Subdivision: Shubert
Location
- Region: Kingston
Financial & listing details
- Price per square foot: $151/sqft
- Tax assessed value: $261,800
- Annual tax amount: $1,489
- Date on market: 9/10/2026
- Listing terms: USDA/Rural,FHA,Cash,Conventional
Estimated market value
Not available
Estimated sales range
Not available
Not available
Price history
| Date | Event | Price |
|---|---|---|
| 9/10/2026 | Listed for sale | $319,900$151/sqft |
Source:  East Tennessee Realtors #1342488 Report a problem East Tennessee Realtors #1342488 Report a problem | ||
| 7/28/2026 | Pending sale | $319,900$151/sqft |
Source: East Tennessee Realtors #1342488 Report a problem | ||
| 7/8/2026 | Listed for sale | $319,900$151/sqft |
Source: East Tennessee Realtors #1342488 Report a problem | ||
| 6/27/2026 | Pending sale | $319,900$151/sqft |
Source: East Tennessee Realtors #1342488 Report a problem | ||
| 5/28/2026 | Listed for sale | $319,900+166.6%$151/sqft |
Source: East Tennessee Realtors #1342488 Report a problem | ||
| 10/26/2022 | Sold | $120,000+0.3%$57/sqft |
Source: Public Record Report a problem | ||
| 1/24/2022 | Sold | $119,600$57/sqft |
Source: Public Record Report a problem | ||
| 1/7/2021 | Sold | $119,600-7.9%$57/sqft |
Source: Public Record Report a problem | ||
| 7/31/2017 | Sold | $129,900$62/sqft |
Source: Agent Provided Report a problem | ||
| 6/28/2017 | Pending sale | $129,900$62/sqft |
Source: Sail Away Homes & Land #1005992 Report a problem | ||
| 6/9/2017 | Listed for sale | $129,900+11.1%$62/sqft |
Source: Sail Away Homes & Land #1005992 Report a problem | ||
| 10/6/2006 | Sold | $116,900$55/sqft |
Source: Public Record Report a problem | ||
Public tax history
| Year | Property taxes | Tax assessment |
|---|---|---|
| 2025 | $1,489 +12% | $65,450 +78.9% |
| 2024 | $1,330 -0.4% | $36,575 |
| 2023 | $1,335 | $36,575 |
| 2022 | $1,335 -1.9% | $36,575 |
| 2021 | $1,361 +0.1% | $36,575 |
| 2020 | $1,360 +37.9% | $36,575 +50.8% |
| 2019 | $986 +2.5% | $24,250 |
| 2018 | $962 -0.1% | $24,250 |
| 2017 | $962 +57.7% | $24,250 |
| 2016 | $610 | $24,250 |
| 2015 | $610 | $24,250 -11% |
| 2013 | $610 | $27,250 |
| 2011 | -- | $27,250 |
| 2010 | $869 | $27,250 |
| 2009 | -- | $27,250 +0.4% |
| 2008 | $1,056 +1.3% | $27,150 |
| 2007 | $1,043 +8.3% | $27,150 +2.1% |
| 2006 | $963 +6.1% | $26,600 +6.1% |
| 2005 | $908 -11.6% | $25,075 |
| 2004 | $1,027 +12.1% | $25,075 +12.1% |
| 2003 | $916 | $22,375 +0.1% |
| 2001 | -- | $22,363 -75% |
| 2000 | -- | $89,450 |
Find assessor info on the county website
Monthly payment
Est. payment
Payment breakdown
Explore the cost of this home by adjusting the details. Changes won't be saved.Climate risks
Neighborhood: 37763
Similar homes
- $349,9003 bd2 ba1.6k sqft202 Scott Ln, Kingston, TN 37763Active

 MLS ID #1354395, Franchesca Brist, Coldwell Banker Jim Henry. East Tennessee Realtors
 - $299,9003 bd2 ba1.1k sqft107 Hillcrest Ln, Kingston, TN 37763For Sale
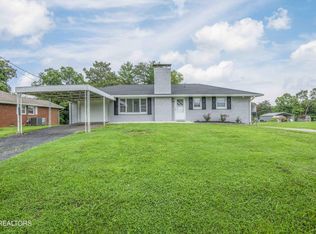
 MLS ID #3521085, Katina Ramsey. RealTracs MLS as distributed by MLS GRID
 - $364,0006 bd2 ba1.9k sqft219 High Point Orchard Rd, Kingston, TN 37763Active
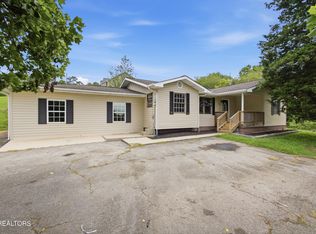 MLS ID #1349317, Stacie Ray, Mountains to Lakes Real Estate. East Tennessee Realtors
 - $285,0003 bd1 ba1.2k sqft618 E Ridgecrest Dr, Kingston, TN 37763Active
 MLS ID #1351110, Tommy Michael Gardner, Mountains to Lakes Real Estate. East Tennessee Realtors
 - $350,0003 bd2 ba1.2k sqft550 Shady Ln, Kingston, TN 37763ActiveMLS ID #1352851, Eugenia Bunch-Boyd, Coldwell Banker Jim Henry. East Tennessee Realtors
- $385,0003 bd3 ba2.2k sqft501 Oran Zirkle Rd, Kingston, TN 37763ActiveMLS ID #1350062, Angie Wallace, Southland Realtors, Inc. East Tennessee Realtors
- $235,0003 bd1 ba1.1k sqft301 Kelsay Dr, Kingston, TN 37763ActiveMLS ID #1354647, Cindy Bias, Mountains to Lakes Real Estate. East Tennessee Realtors
- $329,0003 bd2 ba1.2k sqft623 Loudon Hwy, Kingston, TN 37763ActiveMLS ID #1354472, Tori Wormsley, Coldwell Banker Jim Henry. East Tennessee Realtors
- $370,0004 bd2 ba2.1k sqft941 Rosedale Ave, Kingston, TN 37763ActiveMLS ID #1327811, Mackie Gasque, Coldwell Banker Jim Henry. East Tennessee Realtors
- $312,0002 bd1 ba1.4k sqft708 New Midway Rd, Kingston, TN 37763ActiveMLS ID #1351365, Samuel Henard, Realty Executives Associates. East Tennessee Realtors
- $300,0003 bd2 ba1.9k sqft136 Holber Rd, Harriman, TN 37748ActiveMLS ID #1348804, Brandy Lydon, Volunteer Realty. East Tennessee Realtors
- $255,0003 bd2 ba1.5k sqft521 Old Poplar Springs Rd, Kingston, TN 37763ActiveMLS ID #1338255, Crystal C. Coffey, Crye-Leike Realtors South, Inc.. East Tennessee Realtors
- $350,0004 bd3 ba2.5k sqft155 Chestnut Hill Rd, Harriman, TN 37748For SaleMLS ID #3528459, Jeff LaRue. RealTracs MLS as distributed by MLS GRID
- $299,9003 bd2 ba1.5k sqft332 Howard Rd, Loudon, TN 37774ActiveMLS ID #1351506, Lori A Dawson, Southern Charm Homes. East Tennessee Realtors
- $300,0003 bd2 ba1.9k sqft131 Delozier Ln, Rockwood, TN 37854For SaleMLS ID #3270163, Amber Ferrell. RealTracs MLS as distributed by MLS GRID
- $299,9003 bd2 ba2k sqft369 Back Valley Rd, Oliver Springs, TN 37840For SaleMLS ID #3544630, Brent Roggeman. RealTracs MLS as distributed by MLS GRID
- $250,0002 bd2 ba1.5k sqft119 Sunset View Dr, Kingston, TN 37763ActiveMLS ID #1354704, Cindy Bias, Mountains to Lakes Real Estate. East Tennessee Realtors
- $295,0003 bd2 ba1.7k sqft375 Snow Hill Rd, Oakdale, TN 37829ActiveMLS ID #1354091, Steven Lee Hensley, SCH Real Estate, Realty Executives. East Tennessee Realtors
