Spacious 3-bedroom, 2-bath home in a desirable Kingston neighborhood. The entire main floor has been freshly painted and is very clean, making the home move-in ready. Some updates are still needed, and the price reflects the work required. The living room features hardwood floors and opens to the dining room, which flows into the large kitchen. The cooktop is new, a brand-new dishwasher is ready to be installed, and the refrigerator remains. The main-level full bath offers Jack-and-Jill access to the generously sized owner's suite. Two additional good-sized bedrooms provide abundant natural light. A large screened porch at the back overlooks the 0.54-acre lot. An office beside the dining room offers ample space for desks, computers, printers, and other work-from-home needs. The partially finished basement, which has a private entrance, could be converted into additional living quarters but requires substantial renovation. The second bathroom is also located there and needs work. A spacious basement workshop includes benches and tool storage. Conveniently located within one mile of Watts Bar Lake and public boat ramps, with easy access to I-40 and West Knoxville. Buyer to verify all information. Sold as is.
Active
Price cut: $1.5K (11/10)
$237,500
401 W Ridgecrest Dr, Kingston, TN 37763
3beds
1,521sqft
Single Family Residence
Built in 1955
0.54 Acres Lot
$-- Zestimate®
$156/sqft
$-- HOA
What's special
Large kitchenRefrigerator remains
- 43 days
- 1,265
- 87
Likely to sell faster than
Zillow last checked:
Listing updated:
Listed by:
Jo Anne Owens 865-300-7089,
Realty Executives Associates on the Square 865-482-3232
Source: East Tennessee Realtors,MLS#: 1358082
Facts & features
Interior
Bedrooms & bathrooms
- Bedrooms: 3
- Bathrooms: 2
- Full bathrooms: 2
Heating
- Central, Heat Pump, Electric
Cooling
- Central Air, Ceiling Fan(s)
Appliances
- Included: Dishwasher, Refrigerator
Features
- Pantry, Eat-in Kitchen
- Flooring: Hardwood
- Basement: Walk-Out Access,Unfinished
- Has fireplace: No
- Fireplace features: None
Interior area
- Total structure area: 1,521
- Total interior livable area: 1,521 sqft
Property
Parking
- Total spaces: 2
- Parking features: Attached, Carport, Main Level
- Has attached garage: Yes
- Carport spaces: 2
Features
- Has view: Yes
- View description: Trees/Woods
Lot
- Size: 0.54 Acres
- Dimensions: 100 x 240 IRR
- Features: Level, Rolling Slope
Details
- Parcel number: 058J B 012.00
Construction
Type & style
- Home type: SingleFamily
- Architectural style: Traditional
- Property subtype: Single Family Residence
Materials
- Brick, Shingle Siding
Condition
- Year built: 1955
Utilities & green energy
- Sewer: Public Sewer
- Water: Public
Community & HOA
Community
- Subdivision: Rio Vista
Location
- Region: Kingston
Financial & listing details
- Price per square foot: $156/sqft
- Tax assessed value: $286,700
- Annual tax amount: $1,631
- Date on market: 10/7/2026
- Listing terms: Cash,Conventional
Estimated market value
Not available
Estimated sales range
Not available
Not available
Price history
| Date | Event | Price |
|---|---|---|
| 11/10/2026 | Price change | $237,500-0.6%$156/sqft |
Source:  East Tennessee Realtors #1358082 Report a problem | ||
| 11/2/2026 | Price change | $239,000-4.4%$157/sqft |
Source: East Tennessee Realtors #1358082 Report a problem | ||
| 10/7/2026 | Listed for sale | $250,000+111.9%$164/sqft |
Source: East Tennessee Realtors #1358082 Report a problem | ||
| 3/5/2018 | Sold | $118,000-5.6%$78/sqft |
Source: East Tennessee Realtors #1020203 Report a problem | ||
| 12/21/2017 | Price change | $125,000-10.7%$82/sqft |
Source: Coldwell Banker Jim Henry & Associates #1020203 Report a problem | ||
| 10/20/2017 | Listed for sale | $139,900$92/sqft |
Source: Coldwell Banker Jim Henry & Associates #1020203 Report a problem | ||
Public tax history
| Year | Property taxes | Tax assessment |
|---|---|---|
| 2025 | $1,631 +8.5% | $71,675 +73.2% |
| 2024 | $1,504 -0.4% | $41,375 |
| 2023 | $1,510 | $41,375 |
| 2022 | $1,510 -1.9% | $41,375 |
| 2021 | $1,540 +0.1% | $41,375 |
| 2020 | $1,538 +20.6% | $41,375 +31.9% |
| 2019 | $1,275 +2.5% | $31,375 |
| 2018 | $1,244 +0% | $31,375 |
| 2017 | $1,244 +57.7% | $31,375 |
| 2016 | $789 | $31,375 |
| 2015 | $789 | $31,375 -0.6% |
| 2013 | $789 | $31,550 +0.2% |
| 2011 | -- | $31,475 |
| 2010 | $1,003 | $31,475 |
| 2009 | -- | $31,475 +30.3% |
| 2008 | $939 +1.3% | $24,150 |
| 2007 | $927 +6.1% | $24,150 |
| 2006 | $874 | $24,150 |
| 2005 | $874 -11.6% | $24,150 |
| 2004 | $989 +27.8% | $24,150 +27.8% |
| 2003 | $774 | $18,900 0% |
| 2001 | -- | $18,905 -75% |
| 2000 | -- | $75,621 |
Find assessor info on the county website
Monthly payment
Est. payment
Payment breakdown
Explore the cost of this home by adjusting the details. Changes won't be saved.Climate risks
Neighborhood: 37763
Similar homes
- $220,0003 bd1 ba1.1k sqft301 Kelsay Dr, Kingston, TN 37763Active
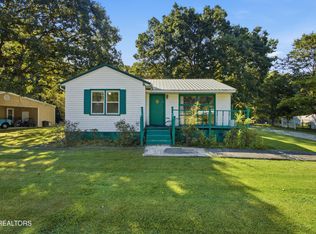
 MLS ID #1354647, Cindy Bias, Mountains to Lakes Real Estate. East Tennessee Realtors
- $224,9003 bd1 ba900 sqft137 Scott Ln, Kingston, TN 37763Active
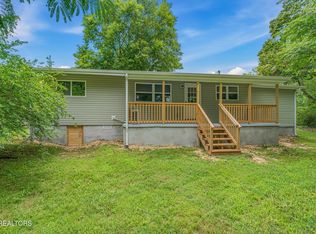 MLS ID #1350584, Kristin White, Southland Realtors, Inc. East Tennessee Realtors
- $269,9003 bd1 ba925 sqft1379 Byrd Cir, Kingston, TN 37763For Sale

 MLS ID #3615353, Glenda Johnson. RealTracs MLS as distributed by MLS GRID
- $300,0004 bd3 ba1.6k sqft804 Patton Ferry Rd, Kingston, TN 37763Active
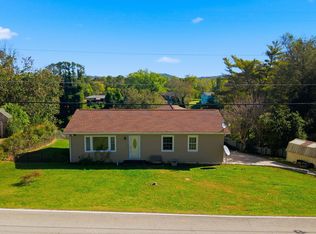 MLS ID #1359686, J Lewis, Realty Executives Associates. East Tennessee Realtors
- $289,9003 bd2 ba1.2k sqft1154 Mayflower Rd, Kingston, TN 37763ActiveMLS ID #1356874, Adam Pipkin, Tennessee Life Real Estate Professionals. East Tennessee Realtors
- $349,9003 bd2 ba1.6k sqft202 Scott Ln, Kingston, TN 37763ActiveMLS ID #1354395, Franchesca Brist, Coldwell Banker Jim Henry. East Tennessee Realtors
- $319,9003 bd2 ba2.1k sqft130 Shubert St, Kingston, TN 37763ActiveMLS ID #1342488, Frankie L. Hawn, Frankie Hawn Realty, LLC. East Tennessee Realtors
- $239,0004 bd2 ba1.6k sqft202 Birch St, Harriman, TN 37748ActiveMLS ID #1350079, Jo Anne Owens, Realty Executives Associates on the Square. East Tennessee Realtors
- $249,9003 bd2 ba1.5k sqft521 Old Poplar Springs Rd, Kingston, TN 37763ActiveMLS ID #1338255, Crystal C. Coffey, Crye-Leike Realtors South, Inc.. East Tennessee Realtors
- $325,0003 bd2 ba1.2k sqft550 Shady Ln, Kingston, TN 37763ActiveMLS ID #1352851, Eugenia Bunch-Boyd, Coldwell Banker Jim Henry. East Tennessee Realtors
- $349,9006 bd2 ba1.9k sqft219 High Point Orchard Rd, Kingston, TN 37763ActiveMLS ID #1349317, Stacie Ray, Mountains to Lakes Real Estate. East Tennessee Realtors
- $274,9993 bd2 ba1k sqft330 Dogwood Dr, Harriman, TN 37748ActiveMLS ID #1359603, Susan Calabrese, Realty Executives Associates. East Tennessee Realtors
- $289,0002 bd1 ba1.4k sqft708 New Midway Rd, Kingston, TN 37763ActiveMLS ID #1351365, Samuel Henard, Realty Executives Associates. East Tennessee Realtors
- $275,0003 bd2 ba1.9k sqft349 Fairchild St, Harriman, TN 37748ActiveMLS ID #1356709, Stephen Weiler, Real Broker. East Tennessee Realtors
- $259,0003 bd2 ba1.6k sqft110 Vann Dr, Harriman, TN 37748ActiveMLS ID #1353228, Albina Bordei, The Real Estate Firm, Inc.. East Tennessee Realtors
- $329,0003 bd2 ba1.2k sqft623 Loudon Hwy, Kingston, TN 37763ActiveMLS ID #1354472, Tori Wormsley, Coldwell Banker Jim Henry. East Tennessee Realtors
- $254,9003 bd2 ba1.1k sqft123 Stevens Cir, Rockwood, TN 37854For SaleMLS ID #3603789, Chad Ellsworth. RealTracs MLS as distributed by MLS GRID
- $349,0003 bd2 ba1.5k sqft103 Browder Dr, Kingston, TN 37763ActiveMLS ID #1359758, Laura Foster, CENTURY 21 Legacy. East Tennessee Realtors
- $320,0003 bd2 ba1.5k sqft144 Sportsman Club Rd, Harriman, TN 37748For SaleMLS ID #3636721, Sherry Sander. RealTracs MLS as distributed by MLS GRID
- $219,9001 bd1 ba982 sqft100 Village Way APT B, Kingston, TN 37763ActiveMLS ID #1361233, Christina Branham, Coldwell Banker Jim Henry. East Tennessee Realtors
