Looking for a quiet neighborhood, mature trees, privacy, and a little extra room to spread out? Come take a look at this beautifully remodeled 3-bedroom, 2-bath home nestled on 1.7 acres! Fresh, modern color choices throughout create a clean and inviting feel, while leaving you plenty of opportunity to add your own personal touches and make this home your own.
The main level offers comfortable living space with a layout designed for everyday living and entertaining. Step outside onto one of the two spacious decks--one welcoming you at the front door and another conveniently located just off the kitchen. Whether you're enjoying your morning coffee, hosting friends and family, or simply taking in the peaceful wooded surroundings, there is plenty of room to enjoy the outdoors.
Downstairs, you'll find a full unfinished basement with tons of potential. Dreaming of a large family room, game room, workshop, home gym, or recreation space? The possibilities are ready for you to make them your own!
With a great combination of modern updates, privacy, acreage, outdoor living space, and room to grow, this home is one you won't want to miss. Come see all it has to offer and imagine yourself calling it home! Call today to schedule your private showing--you're going to want to see this one! Photos may be digitally enhanced for illustration purposes. All information contained herein is deemed reliable but is not guaranteed. Buyer and buyer's agent to verify all information independently.
Active
$350,000
550 Shady Ln, Kingston, TN 37763
3beds
1,232sqft
Single Family Residence
Built in 1976
1.7 Acres Lot
$-- Zestimate®
$284/sqft
$-- HOA
What's special
Peaceful wooded surroundingsMature treesModern updatesTwo spacious decksOutdoor living space
- 13 days
- 694
- 54
Likely to sell faster than
Zillow last checked:
Listing updated:
Listed by:
Eugenia Bunch-Boyd 865-603-1042,
Coldwell Banker Jim Henry 865-376-2121
Source: East Tennessee Realtors,MLS#: 1352851
Facts & features
Interior
Bedrooms & bathrooms
- Bedrooms: 3
- Bathrooms: 2
- Full bathrooms: 2
Heating
- Central, Electric
Cooling
- Central Air
Appliances
- Included: Dishwasher, Microwave, Self Cleaning Oven
Features
- Eat-in Kitchen
- Flooring: Other
- Windows: Windows - Vinyl
- Basement: Walk-Out Access,Slab,Unfinished
- Has fireplace: No
- Fireplace features: None
Interior area
- Total structure area: 1,232
- Total interior livable area: 1,232 sqft
Property
Parking
- Total spaces: 1
- Parking features: Garage Door Opener, Attached, Main Level, Other
- Attached garage spaces: 1
Lot
- Size: 1.7 Acres
- Features: Private, Wooded
Details
- Parcel number: 048F A 003.00
Construction
Type & style
- Home type: SingleFamily
- Architectural style: Traditional
- Property subtype: Single Family Residence
Materials
- Block, Frame
Condition
- Year built: 1976
Utilities & green energy
- Sewer: Septic Tank
- Water: Public
Community & HOA
Community
- Subdivision: River Bend Estates
Location
- Region: Kingston
Financial & listing details
- Price per square foot: $284/sqft
- Tax assessed value: $177,700
- Annual tax amount: $666
- Date on market: 8/24/2026
Estimated market value
Not available
Estimated sales range
Not available
Not available
Price history
| Date | Event | Price |
|---|---|---|
| 8/24/2026 | Listed for sale | $350,000+276.3%$284/sqft |
Source:  East Tennessee Realtors #1352851 Report a problem East Tennessee Realtors #1352851 Report a problem | ||
| 2/24/2023 | Sold | $93,000+293.6%$75/sqft |
Source: Public Record Report a problem | ||
| 5/8/1995 | Sold | $23,630$19/sqft |
Source: Public Record Report a problem | ||
Public tax history
| Year | Property taxes | Tax assessment |
|---|---|---|
| 2025 | $666 +4.3% | $44,425 +67% |
| 2024 | $638 | $26,600 |
| 2023 | $638 +4.1% | $26,600 +4.1% |
| 2022 | $613 -2.8% | $25,550 |
| 2021 | $631 0% | $25,550 |
| 2020 | $631 -14.7% | $25,550 -7.3% |
| 2019 | $740 +4.3% | $27,575 |
| 2018 | $710 +0% | $27,575 |
| 2017 | $710 | $27,575 |
| 2016 | $710 | $27,575 |
| 2015 | $710 | $27,575 -4.7% |
| 2013 | $710 | $28,950 |
| 2011 | -- | $28,950 |
| 2010 | $634 | $28,950 |
| 2009 | -- | $28,950 +37.9% |
| 2008 | $552 | $21,000 |
| 2007 | $552 +10.5% | $21,000 |
| 2006 | $500 | $21,000 |
| 2005 | $500 -18.1% | $21,000 |
| 2004 | $610 +10.8% | $21,000 +10.8% |
| 2003 | $551 | $18,950 |
| 2001 | -- | $18,950 -75% |
| 2000 | -- | $75,800 |
Find assessor info on the county website
Monthly payment
Est. payment
Payment breakdown
Explore the cost of this home by adjusting the details. Changes won't be saved.Climate risks
Neighborhood: 37763

Similar homes
- $299,9003 bd2 ba1.1k sqft107 Hillcrest Ln, Kingston, TN 37763For Sale
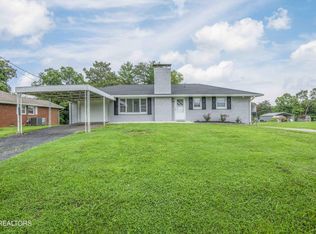
 MLS ID #3521085, Katina Ramsey. RealTracs MLS as distributed by MLS GRID
 - $312,0002 bd1 ba1.4k sqft708 New Midway Rd, Kingston, TN 37763Active

 MLS ID #1351365, Samuel Henard, Realty Executives Associates. East Tennessee Realtors
 - $285,0003 bd1 ba1.2k sqft618 E Ridgecrest Dr, Kingston, TN 37763Active
 MLS ID #1351110, Tommy Michael Gardner, Mountains to Lakes Real Estate. East Tennessee Realtors
 - $359,9003 bd2 ba1.7k sqft168 Newport Way, Kingston, TN 37763Active
 MLS ID #1348767, Pete Tagliere, Coldwell Banker Jim Henry. East Tennessee Realtors
 - $359,0003 bd1 ba1.1k sqft440 Swan Pond Circle Rd, Harriman, TN 37748ActiveMLS ID #1345410, Debby Hill, BHHS Dean-Smith Realty. East Tennessee Realtors
- $258,5003 bd2 ba1.5k sqft521 Old Poplar Springs Rd, Kingston, TN 37763ActiveMLS ID #1338255, Crystal C. Coffey, Crye-Leike Realtors South, Inc.. East Tennessee Realtors
- $445,0004 bd3 ba1.5k sqft105 Branum Aly, Kingston, TN 37763ActiveMLS ID #1345459, Brenda Hamel, Wallace. East Tennessee Realtors
- $369,9003 bd2 ba1.2k sqft5000 Martel Rd, Lenoir City, TN 37772ActiveMLS ID #1352746, Tommy Michael Gardner, Mountains to Lakes Real Estate. East Tennessee Realtors
- $299,9003 bd2 ba1.5k sqft332 Howard Rd, Loudon, TN 37774ActiveMLS ID #1351506, Lori A Dawson, Southern Charm Homes. East Tennessee Realtors
- $395,0003 bd2 ba1.7k sqft1946 Bluff Rd, Harriman, TN 37748ActiveMLS ID #1348341, Shelly Jones, Little River Realty. East Tennessee Realtors
- $334,9003 bd2 ba1.3k sqft200 Midway Dr, Oliver Springs, TN 37840ActiveMLS ID #1344170, Adam Norton, GORMAN REALTY. East Tennessee Realtors
- $325,0003 bd2 ba1.2k sqft3690 Loudon Ridge Rd, Lenoir City, TN 37771ActiveMLS ID #1349316, Erik Jackson, Smart Realty. East Tennessee Realtors
- $385,0003 bd3 ba1.5k sqft10913 Concord Woods Dr, Knoxville, TN 37934ActiveMLS ID #1353590, Jessica Martinez, Realty Executives Associates. East Tennessee Realtors
- $329,0003 bd2 ba1.3k sqft104 W Sheridan Pl, Oak Ridge, TN 37830ActiveMLS ID #1347703, Steven Lee Hensley, SCH Real Estate, Realty Executives. East Tennessee Realtors
- $389,9003 bd2 ba1.7k sqft1350 Waller Ferry Rd, Lenoir City, TN 37771ActiveMLS ID #1351655, Adam Swann, Your Home Sold Guaranteed Real. East Tennessee Realtors
- $309,9003 bd2 ba1.1k sqft510 Michigan Ave, Oak Ridge, TN 37830ActiveMLS ID #1354030, Abbi Joseph, Keller Williams. East Tennessee Realtors
- $229,9002 bd2 ba1k sqft709 Skyline Dr, Harriman, TN 37748ActiveMLS ID #1345982, Frankie L. Hawn, Frankie Hawn Realty, LLC. East Tennessee Realtors
- $279,0003 bd2 ba1.6k sqft110 Vann Dr, Harriman, TN 37748ActiveMLS ID #1353228, Albina Bordei, The Real Estate Firm, Inc.. East Tennessee Realtors
