Easy Condo Living with Lake Access at The Villages of Center Farm!
Welcome to 100 Village Way, Apt. B, where comfort, convenience, and a relaxed lakeside lifestyle come together! Located in the desirable Villages of Center Farm community, this charming one-bedroom condo offers the perfect opportunity to enjoy low-maintenance living without sacrificing space or amenities.
Inside, you'll find a comfortable layout featuring one bedroom and a generously sized laundry room and closet area that offers incredible flexibility. With its spacious design, this additional area could potentially serve as a second bedroom, guest space, home office, or hobby room, depending on your needs. Additional storage provides even more room to stay organized.
Step outside and enjoy your spacious private patio, perfect for morning coffee, outdoor dining, entertaining friends, or simply relaxing after a long day.
But the real appeal is the lifestyle! The Villages of Center Farm offers wonderful community amenities, including a swimming pool, clubhouse, boat docks, and lake access. Spend your afternoons enjoying the water, relaxing poolside, or gathering with neighbors and friends. It's a lifestyle that feels like a getaway without ever leaving home!
Condo living means more time enjoying the things you love and less time worrying about the upkeep of a traditional home. Whether you're looking to downsize, purchase your first home, or find a convenient East Tennessee retreat, this property offers a fantastic opportunity.
Conveniently located near shopping, dining, and everyday essentials, you'll enjoy the peaceful atmosphere of a lakeside community while remaining close to everything you need.
Less maintenance. More relaxation. A lifestyle you'll love.
Discover the convenience and charm of condo living!
Active
$219,900
100 Village Way APT B, Kingston, TN 37763
1beds
982sqft
Condominium
Built in 1997
-- sqft lot
$-- Zestimate®
$224/sqft
$150/mo HOA
What's special
Swimming poolBoat docksSpacious private patioAdditional storageLake accessComfortable layout
- 19 hours
- 70
- 7
Zillow last checked:
Listing updated:
Listed by:
Christina Branham,
Coldwell Banker Jim Henry 865-376-2121
Source: East Tennessee Realtors,MLS#: 1361233
Facts & features
Interior
Bedrooms & bathrooms
- Bedrooms: 1
- Bathrooms: 1
- Full bathrooms: 1
Heating
- Central, Natural Gas
Cooling
- Central Air
Appliances
- Included: Dishwasher, Disposal, Microwave, Range, Refrigerator
Features
- Eat-in Kitchen
- Basement: Slab
- Number of fireplaces: 1
- Fireplace features: Gas Log
Interior area
- Total structure area: 982
- Total interior livable area: 982 sqft
Property
Parking
- Parking features: Designated Parking
Features
- Waterfront features: Lake/Water Access
Lot
- Size: 435 Square Feet
- Features: Level
Details
- Parcel number: 068G F 00301 000
Construction
Type & style
- Home type: Condo
- Architectural style: Traditional
- Property subtype: Condominium
- Attached to another structure: Yes
Materials
- Stucco, Frame
Condition
- Year built: 1997
Utilities & green energy
- Sewer: Public Sewer
- Water: Public
Community & HOA
Community
- Security: Smoke Detector(s)
- Subdivision: Villages of Center Farms
HOA
- Has HOA: Yes
- Services included: Maintenance Structure, Maintenance Grounds
- HOA fee: $450 quarterly
Location
- Region: Kingston
Financial & listing details
- Price per square foot: $224/sqft
- Date on market: 11/5/2026
Estimated market value
Not available
Estimated sales range
Not available
Not available
Price history
| Date | Event | Price |
|---|---|---|
| 11/5/2026 | Listed for sale | $219,900$224/sqft |
Source:  East Tennessee Realtors #1361233 Report a problem | ||
Public tax history
Tax history is unavailable.
Monthly payment
Est. payment
Payment breakdown
Explore the cost of this home by adjusting the details. Changes won't be saved.Climate risks
Neighborhood: 37763
Nearby schools
Schools provided by the listing agent
- Elementary: Kingston
- Middle: Kingston
- High: Roane County
Source: East Tennessee Realtors. This data may not be complete. We recommend contacting the local school district to confirm school assignments for this home.
Similar homes
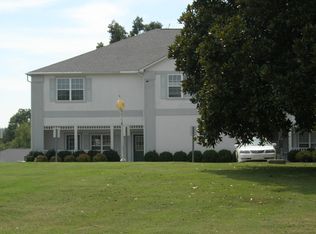
- $215,0002 bd1 ba1.1k sqft100 Village Way APT E, Kingston, TN 37763Active

 MLS ID #1345611, Mackie Gasque, Coldwell Banker Jim Henry. East Tennessee Realtors
- $249,0002 bd1 ba1.3k sqft100 Village Way APT D, Kingston, TN 37763Active
 MLS ID #1349036, Hayley Relford, Keller Williams Signature. East Tennessee Realtors
- $220,0003 bd1 ba1.1k sqft301 Kelsay Dr, Kingston, TN 37763Active
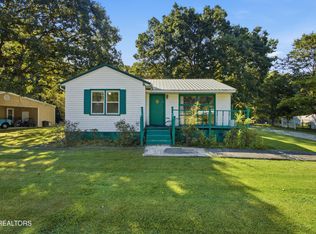 MLS ID #1354647, Cindy Bias, Mountains to Lakes Real Estate. East Tennessee Realtors
- $250,0002 bd2 ba1.2k sqft1130 Fairgrounds Ct, Kingston, TN 37763Active
 MLS ID #1358345, Mackie Gasque, Coldwell Banker Jim Henry. East Tennessee Realtors
- $192,5002 bd1 ba956 sqft117 Arrowhead Trl, Kingston, TN 37763ActiveMLS ID #1358317, Donna Carlyle, NextHome Clinch Valley. East Tennessee Realtors
- $229,9003 bd1 ba900 sqft137 Scott Ln, Kingston, TN 37763ActiveMLS ID #1350584, Kristin White, Southland Realtors, Inc. East Tennessee Realtors
- $179,9002 bd1 ba1.4k sqft317 Woodlawn Dr, Kingston, TN 37763For Sale
 MLS ID #3612401, Glenda Johnson. RealTracs MLS as distributed by MLS GRID
- $279,9003 bd1 ba1.1k sqft248 Walnut Grove Rd, Kingston, TN 37763ActiveMLS ID #1360256, Audrey Hasert, Realty Executives Knox Valley. East Tennessee Realtors
- $220,0003 bd1 ba1k sqft146 Park Pl, Harriman, TN 37748ActiveMLS ID #1352142, Martha Riordan, MR10 Realty. East Tennessee Realtors
- $269,9003 bd1 ba925 sqft1379 Byrd Cir, Kingston, TN 37763For SaleMLS ID #3615353, Glenda Johnson. RealTracs MLS as distributed by MLS GRID
- $224,9003 bd2 ba1.3k sqft114 Tub Springs Rd, Harriman, TN 37748ActiveMLS ID #1361262, Jeremiah Mendoza, eXp Realty, LLC. East Tennessee Realtors
- $--3 bd2 ba1.1k sqft131 Emerald Court Pl, Lenoir City, TN 37771ActiveMLS ID #1360924, Missy Houston, Legacy Realty & Auction. East Tennessee Realtors
- $239,9003 bd2 ba1.4k sqft3594 Get Good Hollow Rd, Loudon, TN 37774ActiveMLS ID #1360908, Aaryn Spoon, Crye-Leike Realtors South, Inc. East Tennessee Realtors
- $294,9003 bd2 ba1.2k sqft1154 Mayflower Rd, Kingston, TN 37763ActiveMLS ID #1356874, Adam Pipkin, Tennessee Life Real Estate Professionals. East Tennessee Realtors
- $209,5003 bd2 ba1.2k sqft425 Bazel Rd, Harriman, TN 37748ActiveMLS ID #1356343, Missy Sanders, Stephenson Realty & Auction. East Tennessee Realtors
- $325,0003 bd2 ba1.2k sqft550 Shady Ln, Kingston, TN 37763ActiveMLS ID #1352851, Eugenia Bunch-Boyd, Coldwell Banker Jim Henry. East Tennessee Realtors
- $289,0002 bd1 ba1.4k sqft708 New Midway Rd, Kingston, TN 37763ActiveMLS ID #1351365, Samuel Henard, Realty Executives Associates. East Tennessee Realtors
