302 Sunset Ln is a single-story Harriman home with hardwood flooring throughout the main living spaces. The kitchen features wood cabinetry, a peninsula with additional counter seating, and generous prep space for meal preparation. A fireplace anchors the living room, adding warmth and a natural focal point, while an adjacent dining area defines a space for meals. The primary bedroom includes a walk-in closet for storage and organization, plus an en-suite bathroom with a walk-in shower. Additional full bathrooms serve the remaining bedrooms, and a dedicated laundry room adds everyday convenience. Outside, a rear deck and covered porch extend the usable space across a large backyard suited for outdoor activity, completing this well-maintained residence with practical amenities throughout t
Active
Price cut: $7K (10/15)
$328,000
302 Sunset Ln, Harriman, TN 37748
4beds
2,301sqft
Single Family Residence
Built in 1972
0.44 Acres Lot
$-- Zestimate®
$143/sqft
$-- HOA
What's special
Wood cabinetry
- 7 days
- 391
- 24
Zillow last checked:
Listing updated:
Listed by:
Michelle Huemmer 615-551-5430,
Opendoor Brokerage, LLC 480-462-5392
Source: East Tennessee Realtors,MLS#: 1356677
Facts & features
Interior
Bedrooms & bathrooms
- Bedrooms: 4
- Bathrooms: 3
- Full bathrooms: 3
Rooms
- Room types: Bonus Room
Heating
- Central, Natural Gas
Cooling
- Central Air
Appliances
- Included: Dishwasher
Features
- Walk-In Closet(s), Kitchen Island, Bonus Room
- Flooring: Carpet, Hardwood, Vinyl
- Basement: None
- Number of fireplaces: 1
- Fireplace features: Gas Log
Interior area
- Total structure area: 2,301
- Total interior livable area: 2,301 sqft
Property
Parking
- Parking features: Other
Lot
- Size: 0.44 Acres
- Features: Other
Details
- Parcel number: 036L A 001.00
Construction
Type & style
- Home type: SingleFamily
- Architectural style: Traditional
- Property subtype: Single Family Residence
Materials
- Other, Brick
Condition
- Year built: 1972
Utilities & green energy
- Sewer: Septic Tank
- Water: Public
Community & HOA
Community
- Subdivision: Sunnycrest
Location
- Region: Harriman
Financial & listing details
- Price per square foot: $143/sqft
- Tax assessed value: $280,900
- Annual tax amount: $1,052
- Date on market: 10/13/2026
Estimated market value
Not available
Estimated sales range
Not available
Not available
Price history
| Date | Event | Price |
|---|---|---|
| 10/15/2026 | Price change | $328,000-2.1%$143/sqft |
Source:  East Tennessee Realtors #1356677 Report a problem | ||
| 10/13/2026 | Listed for sale | $335,000$146/sqft |
Source: East Tennessee Realtors #1356677 Report a problem | ||
| 9/28/2026 | Listing removed | $335,000$146/sqft |
Source: East Tennessee Realtors #1356677 Report a problem | ||
| 9/24/2026 | Listed for sale | $335,000$146/sqft |
Source: East Tennessee Realtors #1356677 Report a problem | ||
| 9/15/2026 | Sold | $335,000-5.6%$146/sqft |
Source: Public Record Report a problem | ||
| 7/10/2026 | Price change | $354,999-6.3%$154/sqft |
Source: East Tennessee Realtors #1338811 Report a problem | ||
| 4/30/2026 | Listed for sale | $379,000$165/sqft |
Source: East Tennessee Realtors #1338811 Report a problem | ||
Public tax history
| Year | Property taxes | Tax assessment |
|---|---|---|
| 2025 | $1,052 +2.4% | $70,225 +64% |
| 2024 | $1,028 | $42,825 |
| 2023 | $1,028 | $42,825 |
| 2022 | $1,028 -2.8% | $42,825 |
| 2021 | $1,058 0% | $42,825 |
| 2020 | $1,058 +0.9% | $42,825 +9.7% |
| 2019 | $1,048 +4.3% | $39,050 |
| 2018 | $1,006 0% | $39,050 -0.2% |
| 2017 | $1,006 -0.1% | $39,125 |
| 2016 | $1,007 | $39,125 |
| 2015 | $1,007 | $39,125 +3% |
| 2013 | $1,007 | $37,975 +4.7% |
| 2011 | -- | $36,275 |
| 2010 | $795 | $36,275 |
| 2009 | -- | $36,275 +19.6% |
| 2008 | $798 | $30,325 |
| 2007 | $798 +10.5% | $30,325 |
| 2006 | $722 | $30,325 |
| 2005 | $722 -18.1% | $30,325 |
| 2004 | $881 +17.2% | $30,325 +17.2% |
| 2003 | $752 | $25,875 0% |
| 2001 | -- | $25,882 -71.6% |
| 2000 | -- | $91,015 |
Find assessor info on the county website
Monthly payment
Est. payment
Payment breakdown
Explore the cost of this home by adjusting the details. Changes won't be saved.Climate risks
Neighborhood: 37748
Nearby schools
Schools provided by the listing agent
- Elementary: Bowers
- Middle: Harriman
- High: Harriman
Source: East Tennessee Realtors. This data may not be complete. We recommend contacting the local school district to confirm school assignments for this home.
Similar homes
- $350,0004 bd3 ba2.5k sqft155 Chestnut Hill Rd, Harriman, TN 37748For Sale
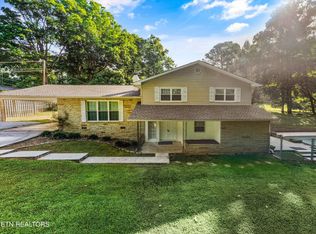
 MLS ID #3528459, Jeff LaRue. RealTracs MLS as distributed by MLS GRID
- $374,9993 bd4 ba2.5k sqft319 Woodland Dr, Harriman, TN 37748Active
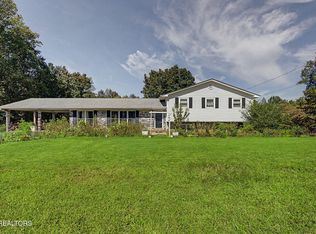
 MLS ID #1357672, Dustan Drain, Your Home Sold Guaranteed Real. East Tennessee Realtors
- $285,0003 bd2 ba1.9k sqft349 Fairchild St, Harriman, TN 37748Active
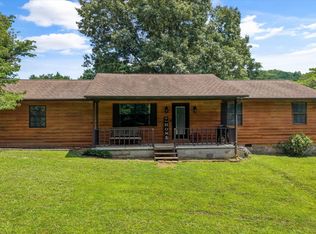 MLS ID #1356709, Stephen Weiler, Real Broker. East Tennessee Realtors
- $299,5004 bd3 ba3k sqft702 Meadowview Dr, Harriman, TN 37748For Sale
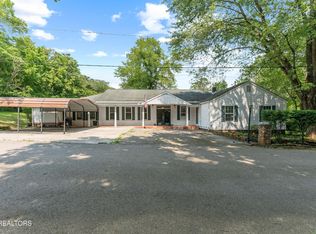 MLS ID #3314238, Mark Hunter. RealTracs MLS as distributed by MLS GRID
- $300,0003 bd2 ba1.9k sqft136 Holber Rd, Harriman, TN 37748ActiveMLS ID #1348804, Brandy Lydon, Volunteer Realty. East Tennessee Realtors
- $239,0004 bd2 ba1.6k sqft202 Birch St, Harriman, TN 37748ActiveMLS ID #1350079, Jo Anne Owens, Realty Executives Associates on the Square. East Tennessee Realtors
- $319,9003 bd2 ba2.1k sqft130 Shubert St, Kingston, TN 37763ActiveMLS ID #1342488, Frankie L. Hawn, Frankie Hawn Realty, LLC. East Tennessee Realtors
- $279,9993 bd2 ba1.9k sqft633 Russell Ave, Harriman, TN 37748ActiveMLS ID #1346853, Tevis Hope, Lake Homes Realty of East Tennessee. East Tennessee Realtors
- $325,0003 bd2 ba1.2k sqft550 Shady Ln, Kingston, TN 37763ActiveMLS ID #1352851, Eugenia Bunch-Boyd, Coldwell Banker Jim Henry. East Tennessee Realtors
- $474,3504 bd4 ba3.1k sqft663 W Hills Dr, Harriman, TN 37748ActiveMLS ID #1340186, Tiffany Gluck-Haines, Tennessee Trust Realty. East Tennessee Realtors
- $249,9003 bd2 ba1.5k sqft213 Devonia St, Harriman, TN 37748ActiveMLS ID #1353160, Sierra Wade, SCH Real Estate, Realty Executives. East Tennessee Realtors
- $269,0003 bd2 ba1.6k sqft110 Vann Dr, Harriman, TN 37748ActiveMLS ID #1353228, Albina Bordei, The Real Estate Firm, Inc.. East Tennessee Realtors
- $209,5003 bd2 ba1.2k sqft425 Bazel Rd, Harriman, TN 37748ActiveMLS ID #1356343, Missy Sanders, Stephenson Realty & Auction. East Tennessee Realtors
- $295,0003 bd2 ba1.7k sqft375 Snow Hill Rd, Oakdale, TN 37829ActiveMLS ID #1354091, Steven Lee Hensley, SCH Real Estate, Realty Executives. East Tennessee Realtors
- $294,9003 bd2 ba1.2k sqft1154 Mayflower Rd, Kingston, TN 37763ActiveMLS ID #1356874, Adam Pipkin, Tennessee Life Real Estate Professionals. East Tennessee Realtors
- $185,0004 bd1 ba1.5k sqft1563 Riggs Chapel Rd, Harriman, TN 37748ActiveMLS ID #1351272, Kathy Pryputniewicz, Redfin. East Tennessee Realtors
- $349,9003 bd2 ba1.6k sqft202 Scott Ln, Kingston, TN 37763ActiveMLS ID #1354395, Franchesca Brist, Coldwell Banker Jim Henry. East Tennessee Realtors
- $339,9004 bd2 ba1.6k sqft509 W 3rd Ave, Lenoir City, TN 37771For SaleMLS ID #3622086, Dawn Moats. RealTracs MLS as distributed by MLS GRID
- $300,0003 bd2 ba1.9k sqft131 Delozier Ln, Rockwood, TN 37854For SaleMLS ID #3270163, Amber Ferrell. RealTracs MLS as distributed by MLS GRID
