Tucked away on 0.77 acres in the peaceful surroundings of Harriman, Tennessee, this inviting tri-level home offers a wonderful blend of privacy, space, and comfort. With 4 bedrooms and 2.5 bathrooms, the home provides plenty of room for everyday living, entertaining, hosting guests, and creating spaces that fit your lifestyle.
Inside, two spacious living areas give you the flexibility to spread out and make the home your own. Each features its own fireplace, creating warm and welcoming spaces to gather, relax, or unwind. The tri-level design adds character while providing distinct living areas throughout the home, making it easy to enjoy both time together and a little extra privacy when needed.
Outside, the backyard is ready to become your favorite place to spend the warmer months. A saltwater in-ground pool serves as the centerpiece of this private retreat, while the spacious patio offers plenty of room for summer gatherings, weekend cookouts, poolside lounging, or quiet evenings at home. Mature trees surround the property, creating a peaceful, secluded atmosphere that feels tucked away from the everyday. A storage shed adds convenient space for lawn equipment, tools, pool supplies, and seasonal items.
The property has also been thoughtfully maintained with several important updates already completed. A new roof was installed on both the home and storage shed in August 2024, the pool received a new liner in 2021, and a new pool motor was installed in 2026, offering added peace of mind for the next owner.
While the setting feels private and removed, the location keeps you connected to the places you need to be. Convenient access to I-40 and Oak Ridge puts shopping, dining, employment, and everyday necessities within easy reach, allowing you to enjoy a more peaceful setting without giving up convenience.
From cozy evenings by the fireplace to sunny afternoons around the pool, this Harriman home offers space to settle in, spread out, entertain, and enj
Active
Price cut: $40K (8/17)
$384,900
155 Chestnut Hill Rd, Harriman, TN 37748
4beds
2,546sqft
Single Family Residence, Residential
Built in 1974
0.77 Acres Lot
$-- Zestimate®
$151/sqft
$-- HOA
What's special
Storage shedInviting tri-level homeTri-level design adds characterPrivate retreatSpacious patio
- 16 days
- 673
- 43
Likely to sell faster than
Zillow last checked:
Listing updated:
Listed by:
Jeff LaRue 865-548-5333,
Realty Executives Associates 865-693-3232
Source: RealTracs MLS as distributed by MLS GRID,MLS#: 3528459
Facts & features
Interior
Bedrooms & bathrooms
- Bedrooms: 4
- Bathrooms: 3
- Full bathrooms: 2
- 1/2 bathrooms: 1
Dining room
- Features: Formal
- Level: Formal
Other
- Features: Utility Room
- Level: Utility Room
Heating
- Central, Electric, Natural Gas
Cooling
- Central Air, Ceiling Fan(s)
Appliances
- Included: Dishwasher, Dryer, Range, Refrigerator, Oven, Washer
- Laundry: Washer Hookup, Electric Dryer Hookup
Features
- Ceiling Fan(s)
- Flooring: Carpet, Tile, Vinyl
- Basement: Exterior Entry
- Number of fireplaces: 2
Interior area
- Total structure area: 2,546
- Total interior livable area: 2,546 sqft
- Finished area above ground: 1,698
- Finished area below ground: 848
Property
Parking
- Total spaces: 1
- Parking features: Carport
- Carport spaces: 1
Features
- Levels: Three Or More
- Stories: 3
- Patio & porch: Porch, Covered
- Has private pool: Yes
- Pool features: In Ground
Lot
- Size: 0.77 Acres
- Dimensions: 188 x 189.14 IRR
- Features: Private, Level, Rolling Slope
- Topography: Private,Level,Rolling Slope
Details
- Additional structures: Storage
- Parcel number: 018J B 01200 000
- Special conditions: Standard
Construction
Type & style
- Home type: SingleFamily
- Architectural style: Contemporary
- Property subtype: Single Family Residence, Residential
Materials
- Frame, Stone, Vinyl Siding
Condition
- New construction: No
- Year built: 1974
Utilities & green energy
- Sewer: Septic Tank
- Water: Public
- Utilities for property: Electricity Available, Natural Gas Available, Water Available
Green energy
- Energy efficient items: Windows
Community & HOA
Community
- Security: Smoke Detector(s)
Location
- Region: Harriman
Financial & listing details
- Price per square foot: $151/sqft
- Tax assessed value: $335,100
- Annual tax amount: $1,256
- Date on market: 8/28/2026
- Electric utility on property: Yes
Estimated market value
Not available
Estimated sales range
Not available
Not available
Price history
| Date | Event | Price |
|---|---|---|
| 8/17/2026 | Price change | $384,900-9.4%$151/sqft |
Source:  East Tennessee Realtors #1350912 Report a problem East Tennessee Realtors #1350912 Report a problem | ||
| 8/6/2026 | Listed for sale | $424,9000%$167/sqft |
Source: East Tennessee Realtors #1350912 Report a problem | ||
| 8/1/2026 | Listing removed | $425,000$167/sqft |
Source: East Tennessee Realtors #1330112 Report a problem | ||
| 8/1/2026 | Listed for sale | $425,000$167/sqft |
Source: East Tennessee Realtors #1330112 Report a problem | ||
| 6/13/2026 | Pending sale | $425,000$167/sqft |
Source: East Tennessee Realtors #1330112 Report a problem | ||
| 6/3/2026 | Price change | $425,000-5.6%$167/sqft |
Source: East Tennessee Realtors #1330112 Report a problem | ||
| 4/27/2026 | Price change | $450,000-5.3%$177/sqft |
Source: East Tennessee Realtors #1330112 Report a problem | ||
| 3/3/2026 | Price change | $475,000-4.8%$187/sqft |
Source: East Tennessee Realtors #1330112 Report a problem | ||
| 2/21/2026 | Listed for sale | $499,000+333.9%$196/sqft |
Source: East Tennessee Realtors #1330112 Report a problem | ||
| 9/18/2003 | Sold | $115,000$45/sqft |
Source: Public Record Report a problem | ||
Public tax history
| Year | Property taxes | Tax assessment |
|---|---|---|
| 2025 | $1,256 +11.4% | $83,775 +78.3% |
| 2024 | $1,127 | $46,975 |
| 2023 | $1,127 | $46,975 |
| 2022 | $1,127 -2.8% | $46,975 |
| 2021 | $1,160 0% | $46,975 |
| 2020 | $1,161 +8.3% | $46,975 +17.7% |
| 2019 | $1,072 +4.3% | $39,925 |
| 2018 | $1,028 +0% | $39,925 |
| 2017 | $1,028 | $39,925 |
| 2016 | $1,028 | $39,925 |
| 2015 | $1,028 | $39,925 +1.8% |
| 2013 | $1,028 | $39,225 |
| 2011 | -- | $39,225 +0.5% |
| 2010 | $855 | $39,025 |
| 2009 | -- | $39,025 +13.3% |
| 2008 | $906 | $34,450 |
| 2007 | $906 +10.5% | $34,450 |
| 2006 | $820 | $34,450 |
| 2005 | $820 -18.1% | $34,450 |
| 2004 | $1,001 +16.3% | $34,450 +16.3% |
| 2003 | $861 | $29,625 0% |
| 2001 | -- | $29,635 -75% |
| 2000 | -- | $118,538 |
Find assessor info on the county website
Monthly payment
Est. payment
Payment breakdown
Explore the cost of this home by adjusting the details. Changes won't be saved.Climate risks
Neighborhood: 37748
Nearby schools
Schools provided by the listing agent
- Elementary: Dyllis Springs Elementary
- Middle: Oliver Springs Middle
- High: Oliver Springs High School
Source: RealTracs MLS as distributed by MLS GRID. This data may not be complete. We recommend contacting the local school district to confirm school assignments for this home.
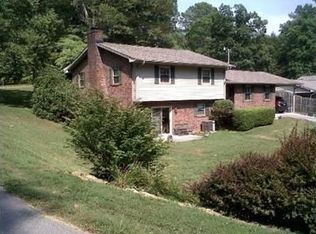
- $338,8003 bd3 ba2.4k sqft151 Chestnut Hill Rd, Harriman, TN 37748Off Market
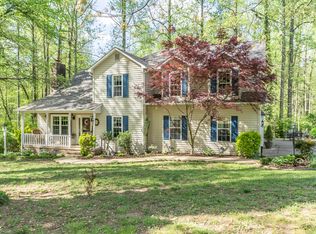
- $420,0004 bd3 ba2.4k sqft156 Chestnut Hill Rd, Harriman, TN 37748Off Market
- $438,800-- bd2 ba3k sqft129 Chestnut Hill Rd, Harriman, TN 37748Off Market
- $356,400-- bd2 ba1.2k sqft183 Chestnut Hill Rd, Harriman, TN 37748Off Market
Similar homes
- $389,9004 bd2 ba2k sqft448 Woolsey Rd, Harriman, TN 37748For Sale
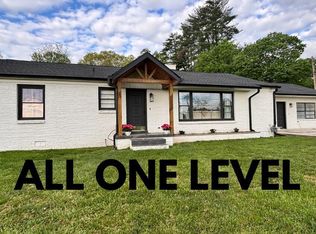
 MLS ID #3228436, Franchesca Brist. RealTracs MLS as distributed by MLS GRID
 - $299,5004 bd3 ba3k sqft702 Meadowview Dr, Harriman, TN 37748For Sale
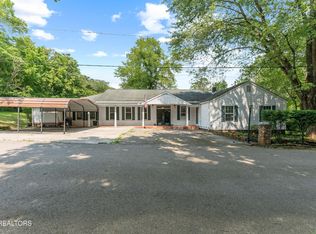 MLS ID #3314238, Mark Hunter. RealTracs MLS as distributed by MLS GRID
 - $420,0004 bd3 ba3.4k sqft325 Vernal Dr, Harriman, TN 37748Active
 MLS ID #1342155, Tammy Conti, Mountains to Lakes Real Estate. East Tennessee Realtors
 - $385,0003 bd3 ba2.2k sqft501 Oran Zirkle Rd, Kingston, TN 37763Active
 MLS ID #1350062, Angie Wallace, Southland Realtors, Inc. East Tennessee Realtors
 - $420,0004 bd3 ba2.5k sqft115 Graceland Rd, Oak Ridge, TN 37830ActiveMLS ID #1354875, Becky Rainey, Crye-Leike Realtors South, Inc. East Tennessee Realtors
- $474,5004 bd4 ba3.1k sqft663 W Hills Dr, Harriman, TN 37748ActiveMLS ID #1340186, Tiffany Gluck-Haines, Tennessee Trust Realty. East Tennessee Realtors
- $259,0004 bd2 ba1.6k sqft202 Birch St, Harriman, TN 37748ActiveMLS ID #1350079, Jo Anne Owens, Realty Executives Associates on the Square. East Tennessee Realtors
- $279,0003 bd2 ba1.6k sqft110 Vann Dr, Harriman, TN 37748ActiveMLS ID #1353228, Albina Bordei, The Real Estate Firm, Inc.. East Tennessee Realtors
- $379,0003 bd3 ba2.5k sqft5047 Harriman Hwy, Oliver Springs, TN 37840ActiveMLS ID #1353519, Steven Lee Hensley, SCH Real Estate, Realty Executives. East Tennessee Realtors
- $389,9003 bd2 ba2k sqft315 Delozier Ln, Rockwood, TN 37854ActiveMLS ID #1352711, Tommy Michael Gardner, Mountains to Lakes Real Estate. East Tennessee Realtors
- $375,0004 bd2 ba2.1k sqft941 Rosedale Ave, Kingston, TN 37763ActiveMLS ID #1327811, Mackie Gasque, Coldwell Banker Jim Henry. East Tennessee Realtors
- $399,9004 bd3 ba2k sqft105 E Fortenberry St, Oak Ridge, TN 37830ActiveMLS ID #1354974, Angela England, Southland Realtors, Inc. East Tennessee Realtors
- $550,0004 bd4 ba2.3k sqft145 Van Stowe Rd, Harriman, TN 37748ActiveMLS ID #1346229, Pamela Bull, BHGRE/TR Realty Partners. East Tennessee Realtors
- $275,0004 bd1 ba1.5k sqft1563 Riggs Chapel Rd, Harriman, TN 37748ActiveMLS ID #1351272, Kathy Pryputniewicz, Redfin. East Tennessee Realtors
- $374,9003 bd3 ba2.1k sqft5334 Morgan Co Hwy, Lancing, TN 37770ActiveMLS ID #1355031, Steven Lee Hensley, SCH Real Estate, Realty Executives. East Tennessee Realtors
- $299,9003 bd2 ba2k sqft369 Back Valley Rd, Oliver Springs, TN 37840For SaleMLS ID #3544630, Brent Roggeman. RealTracs MLS as distributed by MLS GRID
- $369,0006 bd2 ba1.9k sqft219 High Point Orchard Rd, Kingston, TN 37763ActiveMLS ID #1349317, Stacie Ray, Mountains to Lakes Real Estate. East Tennessee Realtors
- $439,0003 bd3 ba2k sqft112 Mainsail Rd, Kingston, TN 37763ActiveMLS ID #1353561, Jamie Bullock, Coldwell Banker Jim Henry. East Tennessee Realtors
- $249,9003 bd2 ba1.5k sqft213 Devonia St, Harriman, TN 37748ActiveMLS ID #1353160, Sierra Wade, SCH Real Estate, Realty Executives. East Tennessee Realtors
- $419,0004 bd3 ba2.1k sqft14 Monaco Ln, Oak Ridge, TN 37830ActiveMLS ID #1344929, Abbott Mary, Capstone Realty Group. East Tennessee Realtors
