***NOW OFFING 5,000 IN CLOSING EXPENSES***
Charming 4-bedroom, 2-bath home on 1.11 acres in Harriman, TN. This beautifully updated home offers 2,025 sq. ft. of comfortable living space in a peaceful country setting with county taxes. The open floor plan features a bright living area, hardwood floors throughout, and an updated kitchen with new appliances and ample cabinetry.
The primary suite includes his and hers closets, and all bedrooms are generously sized, offering flexibility for guests or a home office. Major updates include a new roof (2023), updated HVAC, and new water heater for added peace of mind.
Outside, enjoy a newly fenced yard, mature trees for privacy, and a nearby creek. A detached shed and carport provide additional storage.
Conveniently located just 10 minutes to I-40, 5 minutes to downtown Harriman, 15 minutes to Kingston, and 20 minutes to Oak Ridge--this home offers the perfect balance of rural charm and easy commuting.
Active
$389,900
448 Woolsey Rd, Harriman, TN 37748
4beds
2,025sqft
Single Family Residence, Residential
Built in 1957
1.2 Acres Lot
$-- Zestimate®
$193/sqft
$-- HOA
What's special
Newly fenced yardOpen floor planMature trees for privacyHardwood floors throughoutNearby creek
- 101 days
- 615
- 69
Zillow last checked:
Listing updated:
Listed by:
Franchesca Brist 865-376-2121,
Coldwell Banker Jim Henry & Assoc. 865-376-2121
Source: RealTracs MLS as distributed by MLS GRID,MLS#: 3228436
Facts & features
Interior
Bedrooms & bathrooms
- Bedrooms: 4
- Bathrooms: 2
- Full bathrooms: 2
- Main level bedrooms: 4
Kitchen
- Features: Eat-in Kitchen
- Level: Eat-in Kitchen
Heating
- Electric, Heat Pump, Natural Gas, Other
Cooling
- Central Air, Ceiling Fan(s)
Appliances
- Included: Dishwasher, Range, Oven
- Laundry: Washer Hookup, Electric Dryer Hookup
Features
- Ceiling Fan(s)
- Flooring: Carpet, Wood, Tile, Vinyl
- Basement: Crawl Space
- Number of fireplaces: 1
Interior area
- Total structure area: 2,025
- Total interior livable area: 2,025 sqft
- Finished area above ground: 2,025
Property
Parking
- Total spaces: 2
- Parking features: Carport
- Carport spaces: 2
Features
- Levels: One
- Stories: 1
- Patio & porch: Patio
Lot
- Size: 1.2 Acres
- Features: Other
- Topography: Other
Details
- Parcel number: 036 10400 000
- Special conditions: Standard
Construction
Type & style
- Home type: SingleFamily
- Architectural style: Traditional
- Property subtype: Single Family Residence, Residential
Materials
- Other, Brick
Condition
- New construction: No
- Year built: 1957
Utilities & green energy
- Sewer: Septic Tank
- Water: Public
- Utilities for property: Electricity Available, Natural Gas Available, Water Available
Community & HOA
Community
- Security: Smoke Detector(s)
Location
- Region: Harriman
Financial & listing details
- Price per square foot: $193/sqft
- Tax assessed value: $339,700
- Annual tax amount: $1,273
- Date on market: 6/3/2026
- Electric utility on property: Yes
Estimated market value
Not available
Estimated sales range
Not available
Not available
Price history
| Date | Event | Price |
|---|---|---|
| 5/4/2026 | Price change | $389,900-2.3%$193/sqft |
Source:  East Tennessee Realtors #1325828 Report a problem East Tennessee Realtors #1325828 Report a problem | ||
| 4/9/2026 | Price change | $398,999-0.3%$197/sqft |
Source: East Tennessee Realtors #1325828 Report a problem | ||
| 1/30/2026 | Price change | $399,999-1.2%$198/sqft |
Source: East Tennessee Realtors #1325828 Report a problem | ||
| 1/8/2026 | Listed for sale | $405,000$200/sqft |
Source: East Tennessee Realtors #1325828 Report a problem | ||
| 1/1/2026 | Listing removed | $405,000$200/sqft |
Source: East Tennessee Realtors #1306146 Report a problem | ||
| 10/3/2025 | Price change | $405,000-2.4%$200/sqft |
Source: East Tennessee Realtors #1306146 Report a problem | ||
| 8/9/2025 | Price change | $415,000-2.4%$205/sqft |
Source: East Tennessee Realtors #1306146 Report a problem | ||
| 6/26/2025 | Listed for sale | $425,000+10.4%$210/sqft |
Source: East Tennessee Realtors #1306146 Report a problem | ||
| 10/7/2024 | Sold | $385,000-1.3%$190/sqft |
Source: East Tennessee Realtors #1273392 Report a problem | ||
| 8/30/2024 | Pending sale | $389,900$193/sqft |
Source: East Tennessee Realtors #1273392 Report a problem | ||
| 8/17/2024 | Listed for sale | $389,900$193/sqft |
Source: East Tennessee Realtors #1273392 Report a problem | ||
| 8/15/2024 | Listing removed | -- |
Source: East Tennessee Realtors #1260089 Report a problem | ||
| 7/5/2024 | Price change | $389,900-2.5%$193/sqft |
Source: East Tennessee Realtors #1260089 Report a problem | ||
| 5/10/2024 | Price change | $399,900-4.6%$197/sqft |
Source: East Tennessee Realtors #1260089 Report a problem | ||
| 4/20/2024 | Listed for sale | $419,000+1296.7%$207/sqft |
Source: East Tennessee Realtors #1260089 Report a problem | ||
| 9/28/1999 | Sold | $30,000$15/sqft |
Source: Public Record Report a problem | ||
Public tax history
| Year | Property taxes | Tax assessment |
|---|---|---|
| 2025 | $1,273 +52.8% | $84,925 +144.7% |
| 2024 | $833 | $34,700 |
| 2023 | $833 | $34,700 |
| 2022 | $833 -2.8% | $34,700 |
| 2021 | $857 0% | $34,700 |
| 2020 | $857 +3.1% | $34,700 +12% |
| 2019 | $832 +4.3% | $30,975 |
| 2018 | $798 0% | $30,975 |
| 2017 | $798 | $30,975 |
| 2016 | $798 +0.1% | $30,975 |
| 2015 | $797 | $30,975 +5.5% |
| 2013 | $797 | $29,350 |
| 2011 | -- | $29,350 |
| 2010 | $643 | $29,350 |
| 2009 | -- | $29,350 +12.2% |
| 2008 | $688 | $26,150 |
| 2007 | $688 +10.5% | $26,150 |
| 2006 | $622 | $26,150 |
| 2005 | $622 -18.1% | $26,150 |
| 2004 | $760 +48.2% | $26,150 +48.2% |
| 2003 | $513 | $17,650 -0.1% |
| 2001 | -- | $17,662 -75% |
| 2000 | -- | $70,646 |
Find assessor info on the county website
Monthly payment
Est. payment
Payment breakdown
Explore the cost of this home by adjusting the details. Changes won't be saved.Climate risks
Neighborhood: 37748
Nearby schools
Schools provided by the listing agent
- Elementary: Bowers Elementary
- Middle: Harriman Middle School
- High: Harriman High School
Source: RealTracs MLS as distributed by MLS GRID. This data may not be complete. We recommend contacting the local school district to confirm school assignments for this home.
Similar homes
- $384,9004 bd3 ba2.5k sqft155 Chestnut Hill Rd, Harriman, TN 37748For Sale
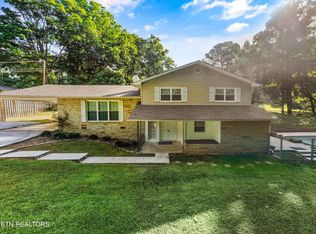
 MLS ID #3528459, Jeff LaRue. RealTracs MLS as distributed by MLS GRID
 - $395,0003 bd2 ba1.7k sqft1946 Bluff Rd, Harriman, TN 37748Active
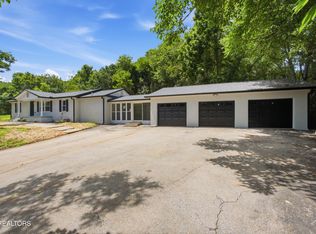
 MLS ID #1348341, Shelly Jones, Little River Realty. East Tennessee Realtors
 - $389,9003 bd2 ba2k sqft315 Delozier Ln, Rockwood, TN 37854Active
 MLS ID #1352711, Tommy Michael Gardner, Mountains to Lakes Real Estate. East Tennessee Realtors
 - $375,0004 bd2 ba2.1k sqft941 Rosedale Ave, Kingston, TN 37763Active
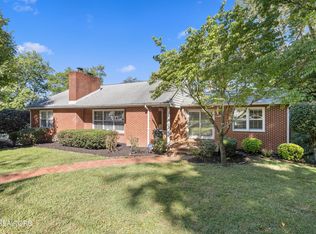 MLS ID #1327811, Mackie Gasque, Coldwell Banker Jim Henry. East Tennessee Realtors
 - $550,0004 bd3 ba2.7k sqft822 Cumberland St, Harriman, TN 37748ActiveMLS ID #1344737, Pamela Bull, BHGRE/TR Realty Partners. East Tennessee Realtors
- $250,0003 bd2 ba1.7k sqft131 Scott Rd, Harriman, TN 37748For SaleMLS ID #2888134, Cecilia Cook. RealTracs MLS as distributed by MLS GRID
- $550,0004 bd4 ba2.3k sqft145 Van Stowe Rd, Harriman, TN 37748ActiveMLS ID #1346229, Pamela Bull, BHGRE/TR Realty Partners. East Tennessee Realtors
- $279,0003 bd2 ba1.6k sqft110 Vann Dr, Harriman, TN 37748ActiveMLS ID #1353228, Albina Bordei, The Real Estate Firm, Inc.. East Tennessee Realtors
- $279,9993 bd2 ba1.9k sqft633 Russell Ave, Harriman, TN 37748ActiveMLS ID #1346853, Tevis Hope, Lake Homes Realty of East Tennessee. East Tennessee Realtors
- $275,0004 bd1 ba1.5k sqft1563 Riggs Chapel Rd, Harriman, TN 37748ActiveMLS ID #1351272, Kathy Pryputniewicz, Redfin. East Tennessee Realtors
- $369,0006 bd2 ba1.9k sqft219 High Point Orchard Rd, Kingston, TN 37763ActiveMLS ID #1349317, Stacie Ray, Mountains to Lakes Real Estate. East Tennessee Realtors
- $249,9003 bd2 ba1.5k sqft213 Devonia St, Harriman, TN 37748ActiveMLS ID #1353160, Sierra Wade, SCH Real Estate, Realty Executives. East Tennessee Realtors
- $439,0003 bd3 ba2k sqft112 Mainsail Rd, Kingston, TN 37763ActiveMLS ID #1353561, Jamie Bullock, Coldwell Banker Jim Henry. East Tennessee Realtors
- $429,9003 bd2 ba1.9k sqft420 Matlock Rd, Lenoir City, TN 37771ActiveMLS ID #1355185, Connie McNamara, Keller Williams West Knoxville. East Tennessee Realtors
- $380,0003 bd2 ba2.1k sqft718 Hathburn Dr, Rockwood, TN 37854ActiveMLS ID #1351370, Lindsay Barlow, CENTURY 21 Legacy. East Tennessee Realtors
- $379,0003 bd3 ba2.5k sqft5047 Harriman Hwy, Oliver Springs, TN 37840ActiveMLS ID #1353519, Steven Lee Hensley, SCH Real Estate, Realty Executives. East Tennessee Realtors
- $369,9003 bd2 ba1.4k sqft845 W Outer Dr, Oak Ridge, TN 37830ActiveMLS ID #1354965, Sean Bradke, Keller Williams West Knoxville. East Tennessee Realtors
- $420,0004 bd3 ba2.5k sqft115 Graceland Rd, Oak Ridge, TN 37830ActiveMLS ID #1354875, Becky Rainey, Crye-Leike Realtors South, Inc. East Tennessee Realtors
- $375,0004 bd2 ba1.7k sqft610 Michigan Ave, Oak Ridge, TN 37830ActiveMLS ID #1353821, Ashley A. Mullins, Realty Executives Associates on the Square. East Tennessee Realtors
- $385,0004 bd3 ba2k sqft100 Forestberry St, Oak Ridge, TN 37830ActiveMLS ID #1346767, Krista Bentley, Keller Williams West Knoxville. East Tennessee Realtors
