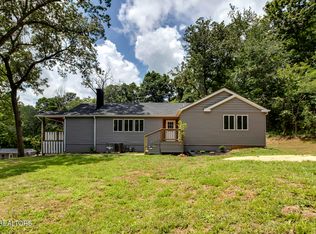
If you're searching for unrestricted acreage and a fully remodeled home--complete with updated plumbing, windows, septic, and electrical--a spacious 30x40 shop/garage, and a mother-in-law apartment, this property is perfect. Its curb appeal draws you in right away. Located at 289 Westel Road, it sits on 4.3 unrestricted acres and offers 1,284 sq. ft. of living space with 3 bedrooms and 1.5 baths. The interior boasts hardwood floors, tile in the kitchen, laundry, and bath areas, a walk-in closet, granite countertops, and a kitchen island. The third bedroom is currently used as an office. Enjoy a covered front porch and fenced front yard, plus a screened back porch and deck ideal for morning coffee or evening sunsets. The detached 30x40 workshop provides 1,100 sq. ft. of garage/shop space with electricity, lighting, and an upstairs loft for extra storage, offering endless possibilities. Beside it, the 400 sq. ft. MIL apartment features 1 bedroom, 1 bath with a step-in shower, its own back patio, waterproof LVP flooring, induction cooktop, dishwasher, refrigerator, washer/dryer hookup, and microwave. This unit could even be rented for income. A ''lean-to'' on the workshop's side stores mowers, equipment, and tools, and the MIL apartment has its own fenced area separate from the main home. Schedule your showing today, this property is worth seeing!
For sale
$495,000
289 Westel Rd, Rockwood, TN 37854
3beds
1,284sqft
Single Family Residence
Built in 1964
4.3 Acres Lot
$483,200 Zestimate®
$386/sqft
$-- HOA
What's special
Walk-in closetCovered front porchFenced front yardCurb appealKitchen islandScreened back porchGranite countertops
- 13 days
- 350
- 28
Zillow last checked:
Listing updated:
Listed by:
Julie Thompson,
Highlands Elite Real Estate LLC - Crvl 931-710-6070
Source: UCMLS,MLS#: 247594
Facts & features
Interior
Bedrooms & bathrooms
- Bedrooms: 3
- Bathrooms: 2
- Full bathrooms: 1
- Partial bathrooms: 1
Heating
- Electric, Central
Cooling
- Central Air
Appliances
- Included: Dishwasher, Refrigerator, Electric Range, Microwave, Washer, Dryer, Electric Water Heater
- Laundry: Main Level
Features
- Walk-In Closet(s)
- Flooring: Hardwood, Tile
- Windows: Double Pane Windows
- Basement: Crawl Space
- Has fireplace: No
- Fireplace features: None
Interior area
- Total structure area: 1,284
- Total interior livable area: 1,284 sqft
Property
Parking
- Total spaces: 2
- Parking features: Garage Door Opener, Detached, Garage, RV Access/Parking
- Has garage: Yes
- Covered spaces: 2
Features
- Levels: One
- Patio & porch: Porch, Covered
- Fencing: Fenced,Wood
Lot
- Size: 4.3 Acres
- Dimensions: 4.3
- Features: Irregular Lot, Horse Property
Details
- Additional structures: Outbuilding, Guest House
- Parcel number: 12700
- Horses can be raised: Yes
Construction
Type & style
- Home type: SingleFamily
- Property subtype: Single Family Residence
Materials
- Metal Siding, Vinyl Siding, Frame
- Roof: Composition,Shingle
Condition
- Year built: 1964
Utilities & green energy
- Electric: Circuit Breakers
- Sewer: Septic Tank
- Water: Public, Utility District
- Utilities for property: Natural Gas Not Available
Community & HOA
Community
- Security: Smoke Detector(s)
- Subdivision: Shirley Sumstein Farm Subdivision
HOA
- Has HOA: No
Location
- Region: Rockwood
Financial & listing details
- Price per square foot: $386/sqft
- Tax assessed value: $190,000
- Annual tax amount: $539
- Date on market: 10/2/2026
Estimated market value
$483,200
$459,000 - $507,000
$1,567/mo
Price history
| Date | Event | Price |
|---|---|---|
| 10/2/2026 | Listed for sale | $495,000-2%$386/sqft |
Source:  East Tennessee Realtors #1357600 Report a problem East Tennessee Realtors #1357600 Report a problem | ||
| 9/25/2026 | Listing removed | -- |
Source: Owner Report a problem | ||
| 8/26/2026 | Price change | $505,000-3.8%$393/sqft |
Source: East Tennessee Realtors #1353206 Report a problem | ||
| 7/11/2026 | Listed for sale | $525,000+18%$409/sqft |
Source: Owner Report a problem | ||
| 9/11/2024 | Listing removed | $445,000$347/sqft |
Source: East Tennessee Realtors #1258037 Report a problem | ||
| 7/11/2024 | Price change | $445,000-2.2%$347/sqft |
Source: East Tennessee Realtors #1258037 Report a problem | ||
| 4/5/2024 | Listed for sale | $455,000+52.9%$354/sqft |
Source: East Tennessee Realtors #1258037 Report a problem | ||
| 8/15/2022 | Sold | $297,500+8.2%$232/sqft |
Source: East Tennessee Realtors #1191435 Report a problem | ||
| 5/29/2022 | Pending sale | $275,000$214/sqft |
Source: East Tennessee Realtors #1191435 Report a problem | ||
| 5/25/2022 | Listed for sale | $275,000+1000%$214/sqft |
Source: East Tennessee Realtors #1191435 Report a problem | ||
| 12/7/2017 | Sold | $25,000$19/sqft |
Source: Public Record Report a problem | ||
Public tax history
| Year | Property taxes | Tax assessment |
|---|---|---|
| 2025 | $539 | $47,500 |
| 2024 | $539 +2.6% | $47,500 +2.6% |
| 2023 | $526 | $46,300 |
| 2022 | $526 +1% | $46,300 +39.2% |
| 2021 | $520 | $33,250 |
| 2020 | $520 | $33,250 |
| 2019 | $520 +267.4% | $33,250 +267.4% |
| 2018 | $142 -0.2% | $9,050 |
| 2017 | $142 +5.2% | $9,050 +2.5% |
| 2016 | $135 +2.2% | $8,825 |
| 2015 | $132 +0.1% | $8,825 +0.1% |
| 2014 | $132 | $8,815 |
| 2013 | $132 -0.2% | $8,815 |
| 2012 | $132 | $8,815 |
| 2011 | -- | $8,815 -15.4% |
| 2010 | $148 +7.1% | $10,419 |
| 2009 | $139 +7.3% | $10,419 |
| 2008 | $129 +21.7% | $10,419 +21.7% |
| 2007 | $106 -25.6% | $8,560 -1.7% |
| 2006 | $143 +27.3% | $8,704 +27.3% |
| 2005 | $112 | $6,838 |
| 2004 | $112 +13.9% | $6,838 |
| 2002 | $98 | $6,838 +7.2% |
| 2001 | -- | $6,381 -70% |
| 2000 | -- | $21,276 |
Find assessor info on the county website
Monthly payment
Est. payment
Payment breakdown
Explore the cost of this home by adjusting the details. Changes won't be saved.Climate risks
Neighborhood: 37854
Nearby schools
Schools provided by the listing agent
- Elementary: Pine View Elementary School
- Middle: Pine View Elementary School
- High: Stone Memorial High School
Source: UCMLS. This data may not be complete. We recommend contacting the local school district to confirm school assignments for this home.
Similar homes
- $515,0003 bd3 ba1.8k sqft600 W End Rd, Rockwood, TN 37854Active

 MLS ID #1344610, Lauren Logan, Realty Executives Associates. East Tennessee Realtors
 - $435,0003 bd2 ba1.7k sqft841 Pumphouse Rd, Rockwood, TN 37854Active
 MLS ID #1349034, Jami Lynn Deaton, BHGRE/TR Realty Partners. East Tennessee Realtors
 - $499,0003 bd2 ba1.4k sqft251 Horseshoe Bend Rd, Spring City, TN 37381For Sale
 MLS ID #1544456, Kathy May-Martin. Greater Chattanooga Realtors
 - $254,9003 bd2 ba1.1k sqft123 Stevens Cir, Rockwood, TN 37854For Sale

 MLS ID #3603789, Chad Ellsworth. RealTracs MLS as distributed by MLS GRID
 - $495,0003 bd2 ba1.5k sqft207 Overlook Ln, Crossville, TN 38558ActiveMLS ID #1296003, Pat Tingle, Mountaineer Realty LLC. East Tennessee Realtors
- $450,0003 bd2 ba1.5k sqft3639 Lantana Rd, Crossville, TN 38572ActiveMLS ID #1354054, Sam Scarlett, LPT Realty, LLC. East Tennessee Realtors
- $475,0003 bd2 ba1.8k sqft232 Eli Ford Rd, Crossville, TN 38571For Sale
 MLS ID #246056, Spencer Mason, The Real Estate Collective. UCMLS
 - $349,9003 bd2 ba1.4k sqft2006 Keno Dr, Crossville, TN 38572For SaleMLS ID #247657, Gina Knight, RE/MAX Finest. UCMLS
- $300,0003 bd2 ba1.9k sqft131 Delozier Ln, Rockwood, TN 37854For SaleMLS ID #3270163, Amber Ferrell. RealTracs MLS as distributed by MLS GRID
- $449,9003 bd2 ba1.4k sqft171 Cherokee Cir, Ten Mile, TN 37880For SaleMLS ID #3216836, Diana Kelley. RealTracs MLS as distributed by MLS GRID
- $457,0003 bd2 ba1.8k sqft4117 Chica Rd, Crossville, TN 38572For SaleMLS ID #245574, Victoria Eberhart, Wallace Upper Cumberland. UCMLS
- $450,0003 bd2 ba1.4k sqft258 Cherry St, Crossville, TN 38572ActiveMLS ID #1349142, Nicole Evans, Triple C Realty & Auction, LLC. East Tennessee Realtors
- $495,0003 bd2 ba1.8k sqft148 & 146 Beachwood Dr, Crossville, TN 38558ActiveMLS ID #1354045, Genelle M. Thomas, Better Homes and Garden Real Estate Gwin Realty. East Tennessee Realtors
- $369,0003 bd2 ba1.9k sqft15 Ridge Crest Cir, Fairfield Glade, TN 38558For SaleMLS ID #3619136, Katie Ross. RealTracs MLS as distributed by MLS GRID
- $449,0003 bd2 ba1.9k sqft657 Lakeview Dr, Fairfield Glade, TN 38558For SaleMLS ID #245058, Tina Isham, Isham-Jones Realty. UCMLS
- $295,0003 bd2 ba1.2k sqft173 Mount Zion Rd, Ten Mile, TN 37880ActiveMLS ID #1357514, Jim Swafford, Weichert Realtors-The Space Place. East Tennessee Realtors
- $359,9003 bd2 ba1.8k sqft40 Kingsboro Ln, Crossville, TN 38558For SaleMLS ID #247674, Elijah Castelli, Elevate Real Estate. UCMLS
- $459,9003 bd2 ba1.6k sqft105 Van Stowe Rd, Harriman, TN 37748ActiveMLS ID #1357536, Chris Cook, Honors Real Estate Services LLC. East Tennessee Realtors
- $429,0003 bd3 ba1.8k sqft3008 Seminole Loop, Crossville, TN 38572For SaleMLS ID #3181186, Kassara Rae Drainas. RealTracs MLS as distributed by MLS GRID
- $300,0003 bd2 ba1.9k sqft136 Holber Rd, Harriman, TN 37748ActiveMLS ID #1348804, Brandy Lydon, Volunteer Realty. East Tennessee Realtors
