Welcome home to this brand-new, move-in ready 3-bedroom, 2-bath residence offering 1,680 square feet of thoughtfully designed living space. The open-concept layout flows effortlessly from the living area to the kitchen, where a center island makes cooking, casual dining, and entertaining easy. A split-bedroom floor plan places the primary suite on its own side of the home for added privacy, complete with a walk-in closet and a spacious en suite bath featuring both a walk-in shower and a tub.
A two-car garage provides room for vehicles, storage, or a workshop. Outside, 454 square feet of covered porches create an inviting retreat for morning coffee or evening relaxation, all in a peaceful, quiet neighborhood. In the fall, enjoy seasonal views of the lake through the trees.
Schedule your showing now!
Note: all appliances will be installed 10/7. Glass door for the shower in the master bathroom will be installed 10/9.
Active
$459,900
105 Van Stowe Rd, Harriman, TN 37748
3beds
1,680sqft
Single Family Residence
Built in 2026
0.54 Acres Lot
$-- Zestimate®
$274/sqft
$-- HOA
What's special
Walk-in closetTwo-car garageCenter islandSplit-bedroom floor planOpen-concept layout
- 19 hours
- 142
- 6
Zillow last checked:
Listing updated:
Listed by:
Chris Cook 608-477-7566,
Honors Real Estate Services LLC 865-238-0002
Source: East Tennessee Realtors,MLS#: 1357536
Facts & features
Interior
Bedrooms & bathrooms
- Bedrooms: 3
- Bathrooms: 2
- Full bathrooms: 2
Heating
- Central, Electric
Cooling
- Central Air, Ceiling Fan(s)
Appliances
- Included: Dishwasher, Microwave, Self Cleaning Oven
Features
- Walk-In Closet(s), Kitchen Island, Eat-in Kitchen
- Basement: Crawl Space
- Has fireplace: No
- Fireplace features: None
Interior area
- Total structure area: 1,680
- Total interior livable area: 1,680 sqft
Property
Parking
- Total spaces: 2
- Parking features: Main Level
- Garage spaces: 2
Features
- Has view: Yes
- View description: Seasonal Lake View
- Has water view: Yes
- Water view: Seasonal Lake View
Lot
- Size: 0.54 Acres
- Features: Corner Lot
Details
- Parcel number: 057E E 025.00
Construction
Type & style
- Home type: SingleFamily
- Architectural style: Traditional
- Property subtype: Single Family Residence
Materials
- Block, Frame
Condition
- New Construction
- New construction: Yes
- Year built: 2026
Utilities & green energy
- Sewer: Septic Tank
- Water: Public
Community & HOA
Community
- Security: Smoke Detector(s)
- Subdivision: Stowe Station
Location
- Region: Harriman
Financial & listing details
- Price per square foot: $274/sqft
- Date on market: 10/2/2026
- Listing terms: USDA/Rural,FHA,Cash,Conventional
Estimated market value
Not available
Estimated sales range
Not available
Not available
Price history
| Date | Event | Price |
|---|---|---|
| 10/2/2026 | Listed for sale | $459,900$274/sqft |
Source:  East Tennessee Realtors #1357536 Report a problem East Tennessee Realtors #1357536 Report a problem | ||
Public tax history
Tax history is unavailable.
Monthly payment
Est. payment
Payment breakdown
Explore the cost of this home by adjusting the details. Changes won't be saved.Climate risks
Neighborhood: 37748
Nearby schools
Schools provided by the listing agent
- Elementary: Midtown
- Middle: Cherokee
- High: Roane County
Source: East Tennessee Realtors. This data may not be complete. We recommend contacting the local school district to confirm school assignments for this home.

Similar homes
- $550,0004 bd4 ba2.3k sqft145 Van Stowe Rd, Harriman, TN 37748Active

 MLS ID #1346229, Pamela Bull, BHGRE/TR Realty Partners. East Tennessee Realtors
 - $464,0003 bd2 ba2.4k sqft154 Glassboro Dr, Oak Ridge, TN 37830Active
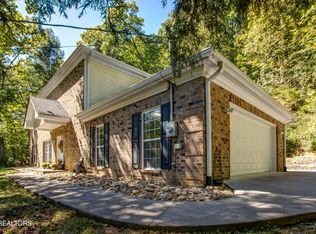 MLS ID #1357446, Kenton Young, Realty Executives Associates on the Square. East Tennessee Realtors
 - $379,0004 bd2 ba1.9k sqft102 Love Dr, Harriman, TN 37748Active
 MLS ID #1352594, Shelly Jones, Little River Realty. East Tennessee Realtors
 - $346,3103 bd3 ba1.6k sqft112 S Blissful Meadows Dr, Harriman, TN 37748Active
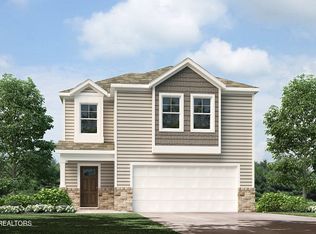 East Tennessee Realtors
 - $284,9003 bd2 ba1k sqft409 Baumgartner Rd, Harriman, TN 37748ActiveMLS ID #1355785, Chris Cook, Honors Real Estate Services LLC. East Tennessee Realtors
- $460,0003 bd2 ba1.5k sqft111 Eagle Ridge Rd, Kingston, TN 37763ActiveMLS ID #1350275, Hallie Payne, Your Move Realty. East Tennessee Realtors
- $435,0003 bd2 ba1.7k sqft841 Pumphouse Rd, Rockwood, TN 37854ActiveMLS ID #1349034, Jami Lynn Deaton, BHGRE/TR Realty Partners. East Tennessee Realtors
- $279,0003 bd2 ba1.6k sqft110 Vann Dr, Harriman, TN 37748ActiveMLS ID #1353228, Albina Bordei, The Real Estate Firm, Inc.. East Tennessee Realtors
- $309,9003 bd2 ba2.1k sqft425 E Church St, Kingston, TN 37763For Sale
 MLS ID #3593857, Courtney McGhee. RealTracs MLS as distributed by MLS GRID
 - $254,9003 bd2 ba1.1k sqft123 Stevens Cir, Rockwood, TN 37854For SaleMLS ID #3603789, Chad Ellsworth. RealTracs MLS as distributed by MLS GRID
- $450,0003 bd2 ba2k sqft940 Riley Dr, Lenoir City, TN 37771ActiveMLS ID #1354173, Eric Falke, United Real Estate Solutions. East Tennessee Realtors
- $269,9003 bd4 ba1.6k sqft517 Bowman Bend Rd, Harriman, TN 37748ActiveMLS ID #1328274, Jaime Leigh LeBlanc, EXIT Realty Pros TN. East Tennessee Realtors
- $524,9003 bd2 ba1.8k sqft169 Dynasty Dr, Lenoir City, TN 37771ActiveMLS ID #1357133, Ashley A. Mullins, Realty Executives Associates on the Square. East Tennessee Realtors
- $389,9003 bd2 ba2k sqft315 Delozier Ln, Rockwood, TN 37854ActiveMLS ID #1352711, Tommy Michael Gardner, Mountains to Lakes Real Estate. East Tennessee Realtors
- $390,0002 bd3 ba2.3k sqft1030 Carding Machine Rd, Loudon, TN 37774ActiveMLS ID #1357532, Megan Kerr, Realty Executives Associates. East Tennessee Realtors
- $449,9994 bd3 ba2.4k sqft531 Robinson Dr, Loudon, TN 37774ActiveMLS ID #1356333, Heley Morales, Realty Executives Knox Valley. East Tennessee Realtors
- $249,9003 bd2 ba1.5k sqft213 Devonia St, Harriman, TN 37748ActiveMLS ID #1353160, Sierra Wade, SCH Real Estate, Realty Executives. East Tennessee Realtors
- $359,9003 bd2 ba1.5k sqft105 County Road 344, Sweetwater, TN 37874ActiveMLS ID #1338440, Phyllis Robinson, Realty Executives Associates. East Tennessee Realtors
- $349,9003 bd2 ba1.6k sqft202 Scott Ln, Kingston, TN 37763ActiveMLS ID #1354395, Franchesca Brist, Coldwell Banker Jim Henry. East Tennessee Realtors
