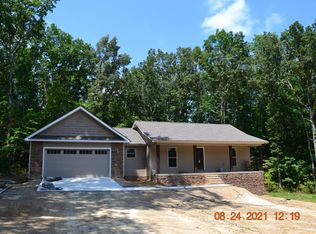
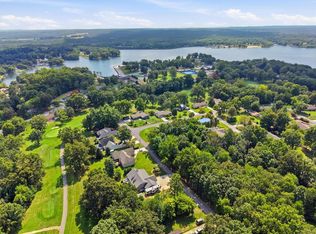
Built in 2021. Perfected Since. Why settle for a standard new construction home when you can own one that's already been thoughtfully upgraded with the features buyers spend years adding? Built in 2021, this exceptional 3-bed, 2-bath home combines the quality and efficiency of newer construction with extensive owner improvements, creating a truly move-in-ready property that's as functional as it is beautiful. Situated on 0.85 acres and set approximately 150 feet off the road, this home offers the privacy you've been searching for with outstanding curb appeal. A long gravel driveway leads to the home, where cedar posts, stone and vinyl siding, professional landscaping, river rock surrounding the entire foundation, gutter guards, and additional side parking make a lasting first impression. Designed for both everyday living and entertaining, the outdoor spaces are truly exceptional. Relax on the 205 sqft covered front porch, enjoy the 224 sqft screened rear deck, or step down to the 140 sqft open deck, added by the current owner, where you'll gather around the custom wood-burning stone fireplace on cool evenings. The fenced backyard creates the perfect setting for pets, children, and outdoor enjoyment year-round. Inside, the spacious split-bedroom floor plan features soaring vaulted ceilings, waterproof luxury vinyl plank flooring, abundant hall storage, and a dedicated laundry area. The inviting great room centers around a stunning floor-to-ceiling stone gas log fireplace, while the island kitchen is both beautiful and practical with granite countertops, stainless steel appliances, custom cabinetry, and numerous pull-out storage features that maximize every inch of space. The private primary suite offers a spa-like retreat with a tiled walk-in shower, double-bowl vanity, dressing area, and generous storage. Additional storage continues throughout the home with oversized closets, garage storage, and a raised storage platform in the encapsulated crawl space.
For sale
Price cut: $3K (9/25)
$460,000
4117 Chica Rd, Crossville, TN 38572
3beds
1,864sqft
Single Family Residence
Built in 2021
0.85 Acres Lot
$-- Zestimate®
$247/sqft
$26/mo HOA
What's special
Garage storageFenced backyardInviting great roomCustom wood-burning stone fireplaceGutter guardsStainless steel appliancesOutstanding curb appeal
- 86 days
- 640
- 29
Zillow last checked:
Listing updated:
Listed by:
Victoria Eberhart,
Wallace Upper Cumberland 931-404-1111
Source: UCMLS,MLS#: 245574
Facts & features
Interior
Bedrooms & bathrooms
- Bedrooms: 3
- Bathrooms: 2
- Full bathrooms: 2
Heating
- Central
Cooling
- Central Air
Appliances
- Included: Dishwasher, Refrigerator, Gas Range, Microwave, Gas Water Heater
- Laundry: Main Level
Features
- Walk-In Closet(s)
- Flooring: Vinyl
- Basement: Exterior Entry
- Number of fireplaces: 1
- Fireplace features: One, Gas Log, Other
Interior area
- Total structure area: 1,864
- Total interior livable area: 1,864 sqft
Video & virtual tour
Property
Parking
- Total spaces: 2
- Parking features: Garage Door Opener, Attached, Garage, Other
- Has attached garage: Yes
- Covered spaces: 2
Features
- Patio & porch: Porch, Covered
Lot
- Size: 0.85 Acres
- Dimensions: 50.78 x 203.01 IRR
Details
- Parcel number: 022.00
Construction
Type & style
- Home type: SingleFamily
- Property subtype: Single Family Residence
Materials
- Stone, Vinyl Siding, Frame
Condition
- Year built: 2021
Utilities & green energy
- Gas: Natural Gas
- Sewer: Septic Tank
- Water: Public
Community & HOA
Community
- Subdivision: Iroquois
HOA
- Has HOA: Yes
- Amenities included: Recreation Facilities, Pool, Golf Course, Tennis Court(s), Clubhouse, Other
- HOA fee: $310 annually
Location
- Region: Crossville
Financial & listing details
- Price per square foot: $247/sqft
- Tax assessed value: $262,700
- Annual tax amount: $745
- Date on market: 7/5/2026
Estimated market value
Not available
Estimated sales range
Not available
Not available
Price history
| Date | Event | Price |
|---|---|---|
| 9/25/2026 | Price change | $460,000-0.6%$247/sqft |
Source:  UCMLS #245574 Report a problem UCMLS #245574 Report a problem | ||
| 9/15/2026 | Price change | $463,000-1.1%$248/sqft |
Source:  East Tennessee Realtors #1346487 Report a problem East Tennessee Realtors #1346487 Report a problem | ||
| 8/6/2026 | Price change | $468,000-0.4%$251/sqft |
Source: UCMLS #245574 Report a problem | ||
| 7/5/2026 | Listed for sale | $469,900+43.7%$252/sqft |
Source:  RealTracs MLS as distributed by MLS GRID #3254881 Report a problem RealTracs MLS as distributed by MLS GRID #3254881 Report a problem | ||
| 11/8/2021 | Sold | $327,000+0.9%$175/sqft |
Source: East Tennessee Realtors #1165195 Report a problem | ||
| 8/29/2021 | Pending sale | $324,000$174/sqft |
Source: East Tennessee Realtors #1165195 Report a problem | ||
| 8/24/2021 | Listed for sale | $324,000+16100%$174/sqft |
Source: East Tennessee Realtors #1165195 Report a problem | ||
| 12/19/2019 | Sold | $2,000-60%$1/sqft |
Source: East Tennessee Realtors #1100095 Report a problem | ||
| 11/5/2019 | Listed for sale | $5,000$3/sqft |
Source: Coldwell Banker Pryor SC #20196507 Report a problem | ||
Public tax history
| Year | Property taxes | Tax assessment |
|---|---|---|
| 2025 | $745 | $65,675 |
| 2024 | $745 | $65,675 |
| 2023 | $745 | $65,675 |
| 2022 | $745 +3074.7% | $65,675 +4278.3% |
| 2021 | $23 | $1,500 |
| 2020 | $23 | $1,500 |
| 2019 | $23 | $1,500 |
| 2018 | $23 +2.1% | $1,500 |
| 2017 | $23 | $1,500 |
| 2016 | $23 +2.4% | $1,500 |
| 2015 | $22 | $1,500 |
| 2014 | $22 | $1,500 |
| 2013 | $22 -0.2% | $1,500 |
| 2012 | $23 | $1,500 |
| 2011 | -- | $1,500 |
| 2010 | $21 +7.2% | $1,500 |
| 2009 | $20 +7.3% | $1,500 |
| 2008 | $19 | $1,500 |
| 2007 | $19 -24.4% | $1,500 |
| 2006 | $25 | $1,500 |
| 2005 | $25 | $1,500 |
| 2004 | $25 +13.9% | $1,500 |
| 2002 | $22 | $1,500 |
| 2001 | -- | $1,500 -75% |
| 2000 | -- | $6,000 |
Find assessor info on the county website
Monthly payment
Est. payment
Payment breakdown
Explore the cost of this home by adjusting the details. Changes won't be saved.Climate risks
Neighborhood: 38572
Similar homes
- $389,0003 bd2 ba1.6k sqft3344 Warpath Dr, Crossville, TN 38572Active

 MLS ID #1347397, Sheryl Webb, Weichert, Realtors-The Webb Agency. East Tennessee Realtors
 - $499,9003 bd4 ba2.1k sqft3114 Seminole Loop, Crossville, TN 38572For Sale
 MLS ID #246872, David Huffaker, The Huffaker Group, LLC. UCMLS
 - $450,0003 bd2 ba1.5k sqft3639 Lantana Rd, Crossville, TN 38572Active
 MLS ID #1354054, Sam Scarlett, LPT Realty, LLC. East Tennessee Realtors
 - $449,9002 bd2 ba1.9k sqft4028 Lone Wolf Cir, Crossville, TN 38572For Sale

 MLS ID #3527810, Tracey Barnes. RealTracs MLS as distributed by MLS GRID
 - $440,0003 bd2 ba1.7k sqft3019 Pomo Cir, Crossville, TN 38572ActiveMLS ID #1353154, Shelley L Marshall, First Realty Company. East Tennessee Realtors
- $429,0003 bd3 ba1.8k sqft3008 Seminole Loop, Crossville, TN 38572For SaleMLS ID #3181186, Kassara Rae Drainas. RealTracs MLS as distributed by MLS GRID
- $375,0003 bd2 ba1.2k sqft9109 Hondo Dr, Crossville, TN 38572ActiveMLS ID #1354551, Valorie Whitson, Monarch Realty Group. East Tennessee Realtors
- $445,0003 bd2 ba1.9k sqft1093 Pomona Rd, Crossville, TN 38571For SaleMLS ID #3602474, David LaFerney. RealTracs MLS as distributed by MLS GRID
- $369,0002 bd2 ba1.6k sqft7 Coyote Ct, Crossville, TN 38572ActiveMLS ID #1354757, Margo Carroll, Weichert, Realtors-The Webb Agency. East Tennessee Realtors
- $349,9003 bd2 ba1.5k sqft3015 Kiki Dr, Crossville, TN 38572For SaleMLS ID #247131, Rob Cole, Keller Williams Realty DBA Cookeville RE Company. UCMLS
- $379,0002 bd2 ba2.1k sqft3213 Pueblo Dr, Crossville, TN 38572For SaleMLS ID #3499518, Kristi Tollett. RealTracs MLS as distributed by MLS GRID
- $459,0003 bd2 ba2.1k sqft591 Spruce Loop, Crossville, TN 38555For SaleMLS ID #246468, Tina Isham, Isham-Jones Realty. UCMLS
- $440,0004 bd3 ba2.2k sqft10647 Highway 127 N, Crossville, TN 38571For SaleMLS ID #245551, Christie Kimbro, Century 21 Realty Group. UCMLS
- $339,0003 bd4 ba2.5k sqft9301 Hondo Dr, Crossville, TN 38572For SaleMLS ID #3190554, Kassara Rae Drainas. RealTracs MLS as distributed by MLS GRID
- $349,0003 bd2 ba1.5k sqft1004 Tia Ln, Crossville, TN 38572For SaleMLS ID #245109, Janice Hamby, Third Tennessee Realty & Associates LLC. UCMLS
- $460,0003 bd2 ba1.9k sqft55 Rocky Ln, Crossville, TN 38571For SaleMLS ID #3169188, Annette Renaud. RealTracs MLS as distributed by MLS GRID
- $434,9003 bd2 ba1.8k sqft234 Stonecrest Ave, Crossville, TN 38571For SaleMLS ID #3224896, Anthony Fletcher. RealTracs MLS as distributed by MLS GRID
- $645,0002 bd2 ba2.1k sqft8424 Cherokee Trl, Crossville, TN 38572ActiveMLS ID #1342263, Pennie Mooney, Triple C Realty & Auction, LLC. East Tennessee Realtors
- $443,0003 bd2 ba1.9k sqft144 Windsor Rd, Crossville, TN 38558For SaleMLS ID #245522, Jazz Curran, The Realty Firm-Crossville. UCMLS
- $389,9003 bd2 ba1.6k sqft183 Justice St, Crossville, TN 38555For SaleMLS ID #3499542, Kayla Hahn. RealTracs MLS as distributed by MLS GRID
