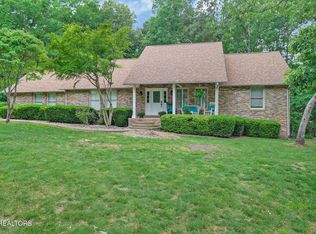
'Welcome Home' Nestled in the serene Deer Creek Subdivision, this charming all-brick home spans 1969 square feet and offers a perfect blend of comfort and nature. Set on a generous 1.28 acre lot, the property features a stunning park-like backyard, complete with a year-round creek that adds a tranquil touch to your outdoor space. Imagine enjoying your evenings overlooking the lush pasture from your backyard, where your only neighbors are the gentle rolling hills and cows grazing from the adjacent ranch.
Inside the home boasts a split floorplan with 3 bedrooms and 2 bathrooms, and a spacious Master Suite area, making it ideal for families. The large Master Suite has it own door to the outside, a walk-in closet, his/her sinks, with plenty of space. The vaulted ceiling in the living area gives room for the floor to ceiling stone fireplace gracing the space. Hardwood flooring throughout the living areas, with tiled bathroom and kitchen areas, and carpet softening the bedroom areas.
Recent upgrades include a newly sealed driveway in 2024; new roof in 2023; and a new heating/cooling unit guaranteeing a move in ready home to enjoy for years to come. Natural Gas gives you more options to customize your living lifestyle.
Located just a stone's throw away in Grandy's Bar and Grill Restaurant and an 18-hole golf course, perfect for the golf enthusiasts. Take a walk to the subdivision pool or tennis/pickleball courts for an active lifestyle. Combining the charm of rural living with the convenience of nearby amenities, don't miss the chance to call this property your own. ''Come On Home'' Buyers to verify information before making an informed offer.
Active
$485,000
55 Rocky Ln, Crossville, TN 38571
3beds
1,969sqft
:
Get pre-qualified$2,765/mo
Single Family Residence, Residential
Built in 2004
1.28 Acres Lot
$-- Zestimate®
$246/sqft
$38/mo HOA
What's special
All-brick homeWalk-in closetStunning park-like backyardSplit floorplanYear-round creekOverlooking the lush pastureSpacious master suite area
- 116 days |
- 314 |
- 12 |
Zillow last checked:
Listing updated:
Listed by:
Annette Renaud 931-287-3475,
Crye-Leike Brown Realty 931-484-5122
Source: RealTracs MLS as distributed by MLS GRID,MLS#: 3169188
Facts & features
Interior
Bedrooms & bathrooms
- Bedrooms: 3
- Bathrooms: 2
- Full bathrooms: 2
- Main level bedrooms: 3
Living room
- Features: Great Room
- Level: Great Room
Other
- Features: Utility Room
- Level: Utility Room
Heating
- Central, Electric, Heat Pump, Natural Gas
Cooling
- Central Air
Appliances
- Included: Dishwasher, Microwave, Range, Refrigerator, Oven
- Laundry: Washer Hookup, Electric Dryer Hookup
Features
- Walk-In Closet(s)
- Flooring: Carpet, Wood, Tile
- Basement: Crawl Space
- Number of fireplaces: 1
Interior area
- Total structure area: 1,969
- Total interior livable area: 1,969 sqft
- Finished area above ground: 1,969
Property
Parking
- Total spaces: 2
- Parking features: Garage Door Opener, Attached
- Attached garage spaces: 2
Features
- Levels: One
- Stories: 1
- Patio & porch: Deck, Porch, Covered
- Pool features: Association
- Waterfront features: Creek
Lot
- Size: 1.28 Acres
- Dimensions: 311 x 289
- Features: Other, Cul-De-Sac, Wooded
- Topography: Other,Cul-De-Sac,Wooded
Details
- Parcel number: 074L A 05700 000
- Special conditions: Standard
Construction
Type & style
- Home type: SingleFamily
- Architectural style: Traditional
- Property subtype: Single Family Residence, Residential
Materials
- Frame, Vinyl Siding, Other, Brick
Condition
- New construction: No
- Year built: 2004
Utilities & green energy
- Sewer: Public Sewer
- Water: Public
- Utilities for property: Electricity Available, Natural Gas Available, Water Available
Green energy
- Energy efficient items: Windows
Community & HOA
Community
- Subdivision: Deer Creek Ph Ii Replat
HOA
- Has HOA: Yes
- Amenities included: Pool, Golf Course, Playground
- Services included: Maintenance Grounds
- HOA fee: $450 annually
Location
- Region: Crossville
Financial & listing details
- Price per square foot: $246/sqft
- Tax assessed value: $298,100
- Annual tax amount: $1,297
- Date on market: 4/6/2026
- Electric utility on property: Yes
Estimated market value
Not available
Estimated sales range
Not available
Not available
Price history
| Date | Event | Price |
|---|---|---|
| 4/7/2026 | Listed for sale | $485,000-8.7%$246/sqft |
Source:  East Tennessee Realtors #1335645 Report a problem East Tennessee Realtors #1335645 Report a problem | ||
| 11/4/2025 | Listing removed | $531,000$270/sqft |
Source: East Tennessee Realtors #1301868 Report a problem | ||
| 8/15/2025 | Price change | $531,000-6%$270/sqft |
Source: East Tennessee Realtors #1301868 Report a problem | ||
| 5/21/2025 | Listed for sale | $565,000+140.5%$287/sqft |
Source: East Tennessee Realtors #1301868 Report a problem | ||
| 12/12/2007 | Sold | $234,900+1377.4%$119/sqft |
Source: Agent Provided Report a problem | ||
| 5/14/2003 | Sold | $15,900$8/sqft |
Source: Agent Provided Report a problem | ||
Public tax history
| Year | Property taxes | Tax assessment |
|---|---|---|
| 2025 | $1,297 | $74,525 |
| 2024 | $1,297 | $74,525 |
| 2023 | $1,297 | $74,525 |
| 2022 | $1,297 +9.8% | $74,525 +46.1% |
| 2021 | $1,181 +7.4% | $51,025 |
| 2020 | $1,100 +37.7% | $51,025 |
| 2019 | $799 -27.4% | $51,025 |
| 2018 | $1,100 +37.7% | $51,025 |
| 2017 | $799 -3.2% | $51,025 -5.6% |
| 2016 | $825 -28.2% | $54,025 |
| 2015 | $1,149 +4.9% | $54,025 0% |
| 2014 | $1,095 | $54,026 |
| 2013 | $1,095 -0.1% | $54,026 |
| 2012 | $1,097 | $54,026 |
| 2011 | -- | $54,026 -8.6% |
| 2010 | $1,167 +5.1% | $59,111 |
| 2009 | $1,111 +5% | $59,111 |
| 2008 | $1,058 +0.7% | $59,111 +0.7% |
| 2007 | $1,051 -23.5% | $58,722 |
| 2006 | $1,374 +35% | $58,722 +35% |
| 2005 | $1,018 | $43,511 |
| 2004 | $1,018 +891.2% | $43,511 +806.5% |
| 2002 | $103 | $4,800 |
Find assessor info on the county website
Monthly payment
Est. payment
Payment breakdown
Explore the cost of this home by adjusting the details. Changes won't be saved.Climate risks
Neighborhood: 38571
Nearby schools
GreatSchools rating
- 6/10Stone Elementary SchoolGrades: PK-8Distance: 2.5 mi
- 5/10Stone Memorial High SchoolGrades: 9-12Distance: 1.4 mi
Schools provided by the listing agent
- High: Stone Memorial High School
Source: RealTracs MLS as distributed by MLS GRID. This data may not be complete. We recommend contacting the local school district to confirm school assignments for this home.
- $480,0003 bd2 ba2.5k sqft46 Rocky Ln, Crossville, TN 38571Off Market
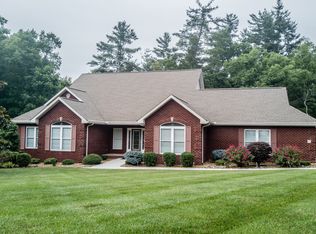
- $428,100-- bd2 ba2.2k sqft49 Rocky Ln, Crossville, TN 38571Off Market
- $30,000-- bd-- ba-- sqft46 Rocky Ln, Crossville, TN 38571Off Market
- $15,000-- bd-- ba-- sqft52 Rocky Ln, Crossville, TN 38571Sold
- $454,7005 bd2 ba2.9k sqft43 Rocky Ln, Crossville, TN 38571Off Market
- $348,3003 bd2 ba1.8k sqft14 Rocky Ln, Crossville, TN 38571Off Market
- $469,5003 bd2 ba2.6k sqft1374 E Deer Creek Dr, Crossville, TN 38571Off Market
- $1,0000.643 AcresE Deer Creek Dr, Crossville, TN 38571Off Market
A local agent can set up tours, give advice and negotiate with sellers.
A local lender can help you make sure your offer is ready when you are.
Similar homes
- $529,9004 bd3 ba2.7k sqft633 E Deer Creek Dr, Crossville, TN 38571For Sale
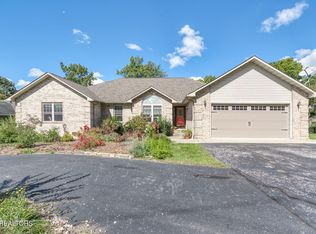
 MLS ID #1319214, Matt Shaffer, Weichert, Realtors-The Webb Agency. East Tennessee Realtors
 - $399,9503 bd3 ba2.3k sqft81 Pine Tree Cir, Crossville, TN 38571For Sale
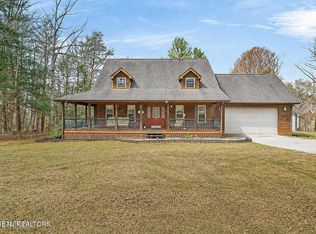 MLS ID #1333981, Valorie Whitson, Monarch Realty Group. East Tennessee Realtors
 - $434,9003 bd2 ba1.8k sqft234 Stonecrest Ave, Crossville, TN 38571For Sale
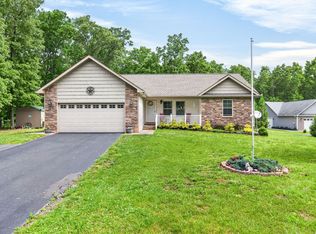
 MLS ID #3224896, Anthony Fletcher. RealTracs MLS as distributed by MLS GRID
 - $474,9003 bd3 ba2.3k sqft30 Laurel Cir, Crossville, TN 38555For Sale
 MLS ID #1342191, Jesse Lowe, The Real Estate Collective. East Tennessee Realtors
 - $475,0004 bd3 ba2.6k sqft110 Bradford Ln, Fairfield Glade, TN 38558For SaleMLS ID #1335598, Luanne M. Brennan, Century 21 Fountain Realty, LLC. East Tennessee Realtors
- $449,9003 bd2 ba1.5k sqft207 Overlook Ln, Crossville, TN 38558For SaleMLS ID #1296003, Pat Tingle, Mountaineer Realty LLC. East Tennessee Realtors
- $485,0003 bd2 ba1.4k sqft258 Cherry St, Crossville, TN 38572For SaleMLS ID #1349142, Nicole Evans, Triple C Realty & Auction, LLC. East Tennessee Realtors
- $499,0003 bd2 ba2.4k sqft21 Amesbury Ct, Fairfield Glade, TN 38558For SaleMLS ID #1285800, Keith Moerdyk, Better Homes and Garden Real Estate Gwin Realty. East Tennessee Realtors
- $399,5003 bd2 ba2.1k sqft556 Woodgate Dr, Crossville, TN 38571For SaleMLS ID #3244128, Annette Renaud. RealTracs MLS as distributed by MLS GRID
- $440,0003 bd2 ba1.7k sqft159 Ivy Brook Ln, Fairfield Glade, TN 38558For SaleMLS ID #3243285, Jillian Eicholtz. RealTracs MLS as distributed by MLS GRID
- $525,0004 bd3 ba2.5k sqft121 Laurelwood Ln, Crossville, TN 38555For SaleMLS ID #1340778, Tracey Barnes, Atlas Real Estate. East Tennessee Realtors
- $584,9003 bd2 ba2.1k sqft359 Hillendale Acres Ln, Crossville, TN 38572For SaleMLS ID #1349403, Matt Shaffer, Weichert, Realtors-The Webb Agency. East Tennessee Realtors
- $599,0002 bd3 ba1.8k sqft614 W Creston Rd, Crossville, TN 38571For SaleMLS ID #3031687, Crystal Clark. RealTracs MLS as distributed by MLS GRID
- $457,5004 bd3 ba2.7k sqft15 Cloverdale Cir, Fairfield Glade, TN 38558For SaleMLS ID #3215079, Annette Renaud. RealTracs MLS as distributed by MLS GRID
- $470,0002 bd2 ba2k sqft229 Hawthorn Loop, Crossville, TN 38555For SaleMLS ID #2968383, Annette Renaud. RealTracs MLS as distributed by MLS GRID
- $375,0003 bd2 ba1.4k sqft77 Mulberry Cir, Crossville, TN 38555For SaleMLS ID #1349516, Melissa Hinch, Atlas Real Estate. East Tennessee Realtors
- $499,0003 bd2 ba2k sqft151 Northridge Dr, Fairfield Glade, TN 38558For SaleMLS ID #1346749, Genelle M. Thomas, Better Homes and Garden Real Estate Gwin Realty. East Tennessee Realtors
- $499,0003 bd2 ba1.8k sqft17 Leinster Ct, Fairfield Glade, TN 38558For SaleMLS ID #1335681, Liz Musial, Better Homes and Garden Real Estate Gwin Realty. East Tennessee Realtors
- $440,0003 bd2 ba2.1k sqft52 & 32 Harley Cir, Crossville, TN 38558For SaleMLS ID #1346054, Genelle M. Thomas, Better Homes and Garden Real Estate Gwin Realty. East Tennessee Realtors
- $359,9002 bd2 ba1.4k sqft113 Prescott Ln, Fairfield Glade, TN 38558For Sale
 MLS ID #243132, Gina Knight, RE/MAX Finest. UCMLS
