Beautiful One-Level Living on .68 Acre with Seasonal Lake Views & Private Greenhouse in Fairfield Glade. This meticulously maintained home offers the perfect blend of privacy, comfort, and thoughtful upgrades providing extra space, privacy, and future possibilities. Surrounded by mature trees, you'll enjoy peaceful outdoor living with a seasonal view of Lake Dartmoor from the spacious back deck.
Inside, the open-concept floor plan welcomes you with rich hardwood floors, soaring ceilings, and abundant natural light. The inviting living room features a cozy fireplace, while the adjoining sunroom is lined with windows that bring the beauty of the outdoors inside, creating the perfect space for relaxing, reading, or enjoying your morning coffee.
The spacious kitchen is designed for both everyday living and entertaining, offering beautiful custom wood cabinetry, stainless steel appliances, generous counter space, and pantry. The adjoining dining area flows seamlessly into the living spaces, making gatherings effortless.
The oversized primary suite serves as a private retreat with a luxurious ensuite bath featuring dual vanities, a soaking tub, tiled walk-in shower, and an impressive walk-in closet. Two additional bedrooms and a beautifully updated guest bath provide comfortable accommodations for family and guests.
Outside, you'll love spending time on the expansive back deck where the porch swing stays, allowing you to relax while taking in the peaceful wooded surroundings and seasonal lake views. A unique greenhouse offers year-round gardening opportunities, making this property especially appealing for gardening enthusiasts. The lot behind the house, 32 Harley Circle (065D H 010.00) is included with the sale of this home.
Practical updates and extras add exceptional value, including a recently replaced HVAC motor, a 7-year-old water heater, and a brand-new washer, with both the washer and dryer conveying. The oversized garage offers abundant storage, and the storage shelving will remain, providing excellent organization from day one. Additional storage is available beneath the home for lawn equipment, hobbies, or seasonal items.
If you're looking for privacy, extra land, quality construction, and unique outdoor features in one beautiful package, this home is a rare opportunity you won't want to miss.
For sale
Price cut: $20K (7/6)
$440,000
52 & 32 Harley Cir, Crossville, TN 38558
3beds
2,198sqft
:
Get pre-qualified$2,737/mo
Single Family Residence
Built in 2007
0.68 Acres Lot
$-- Zestimate®
$200/sqft
$231/mo HOA
What's special
Cozy fireplacePeaceful wooded surroundingsSurrounded by mature treesSeasonal lake viewsImpressive walk-in closetBeautifully updated guest bathOpen-concept floor plan
- 28 days |
- 1,023 |
- 40 |
Likely to sell faster than
Zillow last checked:
Listing updated:
Listed by:
Genelle M. Thomas 618-920-3911,
Better Homes and Garden Real Estate Gwin Realty 931-484-0077
Source: East Tennessee Realtors,MLS#: 1346054
Facts & features
Interior
Bedrooms & bathrooms
- Bedrooms: 3
- Bathrooms: 2
- Full bathrooms: 2
Rooms
- Room types: Bonus Room
Heating
- Heat Pump, Propane, Electric
Cooling
- Central Air
Appliances
- Included: Dishwasher, Disposal, Dryer, Microwave, Range, Refrigerator, Self Cleaning Oven, Washer
Features
- Walk-In Closet(s), Cathedral Ceiling(s), Pantry, Eat-in Kitchen, Bonus Room
- Flooring: Carpet, Hardwood, Tile
- Windows: Windows - Vinyl
- Basement: Walk-Out Access,Crawl Space,Partially Finished
- Number of fireplaces: 1
- Fireplace features: Marble, Gas Log
Interior area
- Total structure area: 2,198
- Total interior livable area: 2,198 sqft
Property
Parking
- Total spaces: 2
- Parking features: Garage Door Opener, Main Level
- Garage spaces: 2
Features
- Has view: Yes
- View description: Seasonal Lake View, Country Setting, Trees/Woods
- Has water view: Yes
- Water view: Seasonal Lake View
Lot
- Size: 0.68 Acres
- Dimensions: 96 x 219 x 152 x 256
- Features: Wooded, Level, Rolling Slope
Details
- Additional structures: Greenhouse
- Parcel number: 065D H 014.00
Construction
Type & style
- Home type: SingleFamily
- Architectural style: Traditional
- Property subtype: Single Family Residence
Materials
- Stone, Vinyl Siding, Block, Frame
Condition
- Year built: 2007
Utilities & green energy
- Sewer: Public Sewer
- Water: Public
Community & HOA
Community
- Security: Smoke Detector(s)
- Subdivision: North Hampton
HOA
- Has HOA: Yes
- Amenities included: Golf Course, Playground, Recreation Facilities, Security
- Services included: Fire Protection, Trash, Sewer, Security, Some Amenities
- HOA fee: $231 monthly
Location
- Region: Crossville
Financial & listing details
- Price per square foot: $200/sqft
- Date on market: 6/26/2026
Estimated market value
Not available
Estimated sales range
Not available
Not available
Price history
| Date | Event | Price |
|---|---|---|
| 7/6/2026 | Price change | $440,000-4.3%$200/sqft |
Source:  East Tennessee Realtors #1346054 Report a problem East Tennessee Realtors #1346054 Report a problem | ||
| 6/26/2026 | Listed for sale | $460,000$209/sqft |
Source: East Tennessee Realtors #1346054 Report a problem | ||
Public tax history
Tax history is unavailable.
Monthly payment
Est. payment
Payment breakdown
Explore the cost of this home by adjusting the details. Changes won't be saved.Climate risks
Neighborhood: 38558
Getting around
1 / 100
Car-DependentNearby schools
GreatSchools rating
- 7/10Crab Orchard Elementary SchoolGrades: PK-8Distance: 8.6 mi
- 5/10Stone Memorial High SchoolGrades: 9-12Distance: 8.6 mi
- $446,6003 bd2 ba2.1k sqft52 Harley Cir, Fairfield Glade, TN 38558Off Market

- $20,000-- bd-- ba-- sqft53 Harley Cir, Fairfield Glade, TN 38558Off Market
- $20,0001 Acres34 Harley Cir, Fairfield Glade, TN 38558Off Market
- $5,50010,454.4 Square Feet32 Harley Cir, Fairfield Glade, TN 38558Sold

- $20,000-- bd-- ba-- sqft28 Harley Cir, Fairfield Glade, TN 38558Off Market
- $20,0001 Acres36 Harley Cir, Fairfield Glade, TN 38558Off Market
- $20,000-- bd-- ba-- sqft56 Harley Cir, Fairfield Glade, TN 38558Off Market
- $5,5000.59 Acres317 Rotherham Dr, Fairfield Glade, TN 38558Sold
A local agent can set up tours, give advice and negotiate with sellers.
Similar homes
- $445,0003 bd4 ba2.2k sqft123 Mariners Dr, Fairfield Glade, TN 38558For Sale
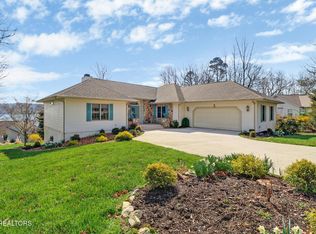
 MLS ID #1333858, Genelle M. Thomas, Better Homes and Garden Real Estate Gwin Realty. East Tennessee Realtors
 - $484,9753 bd2 ba2.3k sqft126 Mariners Dr, Fairfield Glade, TN 38558For Sale
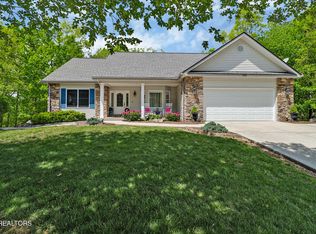 MLS ID #1339131, Jay Allen, Mountaineer Realty LLC. East Tennessee Realtors
 - $435,0003 bd3 ba2.8k sqft118 Laurelton Ln, Fairfield Glade, TN 38558For Sale
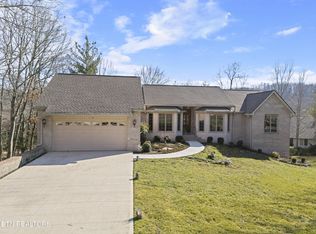
 MLS ID #3128380, Annette Renaud. RealTracs MLS as distributed by MLS GRID
 - $440,0003 bd2 ba2k sqft123 Camelot Ln, Fairfield Glade, TN 38558For Sale
 MLS ID #1343600, Renae Voda, eXp Realty, LLC. East Tennessee Realtors
 - $460,0003 bd3 ba3.2k sqft24 Marquette Ct, Fairfield Glade, TN 38558For SaleMLS ID #1344178, Shirley M King, Atlas Real Estate. East Tennessee Realtors
- $430,0003 bd2 ba1.8k sqft108 Kenwood Dr, Fairfield Glade, TN 38558For SaleMLS ID #1330872, Genelle M. Thomas, Better Homes and Garden Real Estate Gwin Realty. East Tennessee Realtors
- $499,0003 bd2 ba2k sqft151 Northridge Dr, Fairfield Glade, TN 38558For SaleMLS ID #1346749, Genelle M. Thomas, Better Homes and Garden Real Estate Gwin Realty. East Tennessee Realtors
- $465,0003 bd2 ba1.7k sqft10 Brooks Ln, Fairfield Glade, TN 38558For SaleMLS ID #1341089, Garrett vonBerge, Mountaineer Realty, LLC. East Tennessee Realtors
- $489,0004 bd3 ba2.5k sqft35 Pineridge Ct, Fairfield Glade, TN 38558For SaleMLS ID #1342007, Janeth Moerdyk, Better Homes and Garden Real Estate Gwin Realty. East Tennessee Realtors
- $440,0003 bd2 ba1.7k sqft159 Ivy Brook Ln, Fairfield Glade, TN 38558For SaleMLS ID #3243285, Jillian Eicholtz. RealTracs MLS as distributed by MLS GRID
- $400,0003 bd2 ba2k sqft17 Dickens Ln, Crossville, TN 38558For SaleMLS ID #1328028, Pat Tingle, Mountaineer Realty LLC. East Tennessee Realtors
- $422,0003 bd2 ba1.7k sqft13 Kent Ct, Fairfield Glade, TN 38558For SaleMLS ID #3242144, Annette Renaud. RealTracs MLS as distributed by MLS GRID
- $489,0003 bd2 ba2.3k sqft47 Havenridge Pl, Fairfield Glade, TN 38558For SaleMLS ID #1338410, Genelle M. Thomas, Better Homes and Garden Real Estate Gwin Realty. East Tennessee Realtors
- $369,0003 bd2 ba1.9k sqft42 Havenridge Pl, Fairfield Glade, TN 38558For SaleMLS ID #1345738, Pam Fountain, Century 21 Fountain Realty, LLC. East Tennessee Realtors
- $389,0003 bd3 ba1.9k sqft220 Catoosa Blvd, Fairfield Glade, TN 38558For SaleMLS ID #1344612, Valorie Whitson, Monarch Realty Group. East Tennessee Realtors
- $389,0003 bd2 ba2.3k sqft163 Havenridge Cir, Fairfield Glade, TN 38558For SaleMLS ID #3146465, Tracey Barnes. RealTracs MLS as distributed by MLS GRID
- $493,0004 bd3 ba2.9k sqft118 Cathedral Dr, Fairfield Glade, TN 38558For SaleMLS ID #1339168, Genelle M. Thomas, Better Homes and Garden Real Estate Gwin Realty. East Tennessee Realtors
- $439,0003 bd2 ba2k sqft110 Friar Ln, Fairfield Glade, TN 38558For SaleMLS ID #1328784, Sherri L Teepen, The Ultimate Home Realty. East Tennessee Realtors
- $450,0003 bd2 ba1.8k sqft228 Thrushwood Dr, Fairfield Glade, TN 38558For SaleMLS ID #1335804, Shirley M King, Atlas Real Estate. East Tennessee Realtors
- $457,5004 bd3 ba2.7k sqft15 Cloverdale Cir, Fairfield Glade, TN 38558For SaleMLS ID #3215079, Annette Renaud. RealTracs MLS as distributed by MLS GRID
