Don't miss this lovely one level, 3267 sq. ft., 3 br/2.5 ba home. Large enough for entertaining, but warm and intimate for quiet moments alone. The large lot (over ½ acre) is located minutes away from all the Fairfield Glade amenities as well as convenient access to Peavine Road which offers a grocery store, bank, and other businesses. The cul-de-sac location makes for minimal traffic. When you step into the home you will be greeted by the large welcoming foyer. Quality is obvious throughout this home when looking at the beautiful stained woodwork and stained solid wood doors. Unique textured walls add to the charm. Continue to the 30'x20' great room which has hardwood floors, a cathedral ceiling with 2 fans/lights, and a floor to ceiling brick natural gas fireplace. Beautiful cherry built-ins on each side of the fireplace cover the length of the room. There is also a conveniently located built-in wet bar. Large trapezoid windows above the wall of built-ins let in lots of light. To the left of the great room glass paned French doors lead to a large office/den. To the right glass paned French doors lead from the great room to a wonderful sunroom. There are plenty of windows all around the sunroom to let the natural light in. This sunroom has a ceramic tile floor and 2 ceiling fans. It is the perfect place to relax or entertain guests throughout the entire year. There are 2 skylights located above the informal dining/kitchen eating area that have recently been replaced. This area is open to the great room and kitchen and has ceramic tile floors. Doors allow you to access the deck area. The kitchen has plenty of beautiful cherry cabinets, granite countertops, microwave, stainless refrigerator, stainless natural gas range, brand new dishwasher, ceramic tile floor, large double door pantry and breakfast bar. Large half bath is accessible to kitchen as well as the dining room. The formal dining room is surrounded by glass paned doors and windows. The owners' suite has an amazing large walk-in closet that has 4 clothing racks as you enter and also drawers. The owners' bath has ceramic tile floors, a soaking tub, double sinks, and step-in shower. Two additional bedrooms are large with ample closet space. This home has a front entry oversized 2 car garage with a new garage door and level driveway. Natural gas furnace and air are almost new and there are 2 separate heat systems. Roof and gutters have been replaced in the past year. The roof has a transferable warranty. Move in and start making your own memories.
Buyer to verify all information before making an informed offer. Fairfield Glade charges a $6,000 amenity fee to buyer at closing.
For sale
$460,000
24 Marquette Ct, Fairfield Glade, TN 38558
3beds
3,267sqft
:
Get pre-qualified$2,757/mo
Single Family Residence
Built in 1997
0.53 Acres Lot
$-- Zestimate®
$141/sqft
$137/mo HOA
What's special
Beautiful stained woodworkLevel drivewayStainless refrigeratorStainless natural gas rangeOne levelBrand new dishwasherUnique textured walls
- 52 days |
- 444 |
- 22 |
Likely to sell faster than
Zillow last checked:
Listing updated:
Listed by:
Shirley M King,
Atlas Real Estate 931-287-2855
Source: East Tennessee Realtors,MLS#: 1344178
Facts & features
Interior
Bedrooms & bathrooms
- Bedrooms: 3
- Bathrooms: 3
- Full bathrooms: 2
- 1/2 bathrooms: 1
Heating
- Central, Natural Gas, Electric
Cooling
- Central Air, Ceiling Fan(s)
Appliances
- Included: Dishwasher, Disposal, Microwave, Range, Refrigerator
Features
- Walk-In Closet(s), Cathedral Ceiling(s), Pantry, Wet Bar
- Flooring: Carpet, Hardwood, Tile
- Basement: Crawl Space
- Number of fireplaces: 1
- Fireplace features: Brick
Interior area
- Total structure area: 3,267
- Total interior livable area: 3,267 sqft
Property
Parking
- Total spaces: 2
- Parking features: Garage Door Opener, Attached, Main Level
- Attached garage spaces: 2
Features
- Has view: Yes
- View description: Country Setting
Lot
- Size: 0.53 Acres
- Dimensions: 77.5 x 155.02
- Features: Cul-De-Sac, Near Golf Course, Irregular Lot, Level
Details
- Parcel number: 065K G 014.00
Construction
Type & style
- Home type: SingleFamily
- Architectural style: Traditional
- Property subtype: Single Family Residence
Materials
- Vinyl Siding, Block, Frame
Condition
- Year built: 1997
Utilities & green energy
- Sewer: Public Sewer
- Water: Public
Community & HOA
Community
- Security: Smoke Detector(s)
- Subdivision: Trent
HOA
- Has HOA: Yes
- Amenities included: Golf Course, Playground, Recreation Facilities, Security
- Services included: Fire Protection, Trash, Sewer, Security, Some Amenities
- HOA fee: $137 monthly
Location
- Region: Fairfield Glade
Financial & listing details
- Price per square foot: $141/sqft
- Tax assessed value: $435,400
- Annual tax amount: $1,235
- Date on market: 6/10/2026
Estimated market value
Not available
Estimated sales range
Not available
Not available
Price history
| Date | Event | Price |
|---|---|---|
| 6/10/2026 | Listed for sale | $460,000+60.7%$141/sqft |
Source:  East Tennessee Realtors #1344178 Report a problem East Tennessee Realtors #1344178 Report a problem | ||
| 11/12/2024 | Listing removed | $2,300-8%$1/sqft |
Source: Zillow Rentals Report a problem | ||
| 10/15/2024 | Listed for rent | $2,500$1/sqft |
Source: Zillow Rentals Report a problem | ||
| 3/21/2018 | Sold | $286,250-4.6%$88/sqft |
Source: East Tennessee Realtors #989667 Report a problem | ||
| 2/7/2018 | Pending sale | $300,000$92/sqft |
Source: Crye-Leike Brown Realty #989667 Report a problem | ||
| 12/11/2017 | Price change | $300,000-6%$92/sqft |
Source: Crye-Leike Brown Realty #989667 Report a problem | ||
| 7/10/2017 | Price change | $319,000-3%$98/sqft |
Source: Crye-Leike Brown Realty #989667 Report a problem | ||
| 1/25/2017 | Price change | $329,000+9.7%$101/sqft |
Source: Crye-Leike Brown Realty #989667 Report a problem | ||
| 5/12/2016 | Price change | $299,900-6%$92/sqft |
Source: Crye-Leike Brown Realty Report a problem | ||
| 12/2/2015 | Price change | $319,000-5.9%$98/sqft |
Source: Crye-Leike Brown Realty Report a problem | ||
| 9/19/2015 | Price change | $339,000-2.9%$104/sqft |
Source: Crye-Leike Brown Realty Report a problem | ||
| 6/20/2015 | Price change | $349,000+0.9%$107/sqft |
Source: Crye-Leike Brown Realty #917094 Report a problem | ||
| 6/17/2015 | Price change | $346,000-0.9%$106/sqft |
Source: Crye-Leike Brown Realty #917094 Report a problem | ||
| 6/16/2015 | Price change | $349,000-2.8%$107/sqft |
Source: Crye-Leike Brown Realty #917094 Report a problem | ||
| 5/21/2015 | Price change | $359,000-2.7%$110/sqft |
Source: Crye-Leike Brown Realty #917094 Report a problem | ||
| 3/15/2015 | Listed for sale | $369,000+44.7%$113/sqft |
Source: Crye-Leike Brown Realty #917094 Report a problem | ||
| 5/22/2014 | Sold | $255,000-15%$78/sqft |
Source: East Tennessee Realtors #865418 Report a problem | ||
| 3/15/2014 | Pending sale | $299,900-13.1%$92/sqft |
Source: BHHS Southern Realty #865418 Report a problem | ||
| 6/11/2013 | Price change | $345,000-4.1%$106/sqft |
Source: Happy Hound Realty #819422 Report a problem | ||
| 10/13/2012 | Listed for sale | $359,900-7.7%$110/sqft |
Source: Happy Hound Realty #819422 Report a problem | ||
| 8/24/2011 | Listing removed | $390,000$119/sqft |
Source: KEN PURVIS, REAL ESTATE AGENT #728531 Report a problem | ||
| 8/27/2010 | Listed for sale | $390,000+2194.1%$119/sqft |
Source: Ken Purvis Real Estate, LLC #728531 Report a problem | ||
| 11/28/1995 | Sold | $17,000$5/sqft |
Source: Public Record Report a problem | ||
Public tax history
| Year | Property taxes | Tax assessment |
|---|---|---|
| 2025 | $1,235 | $108,850 |
| 2024 | $1,235 | $108,850 |
| 2023 | $1,235 | $108,850 |
| 2022 | $1,235 +12% | $108,850 +54.5% |
| 2021 | $1,103 | $70,450 |
| 2020 | $1,103 | $70,450 |
| 2019 | $1,103 +2.5% | $70,450 +2.5% |
| 2018 | $1,076 +0% | $68,750 |
| 2017 | $1,076 -0.2% | $68,750 -2.6% |
| 2016 | $1,078 +2% | $70,575 |
| 2015 | $1,057 0% | $70,575 0% |
| 2014 | $1,057 | $70,577 |
| 2013 | $1,057 -0.2% | $70,577 |
| 2012 | $1,059 | $70,577 |
| 2011 | -- | $70,577 -13.7% |
| 2010 | $1,165 +7.1% | $81,736 |
| 2009 | $1,087 +2.5% | $81,736 -4.5% |
| 2008 | $1,061 | $85,561 |
| 2007 | $1,061 -24.4% | $85,561 |
| 2006 | $1,403 +33.8% | $85,561 +33.8% |
| 2005 | $1,049 | $63,949 |
| 2004 | $1,049 +13.9% | $63,949 |
| 2002 | $921 | $63,949 |
| 2001 | -- | $63,949 -71.6% |
| 2000 | -- | $225,279 |
Find assessor info on the county website
Monthly payment
Est. payment
Payment breakdown
Explore the cost of this home by adjusting the details. Changes won't be saved.Climate risks
Neighborhood: 38558
Nearby schools
GreatSchools rating
- 7/10Crab Orchard Elementary SchoolGrades: PK-8Distance: 7.5 mi
- 5/10Stone Memorial High SchoolGrades: 9-12Distance: 7.5 mi
Schools provided by the listing agent
- Elementary: Crab Orchard
- Middle: Crab Orchard
- High: Stone Memorial
Source: East Tennessee Realtors. This data may not be complete. We recommend contacting the local school district to confirm school assignments for this home.
- $506,3003 bd2 ba2.4k sqft26 Marquette Ct, Fairfield Glade, TN 38558Off Market
- $677,0003 bd2 ba3.9k sqft22 Marquette Ct, Fairfield Glade, TN 38558Off Market
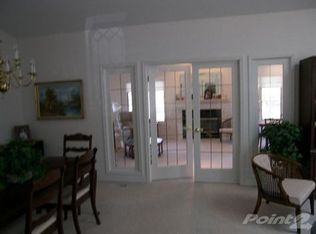
- $421,100-- bd2 ba1.9k sqft171 Havenridge Cir, Fairfield Glade, TN 38558Off Market
- $30,000-- bd-- ba-- sqft169 Havenridge Cir, Crossville, TN 38558Off Market
- $401,800-- bd2 ba2.4k sqft173 Havenridge Cir, Fairfield Glade, TN 38558Off Market
- $439,700-- bd2 ba2.5k sqft112 Havenridge Cir, Fairfield Glade, TN 38558Off Market
- $387,0003 bd3 ba2k sqft25 Marquette Ct, Fairfield Glade, TN 38558Sold
- $445,5003 bd2 ba2.3k sqft10 Marquette Ct, Fairfield Glade, TN 38558Off Market
A local agent can set up tours, give advice and negotiate with sellers.
Similar homes
- $489,0003 bd2 ba2.3k sqft47 Havenridge Pl, Fairfield Glade, TN 38558For Sale
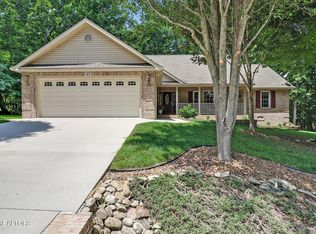
 MLS ID #1338410, Genelle M. Thomas, Better Homes and Garden Real Estate Gwin Realty. East Tennessee Realtors
 - $489,0004 bd3 ba2.5k sqft35 Pineridge Ct, Fairfield Glade, TN 38558For Sale
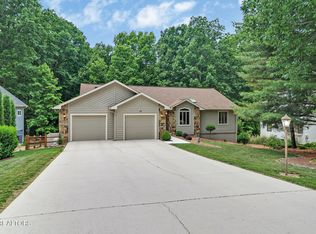 MLS ID #1342007, Janeth Moerdyk, Better Homes and Garden Real Estate Gwin Realty. East Tennessee Realtors
 - $457,5004 bd3 ba2.7k sqft15 Cloverdale Cir, Fairfield Glade, TN 38558For Sale

 MLS ID #3215079, Annette Renaud. RealTracs MLS as distributed by MLS GRID
 - $489,0003 bd2 ba2.4k sqft17 Milnor Ter, Fairfield Glade, TN 38558For Sale
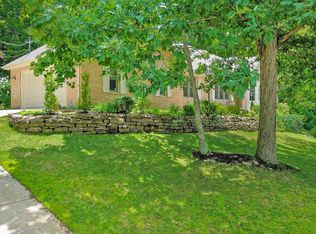 MLS ID #1349172, Keith Moerdyk, Better Homes and Garden Real Estate Gwin Realty. East Tennessee Realtors
 - $524,9003 bd3 ba2.6k sqft114 Bent Oak Ter, Fairfield Glade, TN 38558For SaleMLS ID #1329680, Matt Shaffer, Weichert, Realtors-The Webb Agency. East Tennessee Realtors
- $493,0004 bd3 ba2.9k sqft118 Cathedral Dr, Fairfield Glade, TN 38558For SaleMLS ID #1339168, Genelle M. Thomas, Better Homes and Garden Real Estate Gwin Realty. East Tennessee Realtors
- $440,0003 bd2 ba2.1k sqft52 & 32 Harley Cir, Crossville, TN 38558For SaleMLS ID #1346054, Genelle M. Thomas, Better Homes and Garden Real Estate Gwin Realty. East Tennessee Realtors
- $369,0003 bd2 ba1.9k sqft42 Havenridge Pl, Fairfield Glade, TN 38558For SaleMLS ID #1345738, Pam Fountain, Century 21 Fountain Realty, LLC. East Tennessee Realtors
- $479,0003 bd2 ba2.3k sqft126 Mariners Dr, Fairfield Glade, TN 38558For SaleMLS ID #1339131, Jay Allen, Mountaineer Realty LLC. East Tennessee Realtors
- $440,0003 bd2 ba2k sqft123 Camelot Ln, Fairfield Glade, TN 38558For SaleMLS ID #1343600, Renae Voda, eXp Realty, LLC. East Tennessee Realtors
- $379,0003 bd2 ba2.3k sqft163 Havenridge Cir, Fairfield Glade, TN 38558For SaleMLS ID #3146465, Tracey Barnes. RealTracs MLS as distributed by MLS GRID
- $445,0003 bd4 ba2.2k sqft123 Mariners Dr, Fairfield Glade, TN 38558For SaleMLS ID #1333858, Genelle M. Thomas, Better Homes and Garden Real Estate Gwin Realty. East Tennessee Realtors
- $499,0003 bd2 ba2.4k sqft21 Amesbury Ct, Fairfield Glade, TN 38558For SaleMLS ID #1285800, Keith Moerdyk, Better Homes and Garden Real Estate Gwin Realty. East Tennessee Realtors
- $475,0004 bd3 ba2.6k sqft110 Bradford Ln, Fairfield Glade, TN 38558For SaleMLS ID #1335598, Luanne M. Brennan, Century 21 Fountain Realty, LLC. East Tennessee Realtors
- $389,0003 bd3 ba2k sqft15 Kingsboro Ln, Crossville, TN 38558For SaleMLS ID #1337979, Garrett vonBerge, Mountaineer Realty, LLC. East Tennessee Realtors
- $440,0003 bd2 ba1.7k sqft159 Ivy Brook Ln, Fairfield Glade, TN 38558For SaleMLS ID #3243285, Jillian Eicholtz. RealTracs MLS as distributed by MLS GRID
- $385,0003 bd2 ba1.9k sqft46 Heather Glen Cir, Fairfield Glade, TN 38558For SaleMLS ID #1330270, Jay Allen, Mountaineer Realty LLC. East Tennessee Realtors
- $390,0003 bd3 ba2.1k sqft116 Huntington Dr, Fairfield Glade, TN 38558For SaleMLS ID #2967622, Jeff A Cooper. RealTracs MLS as distributed by MLS GRID
- $525,0002 bd4 ba2.6k sqft12 Ridge Crest Cir, Fairfield Glade, TN 38558For SaleMLS ID #1345548, Pat Tingle, Mountaineer Realty LLC. East Tennessee Realtors
- $465,0003 bd2 ba1.7k sqft10 Brooks Ln, Fairfield Glade, TN 38558For SaleMLS ID #1341089, Garrett vonBerge, Mountaineer Realty, LLC. East Tennessee Realtors
