Seller has an assumable VA loan currently 3.65% and if your working with a Veteran or a non Veteran and they qualify to assume the loan they can take advantage of this great rate! The assumption must go through where the current loan is serviced and typically a 30-45 day close . 116 Huntington is centrally situated in the Trent Subdivision, an established neighborhood with underground utilities in Fairfield Glade. The location offers convenient walking access to the CMC Wellness Facility, Tennis/Pickleball Courts, Indoor Pool, and the Glade Shopping Mall Area, all interconnected by paved walking trails. This three-bedroom residence boasts several recent updates, including modern kitchen appliances, accessible showers in both the master and second bathrooms, a new heating and air system installed in 2023, and exterior painting completed in 2022. The property features professional landscaping that enhances the yard's aesthetics, with perennial flowers blossoming in springtime. The rear deck provides ample space for outdoor cookouts or morning coffee while planning your day. Additionally, the home includes a four-season room at the back, measuring slightly over 200 square feet, which can be easily heated with a natural gas connection. This home is the modified Cambridge model floor-plan. UPDATE: ......New water heater installed this Summer 2025
Active
Price cut: $4K (7/21)
$390,000
116 Huntington Dr, Fairfield Glade, TN 38558
3beds
2,150sqft
:
Get pre-qualified$2,383/mo
Single Family Residence, Residential
Built in 1997
0.3 Acres Lot
$-- Zestimate®
$181/sqft
$137/mo HOA
What's special
Modern kitchen appliances
- 506 days |
- 598 |
- 21 |
Zillow last checked:
Listing updated:
Listed by:
Jeff A Cooper 931-484-0077,
Better Homes & Gardens Gwin Realty 931-484-0077
Source: RealTracs MLS as distributed by MLS GRID,MLS#: 2967622
Facts & features
Interior
Bedrooms & bathrooms
- Bedrooms: 3
- Bathrooms: 3
- Full bathrooms: 2
- 1/2 bathrooms: 1
Bedroom 1
- Features: Walk-In Closet(s)
- Level: Walk-In Closet(s)
Dining room
- Features: Formal
- Level: Formal
Kitchen
- Features: Eat-in Kitchen
- Level: Eat-in Kitchen
Other
- Features: Utility Room
- Level: Utility Room
Heating
- Central, Electric, Heat Pump
Cooling
- Central Air
Appliances
- Included: Dishwasher, Disposal, Dryer, Microwave, Range, Refrigerator, Washer
- Laundry: Washer Hookup, Electric Dryer Hookup
Features
- Walk-In Closet(s)
- Flooring: Carpet, Wood, Laminate, Tile
- Basement: Crawl Space
- Number of fireplaces: 1
- Fireplace features: Gas
Interior area
- Total structure area: 2,150
- Total interior livable area: 2,150 sqft
- Finished area above ground: 2,150
Property
Parking
- Total spaces: 2
- Parking features: Garage Door Opener, Garage Faces Side
- Garage spaces: 2
Features
- Levels: One
- Stories: 1
- Patio & porch: Deck
- Pool features: Association
Lot
- Size: 0.3 Acres
- Dimensions: 100 x 141 x 100 x 126
- Features: Level
- Topography: Level
Details
- Parcel number: 065NJ01700000
- Special conditions: Standard
Construction
Type & style
- Home type: SingleFamily
- Architectural style: Traditional
- Property subtype: Single Family Residence, Residential
Materials
- Frame, Other, Brick
Condition
- New construction: No
- Year built: 1997
Utilities & green energy
- Sewer: Public Sewer
- Water: Public
- Utilities for property: Electricity Available, Water Available
Community & HOA
Community
- Subdivision: Trent
HOA
- Has HOA: Yes
- Amenities included: Pool, Golf Course, Sidewalks
- Services included: Trash, Sewer
- HOA fee: $137 monthly
Location
- Region: Fairfield Glade
Financial & listing details
- Price per square foot: $181/sqft
- Tax assessed value: $346,200
- Annual tax amount: $982
- Date on market: 3/6/2025
- Electric utility on property: Yes
Estimated market value
Not available
Estimated sales range
Not available
Not available
Price history
| Date | Event | Price |
|---|---|---|
| 7/21/2026 | Price change | $390,000-1%$181/sqft |
Source:  East Tennessee Realtors #1292626 Report a problem East Tennessee Realtors #1292626 Report a problem | ||
| 5/13/2026 | Price change | $394,000-1.5%$183/sqft |
Source: East Tennessee Realtors #1292626 Report a problem | ||
| 10/20/2025 | Price change | $399,900-2%$186/sqft |
Source: East Tennessee Realtors #1292626 Report a problem | ||
| 7/25/2025 | Price change | $408,000-1.7%$190/sqft |
Source: East Tennessee Realtors #1292626 Report a problem | ||
| 6/18/2025 | Price change | $415,000-0.5%$193/sqft |
Source: East Tennessee Realtors #1292626 Report a problem | ||
| 5/9/2025 | Price change | $417,000-0.5%$194/sqft |
Source: East Tennessee Realtors #1292626 Report a problem | ||
| 3/9/2025 | Listed for sale | $419,000+1%$195/sqft |
Source: East Tennessee Realtors #1292626 Report a problem | ||
| 11/1/2024 | Listing removed | $415,000$193/sqft |
Source: East Tennessee Realtors #1266356 Report a problem | ||
| 10/11/2024 | Price change | $415,000-4.8%$193/sqft |
Source: East Tennessee Realtors #1266356 Report a problem | ||
| 8/30/2024 | Price change | $435,900-5.2%$203/sqft |
Source: East Tennessee Realtors #1266356 Report a problem | ||
| 7/26/2024 | Price change | $459,900-3.2%$214/sqft |
Source: East Tennessee Realtors #1266356 Report a problem | ||
| 6/14/2024 | Listed for sale | $475,000+163.9%$221/sqft |
Source: East Tennessee Realtors #1266356 Report a problem | ||
| 10/11/2017 | Sold | $180,000$84/sqft |
Source: East Tennessee Realtors #980629 Report a problem | ||
Public tax history
| Year | Property taxes | Tax assessment |
|---|---|---|
| 2025 | $982 | $86,550 |
| 2024 | $982 | $86,550 |
| 2023 | $982 | $86,550 |
| 2022 | $982 +10.7% | $86,550 +52.7% |
| 2021 | $887 | $56,675 |
| 2020 | $887 | $56,675 |
| 2019 | $887 +2.2% | $56,675 +2.2% |
| 2018 | $868 0% | $55,450 |
| 2017 | $868 +4.8% | $55,450 +2.4% |
| 2016 | $828 +2.1% | $54,175 |
| 2015 | $811 +0% | $54,175 +0% |
| 2014 | $811 +2.2% | $54,171 +2.2% |
| 2013 | $794 -0.2% | $53,015 |
| 2012 | $795 | $53,015 |
| 2011 | -- | $53,015 -13.8% |
| 2010 | $877 +7.1% | $61,538 |
| 2009 | $818 +7.3% | $61,538 |
| 2008 | $763 | $61,538 |
| 2007 | $763 -24.4% | $61,538 |
| 2006 | $1,009 +33.7% | $61,538 +33.7% |
| 2005 | $755 | $46,038 |
| 2004 | $755 +13.9% | $46,038 |
| 2002 | $663 | $46,038 |
| 2001 | -- | $46,038 -71.6% |
| 2000 | -- | $162,059 |
Find assessor info on the county website
Monthly payment
Est. payment
Payment breakdown
Explore the cost of this home by adjusting the details. Changes won't be saved.Climate risks
Neighborhood: 38558
Nearby schools
GreatSchools rating
- 7/10Crab Orchard Elementary SchoolGrades: PK-8Distance: 7.3 mi
- 5/10Stone Memorial High SchoolGrades: 9-12Distance: 7.5 mi
- $429,0003 bd2 ba1.9k sqft118 Huntington Dr, Fairfield Glade, TN 38558Sold
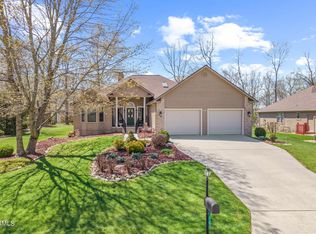
- $409,8003 bd2 ba1.8k sqft114 Huntington Dr, Fairfield Glade, TN 38558Off Market
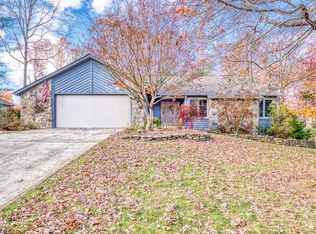
- $---- bd-- ba-- sqft114 Huntington Dr, Crossville, TN 38558Off Market
- $485,0003 bd3 ba2.2k sqft115 Huntington Dr, Fairfield Glade, TN 38558Sold
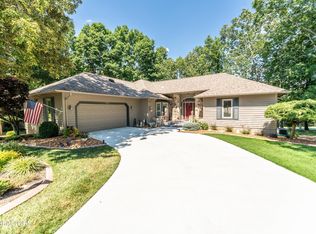
- $501,3003 bd2 ba2.4k sqft117 Huntington Dr, Fairfield Glade, TN 38558Off Market
- $384,4003 bd2 ba1.9k sqft112 Huntington Dr, Fairfield Glade, TN 38558Off Market
- $421,500-- bd2 ba2k sqft120 Huntington Dr, Fairfield Glade, TN 38558Off Market
- $434,800-- bd2 ba2.2k sqft113 Huntington Dr, Fairfield Glade, TN 38558Off Market
A local agent can set up tours, give advice and negotiate with sellers.
Similar homes
- $389,0003 bd3 ba1.9k sqft220 Catoosa Blvd, Fairfield Glade, TN 38558For Sale

 MLS ID #1344612, Valorie Whitson, Monarch Realty Group. East Tennessee Realtors
 - $389,0003 bd2 ba2.3k sqft163 Havenridge Cir, Fairfield Glade, TN 38558For Sale

 MLS ID #3146465, Tracey Barnes. RealTracs MLS as distributed by MLS GRID
 - $389,0003 bd3 ba2k sqft15 Kingsboro Ln, Crossville, TN 38558For Sale
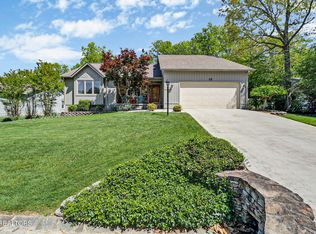 MLS ID #1337979, Garrett vonBerge, Mountaineer Realty, LLC. East Tennessee Realtors
 - $369,0003 bd2 ba1.9k sqft42 Havenridge Pl, Fairfield Glade, TN 38558For Sale
 MLS ID #1345738, Pam Fountain, Century 21 Fountain Realty, LLC. East Tennessee Realtors
 - $385,0003 bd2 ba1.9k sqft46 Heather Glen Cir, Fairfield Glade, TN 38558For SaleMLS ID #1330270, Jay Allen, Mountaineer Realty LLC. East Tennessee Realtors
- $395,0002 bd2 ba2k sqft31 Kingsboro Ln, Fairfield Glade, TN 38558For SaleMLS ID #3145194, Shelley Zelling. RealTracs MLS as distributed by MLS GRID
- $380,0003 bd2 ba2.5k sqft112 Cromwell Ln, Fairfield Glade, TN 38558For SaleMLS ID #3247255, Annette Renaud. RealTracs MLS as distributed by MLS GRID
- $389,0003 bd2 ba1.9k sqft15 Ridge Crest Cir, Fairfield Glade, TN 38558For SaleMLS ID #3246730, Katie Ross. RealTracs MLS as distributed by MLS GRID
- $332,3103 bd2 ba1.6k sqft29 Sugarbush Ln, Fairfield Glade, TN 38558For SaleMLS ID #3306023, Caron Baillie. RealTracs MLS as distributed by MLS GRID
- $422,0003 bd2 ba1.7k sqft13 Kent Ct, Fairfield Glade, TN 38558For SaleMLS ID #3242144, Annette Renaud. RealTracs MLS as distributed by MLS GRID
- $379,9003 bd2 ba1.8k sqft19 Thames Ct, Fairfield Glade, TN 38558For SaleMLS ID #1341822, Sarah McCoy, Weichert, Realtors-The Webb Agency. East Tennessee Realtors
- $375,0003 bd2 ba1.9k sqft193 Berkshire Loop, Fairfield Glade, TN 38558For SaleMLS ID #1331186, Pat Tingle, Mountaineer Realty LLC. East Tennessee Realtors
- $375,0003 bd2 ba1.9k sqft23 Overlook Ter, Fairfield Glade, TN 38558For SaleMLS ID #1344583, Tracey Barnes, Atlas Real Estate. East Tennessee Realtors
- $369,0003 bd3 ba1.9k sqft104 Baltusrol Rd, Fairfield Glade, TN 38558For SaleMLS ID #1340051, Janeth Moerdyk, Better Homes and Garden Real Estate Gwin Realty. East Tennessee Realtors
- $400,0003 bd2 ba2k sqft17 Dickens Ln, Crossville, TN 38558For SaleMLS ID #1328028, Pat Tingle, Mountaineer Realty LLC. East Tennessee Realtors
- $395,0004 bd3 ba2.1k sqft118 Glenwood Dr, Fairfield Glade, TN 38558For SaleMLS ID #3137872, Charles Baumanns. RealTracs MLS as distributed by MLS GRID
- $405,0003 bd2 ba1.9k sqft4 Augustine Ln, Fairfield Glade, TN 38558For SaleMLS ID #1346249, Tracey Barnes, Atlas Real Estate. East Tennessee Realtors
- $455,0003 bd3 ba2.9k sqft38 Heather Glen Dr, Fairfield Glade, TN 38558For SaleMLS ID #1340587, Jeff Armes, Glade Realty. East Tennessee Realtors
- $435,0003 bd3 ba2.8k sqft118 Laurelton Ln, Fairfield Glade, TN 38558For SaleMLS ID #3128380, Annette Renaud. RealTracs MLS as distributed by MLS GRID
- $440,0003 bd2 ba2.1k sqft52 & 32 Harley Cir, Crossville, TN 38558For SaleMLS ID #1346054, Genelle M. Thomas, Better Homes and Garden Real Estate Gwin Realty. East Tennessee Realtors
