All-brick home offering approximately 2,326 square feet with a split floor plan. Interior features include hardwood and tile flooring, crown molding, custom cathedral/tray 10’ and 12’ ceilings and skylights providing natural light throughout the home.
The kitchen includes a breakfast bar, breakfast/sitting area and plenty of cabinets. The primary bathroom includes a jetted tub and walk-in shower.
Additional features include a covered and open deck the length of the home, floor to ceiling windows, formal dining, laundry room, and a garage with approximately 13-foot ceilings, workshop space, and storage areas.
Buyer to verify all information including square footage, measurements, and details prior to making an informed decision.
Active
Price cut: $10K (7/25)
$379,000
163 Havenridge Cir, Fairfield Glade, TN 38558
3beds
2,326sqft
:
Get pre-qualified$2,323/mo
Single Family Residence, Residential
Built in 1993
0.46 Acres Lot
$-- Zestimate®
$163/sqft
$140/mo HOA
What's special
All-brick homeWorkshop spacePlenty of cabinetsSplit floor planStorage areasLaundry roomHardwood and tile flooring
- 156 days |
- 491 |
- 23 |
Zillow last checked:
Listing updated:
Listed by:
Tracey Barnes 931-787-8020,
Atlas Real Estate 931-287-2855
Source: RealTracs MLS as distributed by MLS GRID,MLS#: 3146465
Facts & features
Interior
Bedrooms & bathrooms
- Bedrooms: 3
- Bathrooms: 2
- Full bathrooms: 2
- Main level bedrooms: 3
Heating
- Electric, Propane
Cooling
- Ceiling Fan(s), Central Air
Appliances
- Included: Range, Dishwasher, Disposal, Microwave, Refrigerator
Features
- Flooring: Wood, Tile
- Basement: Crawl Space
Interior area
- Total structure area: 2,326
- Total interior livable area: 2,326 sqft
- Finished area above ground: 2,326
Property
Parking
- Total spaces: 2
- Parking features: Garage Faces Side
- Garage spaces: 2
Features
- Levels: One
- Stories: 1
Lot
- Size: 0.46 Acres
- Dimensions: 114.56 x 152.54
Details
- Parcel number: 065K G 03400 000
- Special conditions: Standard
Construction
Type & style
- Home type: SingleFamily
- Property subtype: Single Family Residence, Residential
Materials
- Brick
Condition
- New construction: No
- Year built: 1993
Utilities & green energy
- Sewer: Public Sewer
- Water: Public
- Utilities for property: Electricity Available, Water Available
Community & HOA
Community
- Subdivision: Trent
HOA
- Has HOA: Yes
- HOA fee: $140 monthly
- Second HOA fee: $6,000 one time
Location
- Region: Fairfield Glade
Financial & listing details
- Price per square foot: $163/sqft
- Tax assessed value: $376,300
- Annual tax amount: $1,068
- Date on market: 3/9/2026
- Electric utility on property: Yes
Estimated market value
Not available
Estimated sales range
Not available
Not available
Price history
| Date | Event | Price |
|---|---|---|
| 7/25/2026 | Price change | $379,000-2.6%$163/sqft |
Source:  RealTracs MLS as distributed by MLS GRID #3146465 Report a problem RealTracs MLS as distributed by MLS GRID #3146465 Report a problem | ||
| 6/16/2026 | Price change | $389,000-2.5%$167/sqft |
Source:  East Tennessee Realtors #1329690 Report a problem East Tennessee Realtors #1329690 Report a problem | ||
| 5/11/2026 | Price change | $399,000-4.3%$172/sqft |
Source: East Tennessee Realtors #1329690 Report a problem | ||
| 4/25/2026 | Price change | $417,000-2.3%$179/sqft |
Source: East Tennessee Realtors #1329690 Report a problem | ||
| 2/17/2026 | Listed for sale | $427,000-4.9%$184/sqft |
Source: East Tennessee Realtors #1329690 Report a problem | ||
| 2/8/2026 | Listing removed | $449,000$193/sqft |
Source: East Tennessee Realtors #1311227 Report a problem | ||
| 10/9/2025 | Price change | $449,000-2.2%$193/sqft |
Source: East Tennessee Realtors #1311227 Report a problem | ||
| 9/23/2025 | Price change | $459,000-2.1%$197/sqft |
Source: East Tennessee Realtors #1311227 Report a problem | ||
| 9/4/2025 | Price change | $469,000-2.3%$202/sqft |
Source: East Tennessee Realtors #1311227 Report a problem | ||
| 8/25/2025 | Price change | $480,000-3%$206/sqft |
Source: East Tennessee Realtors #1311227 Report a problem | ||
| 8/7/2025 | Listed for sale | $495,000+141.5%$213/sqft |
Source: East Tennessee Realtors #1311227 Report a problem | ||
| 9/18/2015 | Sold | $205,000$88/sqft |
Source: East Tennessee Realtors #933821 Report a problem | ||
| 7/24/2015 | Pending sale | $205,000$88/sqft |
Source: Frances Anne Gwin R.E., Llc #933821 Report a problem | ||
| 7/20/2015 | Listed for sale | $205,000-1.4%$88/sqft |
Source: Frances Anne Gwin R.E., Llc #933821 Report a problem | ||
| 4/30/1998 | Sold | $208,000$89/sqft |
Source: Public Record Report a problem | ||
Public tax history
| Year | Property taxes | Tax assessment |
|---|---|---|
| 2025 | $1,068 | $94,075 |
| 2024 | $1,068 | $94,075 |
| 2023 | $1,068 | $94,075 |
| 2022 | $1,068 +17.7% | $94,075 +62.3% |
| 2021 | $907 | $57,975 |
| 2020 | $907 | $57,975 |
| 2019 | $907 | $57,975 |
| 2018 | $907 +0.1% | $57,975 |
| 2017 | $907 +1.8% | $57,975 -0.6% |
| 2016 | $891 +2% | $58,325 |
| 2015 | $873 0% | $58,325 0% |
| 2014 | $874 | $58,333 |
| 2013 | $874 -0.2% | $58,333 |
| 2012 | $875 | $58,333 |
| 2011 | -- | $58,333 -12.8% |
| 2010 | $953 +7.1% | $66,883 |
| 2009 | $890 +7.3% | $66,883 |
| 2008 | $829 | $66,883 |
| 2007 | $829 -24.4% | $66,883 |
| 2006 | $1,097 +33.2% | $66,883 +33.2% |
| 2005 | $823 | $50,197 |
| 2004 | $823 +13.9% | $50,197 |
| 2002 | $723 | $50,197 |
| 2001 | -- | $50,197 -72.4% |
| 2000 | -- | $181,588 |
Find assessor info on the county website
Monthly payment
Est. payment
Payment breakdown
Explore the cost of this home by adjusting the details. Changes won't be saved.Climate risks
Neighborhood: 38558
Nearby schools
GreatSchools rating
- 7/10Crab Orchard Elementary SchoolGrades: PK-8Distance: 7.5 mi
- 5/10Stone Memorial High SchoolGrades: 9-12Distance: 7.6 mi
Schools provided by the listing agent
- Elementary: Crab Orchard Elementary
- Middle: Crab Orchard Elementary
- High: Stone Memorial High School
Source: RealTracs MLS as distributed by MLS GRID. This data may not be complete. We recommend contacting the local school district to confirm school assignments for this home.
- $400,0003 bd2 ba2.2k sqft161 Havenridge Cir, Fairfield Glade, TN 38558Sold
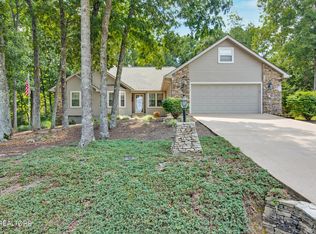
- $444,6003 bd4 ba2.5k sqft165 Havenridge Cir, Fairfield Glade, TN 38558Off Market

- $575,1003 bd3 ba2.8k sqft35 Marquette Ter, Fairfield Glade, TN 38558Off Market
- $408,5003 bd2 ba2k sqft33 Marquette Ter, Fairfield Glade, TN 38558Off Market
- $395,2003 bd2 ba2k sqft164 Havenridge Cir, Fairfield Glade, TN 38558Off Market
- $509,600-- bd3 ba2.5k sqft162 Havenridge Cir, Fairfield Glade, TN 38558Off Market
- $358,4003 bd2 ba1.6k sqft37 Marquette Ter, Fairfield Glade, TN 38558Off Market
- $343,6003 bd2 ba1.6k sqft13 Marquette Ct, Fairfield Glade, TN 38558Off Market
A local agent can set up tours, give advice and negotiate with sellers.
Similar homes
- $385,0003 bd2 ba1.9k sqft46 Heather Glen Cir, Fairfield Glade, TN 38558For Sale

 MLS ID #1330270, Jay Allen, Mountaineer Realty LLC. East Tennessee Realtors
 - $390,5003 bd2 ba2.3k sqft183 Trentwood Dr, Fairfield Glade, TN 38558For Sale
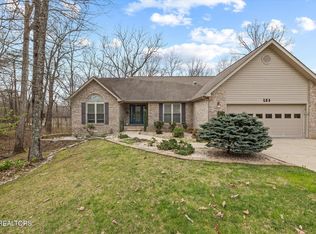
 MLS ID #3176549, Darlene Mitchell. RealTracs MLS as distributed by MLS GRID
 - $369,0003 bd3 ba2k sqft15 Kingsboro Ln, Crossville, TN 38558For Sale
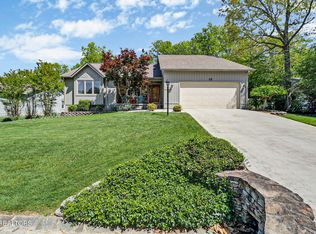 MLS ID #1337979, Garrett vonBerge, Mountaineer Realty, LLC. East Tennessee Realtors
 - $379,9003 bd2 ba1.8k sqft19 Thames Ct, Fairfield Glade, TN 38558For Sale
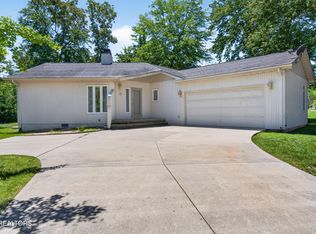 MLS ID #1341822, Sarah McCoy, Weichert, Realtors-The Webb Agency. East Tennessee Realtors
 - $389,0003 bd3 ba1.9k sqft220 Catoosa Blvd, Fairfield Glade, TN 38558For SaleMLS ID #1344612, Valorie Whitson, Monarch Realty Group. East Tennessee Realtors
- $390,0003 bd3 ba2.1k sqft116 Huntington Dr, Fairfield Glade, TN 38558For SaleMLS ID #2967622, Jeff A Cooper. RealTracs MLS as distributed by MLS GRID
- $389,0003 bd2 ba1.9k sqft15 Ridge Crest Cir, Fairfield Glade, TN 38558For SaleMLS ID #3246730, Katie Ross. RealTracs MLS as distributed by MLS GRID
- $395,0002 bd2 ba2k sqft31 Kingsboro Ln, Fairfield Glade, TN 38558For SaleMLS ID #3145194, Shelley Zelling. RealTracs MLS as distributed by MLS GRID
- $375,0003 bd2 ba1.9k sqft193 Berkshire Loop, Fairfield Glade, TN 38558For SaleMLS ID #1331186, Pat Tingle, Mountaineer Realty LLC. East Tennessee Realtors
- $369,0003 bd2 ba1.9k sqft23 Overlook Ter, Fairfield Glade, TN 38558For SaleMLS ID #1344583, Tracey Barnes, Atlas Real Estate. East Tennessee Realtors
- $449,0003 bd3 ba3.2k sqft24 Marquette Ct, Fairfield Glade, TN 38558For SaleMLS ID #1344178, Shirley M King, Atlas Real Estate. East Tennessee Realtors
- $369,0003 bd3 ba1.9k sqft104 Baltusrol Rd, Fairfield Glade, TN 38558For SaleMLS ID #1340051, Janeth Moerdyk, Better Homes and Garden Real Estate Gwin Realty. East Tennessee Realtors
- $399,0003 bd2 ba1.7k sqft13 Kent Ct, Fairfield Glade, TN 38558For SaleMLS ID #3242144, Annette Renaud. RealTracs MLS as distributed by MLS GRID
- $390,0003 bd2 ba2k sqft17 Dickens Ln, Crossville, TN 38558For SaleMLS ID #1328028, Pat Tingle, Mountaineer Realty LLC. East Tennessee Realtors
- $399,9993 bd3 ba2.9k sqft104 Flossmoor Cir, Fairfield Glade, TN 38558For SaleMLS ID #1345474, Todd Huber, Wallace. East Tennessee Realtors
- $345,7003 bd3 ba2.5k sqft170 Baltusrol Rd, Fairfield Glade, TN 38558For SaleMLS ID #1332467, Katherine Stallworth, Weichert, Realtors-The Webb Agency. East Tennessee Realtors
- $475,0003 bd2 ba2.3k sqft47 Havenridge Pl, Fairfield Glade, TN 38558For SaleMLS ID #1338410, Genelle M. Thomas, Better Homes and Garden Real Estate Gwin Realty. East Tennessee Realtors
- $473,3003 bd3 ba2.8k sqft102 Rotherham Dr, Fairfield Glade, TN 38558For SaleMLS ID #1350967, Pat Tingle, Mountaineer Realty LLC. East Tennessee Realtors
- $349,9003 bd2 ba1.7k sqft58 Loxley Ln, Fairfield Glade, TN 38558For SaleMLS ID #1344008, Sheryl Webb, Weichert, Realtors-The Webb Agency. East Tennessee Realtors
- $348,9003 bd3 ba2k sqft159 Glenwood Dr, Fairfield Glade, TN 38558For SaleMLS ID #1328064, Dave Goodwin, Weichert, Realtors-The Webb Agency. East Tennessee Realtors
