Welcome to this beautifully maintained, one owner, move-in-ready home nestled on a quiet, traffic-free street with a peaceful wooded backdrop conveniently located near the center of Fairfield Glade. This single-level, split-bedroom floor plan offers comfortable living space, with an ideal split-bedroom layout. Thoughtfully designed, custom built, and lightly lived in, the smoke free, pet free home has been meticulously cared for and offers both functionality and style. Step inside to find vaulted ceilings and an open-concept living area anchored by a stunning stone fireplace with natural gas logs, creating a warm and inviting gathering space. The kitchen is a standout, featuring ample custom alder cabinetry with two lazy susans, deep drawers, a slide-out spice rack, slide-out shelves, decorative raised end caps, counter top lighting, granite countertops, stainless steel appliances- featuring a range with a convection oven and warming drawer, a center island, and generous storage including a walk-in pantry--perfect for both everyday living and entertaining. The kitchen has easy access to both the dining area and a bright breakfast nook that opens into the family room, all overlooking the private, wooded backyard. Retreat to the private primary suite with tray ceilings and an en-suite bath offering a large walk-in shower. Two additional bedrooms and ample storage throughout the home provide flexibility for guests, hobbies, or office space. Enjoy outdoor living from the large covered front porch or relax on the maintenance free back deck overlooking a serene, wooded yard, offering both privacy and natural beauty. Additional highlights include: - Low-maintenance brick and vinyl exterior, Gutter Helmet (maintenance free) gutters, Energy-efficient features including extra insulation (R-50+), Energy Star appliances, dual pane E-glass windows that tilt in for easy cleaning, a whole house fan and roof fan, ceiling fans, solar light tubes and natural gas heat - New HVAC system (2018) and new refrigerator (2025) - Spacious laundry room with cabinetry and utility sink, washer & dryer convey. Oversized garage with built-in workbench and storage - Abundant storage throughout, including attic and under-house areas Designed with convenience in mind, this home also features wide doorways, lever-style hardware, and a single-level layout, making it ideal for a variety of lifestyles. From the beautifully landscaped yard to the thoughtfully designed interior, this home offers the perfect blend of comfort, efficiency, and tranquility. Detailed information and features of this home are in the MLS documents.
For sale
Price cut: $10K (7/20)
$489,000
47 Havenridge Pl, Fairfield Glade, TN 38558
3beds
2,342sqft
:
Get pre-qualified$2,889/mo
Single Family Residence
Built in 2008
0.39 Acres Lot
$-- Zestimate®
$209/sqft
$137/mo HOA
What's special
Center islandPeaceful wooded backdropSolar light tubesLever-style hardwareMaintenance free back deckLarge covered front porchQuiet traffic-free street
- 93 days |
- 472 |
- 10 |
Zillow last checked:
Listing updated:
Listed by:
Genelle M. Thomas 618-920-3911,
Better Homes and Garden Real Estate Gwin Realty 931-484-0077
Source: East Tennessee Realtors,MLS#: 1338410
Facts & features
Interior
Bedrooms & bathrooms
- Bedrooms: 3
- Bathrooms: 2
- Full bathrooms: 2
Rooms
- Room types: Bonus Room
Heating
- Heat Pump, Natural Gas, Electric
Cooling
- Central Air
Appliances
- Included: Dishwasher, Dryer, Microwave, Range, Refrigerator, Self Cleaning Oven, Washer
Features
- Walk-In Closet(s), Cathedral Ceiling(s), Kitchen Island, Pantry, Bonus Room
- Flooring: Carpet, Hardwood, Tile
- Basement: Crawl Space
- Number of fireplaces: 1
- Fireplace features: Stone, Gas Log
Interior area
- Total structure area: 2,342
- Total interior livable area: 2,342 sqft
Property
Parking
- Total spaces: 2
- Parking features: Garage Door Opener, Attached, Main Level
- Attached garage spaces: 2
Features
- Has view: Yes
- View description: Country Setting
Lot
- Size: 0.39 Acres
- Dimensions: 89.87 x 160.38 IRR
- Features: Cul-De-Sac, Wooded, Near Golf Course
Details
- Parcel number: 065K H 033.00
Construction
Type & style
- Home type: SingleFamily
- Architectural style: Traditional
- Property subtype: Single Family Residence
Materials
- Vinyl Siding, Brick, Block, Frame
Condition
- Year built: 2008
Utilities & green energy
- Sewer: Public Sewer
- Water: Public
Community & HOA
Community
- Subdivision: Trent
HOA
- Has HOA: Yes
- Amenities included: Golf Course, Playground, Recreation Facilities, Security
- Services included: Fire Protection, Trash, Sewer, Security, Some Amenities
- HOA fee: $137 monthly
Location
- Region: Fairfield Glade
Financial & listing details
- Price per square foot: $209/sqft
- Tax assessed value: $374,200
- Annual tax amount: $1,062
- Date on market: 4/27/2026
Estimated market value
Not available
Estimated sales range
Not available
Not available
Price history
| Date | Event | Price |
|---|---|---|
| 7/20/2026 | Price change | $489,000-2%$209/sqft |
Source:  East Tennessee Realtors #1338410 Report a problem East Tennessee Realtors #1338410 Report a problem | ||
| 6/17/2026 | Price change | $499,000-5.8%$213/sqft |
Source: East Tennessee Realtors #1338410 Report a problem | ||
| 4/27/2026 | Listed for sale | $530,000+1863%$226/sqft |
Source: East Tennessee Realtors #1338410 Report a problem | ||
| 1/17/2008 | Sold | $27,000$12/sqft |
Source: Public Record Report a problem | ||
Public tax history
| Year | Property taxes | Tax assessment |
|---|---|---|
| 2025 | $1,062 | $93,550 |
| 2024 | $1,062 | $93,550 |
| 2023 | $1,062 | $93,550 |
| 2022 | $1,062 +4.5% | $93,550 +44.1% |
| 2021 | $1,016 | $64,900 |
| 2020 | $1,016 | $64,900 |
| 2019 | $1,016 | $64,900 |
| 2018 | $1,016 0% | $64,900 |
| 2017 | $1,016 +2.4% | $64,900 0% |
| 2016 | $992 +2% | $64,925 |
| 2015 | $972 +0% | $64,925 +0% |
| 2014 | $972 | $64,919 |
| 2013 | $972 -0.2% | $64,919 |
| 2012 | $974 | $64,919 |
| 2011 | -- | $64,919 -9.3% |
| 2010 | $1,020 +7.1% | $71,603 |
| 2009 | $952 +7.3% | $71,603 |
| 2008 | $888 +1403.4% | $71,603 +1403.3% |
| 2007 | $59 -24.4% | $4,763 |
| 2006 | $78 +27% | $4,763 +27% |
| 2005 | $62 | $3,750 |
| 2004 | $62 +13.9% | $3,750 |
| 2002 | $54 | $3,750 |
| 2001 | -- | $3,750 -75% |
| 2000 | -- | $15,000 |
Find assessor info on the county website
Monthly payment
Est. payment
Payment breakdown
Explore the cost of this home by adjusting the details. Changes won't be saved.Climate risks
Neighborhood: 38558
Nearby schools
GreatSchools rating
- 7/10Crab Orchard Elementary SchoolGrades: PK-8Distance: 7.6 mi
- 5/10Stone Memorial High SchoolGrades: 9-12Distance: 7.6 mi
- $346,4003 bd2 ba1.6k sqft49 Havenridge Pl, Fairfield Glade, TN 38558Off Market
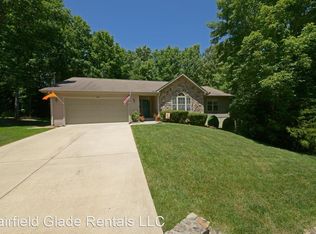
- $302,900-- bd3 ba1k sqft45 Havenridge Pl, Fairfield Glade, TN 38558Off Market
- $381,900-- bd2 ba2.7k sqft120 Havenridge Cir, Fairfield Glade, TN 38558Off Market
- $439,300-- bd2 ba2.4k sqft118 Havenridge Cir, Crossville, TN 38558Off Market
- $456,0003 bd2 ba2k sqft46 Havenridge Pl, Fairfield Glade, TN 38558Off Market
- $275,0003 bd2 ba1.5k sqft122 Havenridge Cir, Fairfield Glade, TN 38558Sold
- $30,000-- bd-- ba-- sqft51 Havenridge Pl, Fairfield Glade, TN 38558Off Market
- $369,0003 bd2 ba1.9k sqft42 Havenridge Pl, Fairfield Glade, TN 38558For Sale
A local agent can set up tours, give advice and negotiate with sellers.
Similar homes
- $489,0004 bd3 ba2.5k sqft35 Pineridge Ct, Fairfield Glade, TN 38558For Sale
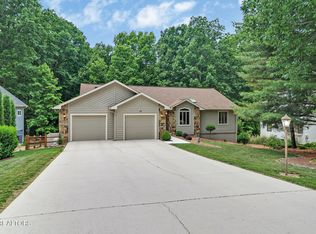
 MLS ID #1342007, Janeth Moerdyk, Better Homes and Garden Real Estate Gwin Realty. East Tennessee Realtors
 - $460,0003 bd3 ba3.2k sqft24 Marquette Ct, Fairfield Glade, TN 38558For Sale
 MLS ID #1344178, Shirley M King, Atlas Real Estate. East Tennessee Realtors
 - $489,0003 bd2 ba2.4k sqft17 Milnor Ter, Fairfield Glade, TN 38558For Sale
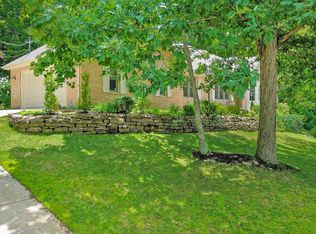 MLS ID #1349172, Keith Moerdyk, Better Homes and Garden Real Estate Gwin Realty. East Tennessee Realtors
 - $484,9753 bd2 ba2.3k sqft126 Mariners Dr, Fairfield Glade, TN 38558For Sale
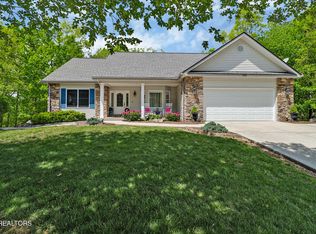 MLS ID #1339131, Jay Allen, Mountaineer Realty LLC. East Tennessee Realtors
 - $499,0003 bd2 ba2.4k sqft21 Amesbury Ct, Fairfield Glade, TN 38558For SaleMLS ID #1285800, Keith Moerdyk, Better Homes and Garden Real Estate Gwin Realty. East Tennessee Realtors
- $493,0004 bd3 ba2.9k sqft118 Cathedral Dr, Fairfield Glade, TN 38558For SaleMLS ID #1339168, Genelle M. Thomas, Better Homes and Garden Real Estate Gwin Realty. East Tennessee Realtors
- $524,9003 bd3 ba2.6k sqft114 Bent Oak Ter, Fairfield Glade, TN 38558For SaleMLS ID #1329680, Matt Shaffer, Weichert, Realtors-The Webb Agency. East Tennessee Realtors
- $499,0003 bd2 ba2k sqft151 Northridge Dr, Fairfield Glade, TN 38558For SaleMLS ID #1346749, Genelle M. Thomas, Better Homes and Garden Real Estate Gwin Realty. East Tennessee Realtors
- $440,0003 bd2 ba2.1k sqft52 & 32 Harley Cir, Crossville, TN 38558For SaleMLS ID #1346054, Genelle M. Thomas, Better Homes and Garden Real Estate Gwin Realty. East Tennessee Realtors
- $379,0003 bd2 ba2.3k sqft163 Havenridge Cir, Fairfield Glade, TN 38558For Sale
 MLS ID #3146465, Tracey Barnes. RealTracs MLS as distributed by MLS GRID
 - $525,0002 bd4 ba2.6k sqft12 Ridge Crest Cir, Fairfield Glade, TN 38558For SaleMLS ID #1345548, Pat Tingle, Mountaineer Realty LLC. East Tennessee Realtors
- $369,0003 bd2 ba1.9k sqft42 Havenridge Pl, Fairfield Glade, TN 38558For SaleMLS ID #1345738, Pam Fountain, Century 21 Fountain Realty, LLC. East Tennessee Realtors
- $440,0003 bd2 ba2k sqft123 Camelot Ln, Fairfield Glade, TN 38558For SaleMLS ID #1343600, Renae Voda, eXp Realty, LLC. East Tennessee Realtors
- $500,0003 bd2 ba2.5k sqft105 Kings Down Dr, Fairfield Glade, TN 38558For SaleMLS ID #1321639, Pat Tingle, Mountaineer Realty LLC. East Tennessee Realtors
- $465,0003 bd2 ba1.7k sqft10 Brooks Ln, Fairfield Glade, TN 38558For SaleMLS ID #1341089, Garrett vonBerge, Mountaineer Realty, LLC. East Tennessee Realtors
- $445,0003 bd4 ba2.2k sqft123 Mariners Dr, Fairfield Glade, TN 38558For SaleMLS ID #1333858, Genelle M. Thomas, Better Homes and Garden Real Estate Gwin Realty. East Tennessee Realtors
- $567,5003 bd2 ba2.2k sqft21 Lexham Ct, Fairfield Glade, TN 38558For SaleMLS ID #3169027, Annette Renaud. RealTracs MLS as distributed by MLS GRID
- $457,5004 bd3 ba2.7k sqft15 Cloverdale Cir, Fairfield Glade, TN 38558For SaleMLS ID #3215079, Annette Renaud. RealTracs MLS as distributed by MLS GRID
- $389,0003 bd3 ba2k sqft15 Kingsboro Ln, Crossville, TN 38558For SaleMLS ID #1337979, Garrett vonBerge, Mountaineer Realty, LLC. East Tennessee Realtors
- $475,0004 bd3 ba2.6k sqft110 Bradford Ln, Fairfield Glade, TN 38558For SaleMLS ID #1335598, Luanne M. Brennan, Century 21 Fountain Realty, LLC. East Tennessee Realtors
