''Welcome Home'' Ideally just off the 9th green of the renowned 'crown jewel ' course at Stonehenge Golf Club. This golf-front home offers one of the most desirable locations in Fairfield Glade Resort. (www.fairfieldglade.cc) Tucked away on a quiet, low-traffic court, it provides a rare combination of privacy and exceptional walkability to the clubhouse, dining, and community amenities. Whether enjoying a morning walk or an evening meal, everything you need is just steps away.
Enjoy daily golf course views from the deck in a peaceful, park-like setting - perfect for relaxing with a cup of coffee or entertaining guests while taking in the scenery and activity of the course.
Inside, a bright and inviting open-concept design seamlessly connects the living, dining, and kitchen areas, anchored by a centrally located fireplace visible from each space. Vaulted ceilings and skylights flood the home with natural light, while a neutral interior palette creates a clean, move-in ready feel.
The spacious primary suite serves as a true retreat, offering room for larger furnishings, a trey ceiling that enhances the character of the space, and generous closet storage. The en-suite bath features a walk-in shower, full separate his/her vanities, and a soaking tub, perfect for unwinding after a day of golf, hiking, kayaking, tennis, or pickleball.
This thoughtfully designed split-bedroom floor plan offers approximately 2,292 square feet of comfortable living space, along with a new roof and Generac backup generator for added peace of mind. A rare opportunity to enjoy golf-front living in a premier Fairfield Glade Resort setting. Seller motivated. 'Come On Home' Buyer to verify information before making an informed offer.
Active
Price cut: $17.5K (8/24)
$550,000
21 Lexham Ct, Fairfield Glade, TN 38558
3beds
2,292sqft
Single Family Residence, Residential
Built in 2004
0.6 Acres Lot
$-- Zestimate®
$240/sqft
$137/mo HOA
What's special
Golf-front homePeaceful park-like settingNew roofQuiet low-traffic courtVaulted ceilingsGenerous closet storage
- 189 days
- 303
- 19
Zillow last checked:
Listing updated:
Listed by:
Annette Renaud 931-287-3475,
Crye-Leike Brown Realty 931-484-5122
Source: RealTracs MLS as distributed by MLS GRID,MLS#: 3169027
Facts & features
Interior
Bedrooms & bathrooms
- Bedrooms: 3
- Bathrooms: 2
- Full bathrooms: 2
- Main level bedrooms: 3
Bedroom 1
- Features: Walk-In Closet(s)
- Level: Walk-In Closet(s)
Kitchen
- Features: Pantry
- Level: Pantry
Living room
- Features: Great Room
- Level: Great Room
Other
- Features: Office
- Level: Office
Other
- Features: Utility Room
- Level: Utility Room
Heating
- Central, Electric, Heat Pump, Natural Gas
Cooling
- Central Air
Appliances
- Included: Dishwasher, Disposal, Dryer, Microwave, Range, Refrigerator, Oven, Washer
- Laundry: Washer Hookup, Electric Dryer Hookup
Features
- Walk-In Closet(s), Pantry
- Flooring: Carpet, Tile
- Basement: Crawl Space,Exterior Entry
- Number of fireplaces: 1
Interior area
- Total structure area: 2,292
- Total interior livable area: 2,292 sqft
- Finished area above ground: 2,292
Property
Parking
- Total spaces: 2
- Parking features: Garage Door Opener, Attached
- Attached garage spaces: 2
Features
- Levels: One
- Stories: 1
- Patio & porch: Deck
- Pool features: Association
Lot
- Size: 0.6 Acres
- Dimensions: 198 x 197
- Features: Cul-De-Sac, Other
- Topography: Cul-De-Sac,Other
Details
- Parcel number: 077C G 00600 000
- Special conditions: Standard
Construction
Type & style
- Home type: SingleFamily
- Architectural style: Traditional
- Property subtype: Single Family Residence, Residential
Materials
- Frame, Stone, Vinyl Siding
Condition
- New construction: No
- Year built: 2004
Utilities & green energy
- Sewer: Public Sewer
- Water: Public
- Utilities for property: Electricity Available, Natural Gas Available, Water Available
Green energy
- Energy efficient items: Windows
Community & HOA
Community
- Subdivision: Stonehenge
HOA
- Has HOA: Yes
- Amenities included: Pool, Golf Course, Playground
- Services included: Trash, Sewer
- HOA fee: $137 monthly
Location
- Region: Fairfield Glade
Financial & listing details
- Price per square foot: $240/sqft
- Tax assessed value: $395,400
- Annual tax amount: $1,122
- Date on market: 4/6/2026
- Electric utility on property: Yes
Estimated market value
Not available
Estimated sales range
Not available
Not available
Price history
| Date | Event | Price |
|---|---|---|
| 8/24/2026 | Price change | $550,000-3.1%$240/sqft |
Source:  East Tennessee Realtors #1335619 Report a problem East Tennessee Realtors #1335619 Report a problem | ||
| 7/17/2026 | Price change | $567,500-0.9%$248/sqft |
Source: East Tennessee Realtors #1335619 Report a problem | ||
| 6/6/2026 | Price change | $572,500-0.9%$250/sqft |
Source: East Tennessee Realtors #1335619 Report a problem | ||
| 4/6/2026 | Listed for sale | $577,700-1.8%$252/sqft |
Source: East Tennessee Realtors #1335619 Report a problem | ||
| 3/25/2026 | Listing removed | $588,000$257/sqft |
Source: East Tennessee Realtors #1305264 Report a problem | ||
| 12/19/2025 | Listed for sale | $588,000-0.5%$257/sqft |
Source: East Tennessee Realtors #1305264 Report a problem | ||
| 6/19/2025 | Listed for sale | $591,000+9.4%$258/sqft |
Source: East Tennessee Realtors #1305264 Report a problem | ||
| 11/26/2024 | Sold | $540,000-1.8%$236/sqft |
Source: East Tennessee Realtors #1279042 Report a problem | ||
| 10/20/2024 | Pending sale | $550,000$240/sqft |
Source: East Tennessee Realtors #1279042 Report a problem | ||
| 10/10/2024 | Listed for sale | $550,000+746.2%$240/sqft |
Source: East Tennessee Realtors #1279042 Report a problem | ||
| 11/18/2003 | Sold | $65,000$28/sqft |
Source: Public Record Report a problem | ||
Public tax history
| Year | Property taxes | Tax assessment |
|---|---|---|
| 2025 | $1,122 | $98,850 |
| 2024 | $1,122 | $98,850 |
| 2023 | $1,122 | $98,850 |
| 2022 | $1,122 +0.8% | $98,850 +39% |
| 2021 | $1,113 | $71,100 |
| 2020 | $1,113 | $71,100 |
| 2019 | $1,113 +1.9% | $71,100 +1.9% |
| 2018 | $1,092 0% | $69,750 |
| 2017 | $1,092 -0.6% | $69,750 -3% |
| 2016 | $1,099 +2% | $71,925 |
| 2015 | $1,077 +0% | $71,925 +0% |
| 2014 | $1,077 | $71,918 |
| 2013 | $1,077 -0.2% | $71,918 |
| 2012 | $1,079 | $71,918 |
| 2011 | -- | $71,918 -12.2% |
| 2010 | $1,168 +7.1% | $81,930 |
| 2009 | $1,090 +8.3% | $81,930 +1% |
| 2008 | $1,006 | $81,134 |
| 2007 | $1,006 -24.4% | $81,134 |
| 2006 | $1,331 +33.6% | $81,134 +33.6% |
| 2005 | $996 | $60,721 |
| 2004 | $996 +361% | $60,721 +304.8% |
| 2002 | $216 | $15,000 |
| 2001 | -- | $15,000 |
Find assessor info on the county website
Monthly payment
Est. payment
Payment breakdown
Explore the cost of this home by adjusting the details. Changes won't be saved.Climate risks
Neighborhood: 38558
Nearby schools
Schools provided by the listing agent
- Elementary: Crab Orchard Elementary
- Middle: Crab Orchard Elementary
- High: Stone Memorial High School
Source: RealTracs MLS as distributed by MLS GRID. This data may not be complete. We recommend contacting the local school district to confirm school assignments for this home.

Similar homes

- $499,0003 bd2 ba2.4k sqft21 Amesbury Ct, Fairfield Glade, TN 38558Active
 MLS ID #1285800, Keith Moerdyk, Better Homes and Garden Real Estate Gwin Realty. East Tennessee Realtors
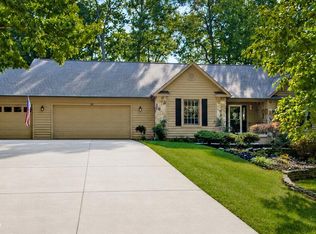
 - $465,0003 bd2 ba2.2k sqft25 Amesbury Ct, Fairfield Glade, TN 38558Active
 MLS ID #1351987, Shelley Zelling, Better Homes and Garden Real Estate Gwin Realty. East Tennessee Realtors
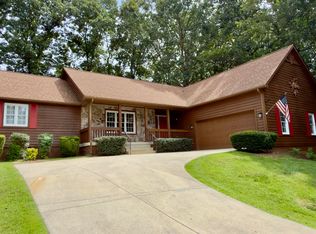
 - $599,0003 bd2 ba2.3k sqft127 Stonewood Dr, Fairfield Glade, TN 38558Active
 MLS ID #1333325, Brian Cooper, Glade Realty. East Tennessee Realtors
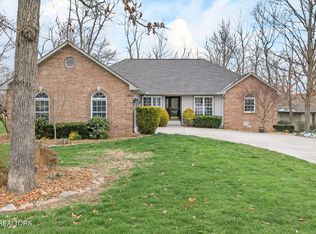
 - $559,9004 bd3 ba2.8k sqft122 Pineridge Loop, Crossville, TN 38558Active
 MLS ID #1319595, Amy Backstrom, eXp Realty, LLC. East Tennessee Realtors
 - $565,0003 bd2 ba2.3k sqft16 Conrad Cir, Fairfield Glade, TN 38558ActiveMLS ID #1335346, Brian Cooper, Glade Realty. East Tennessee Realtors
- $495,9003 bd3 ba2.6k sqft114 Bent Oak Ter, Fairfield Glade, TN 38558ActiveMLS ID #1329680, Matt Shaffer, Weichert, Realtors-The Webb Agency. East Tennessee Realtors
- $479,9003 bd2 ba2k sqft35 Heatherhurst Cir Unit 22, Crossville, TN 38558ActiveMLS ID #1358056, Jeanene A. Doran, Glade Realty. East Tennessee Realtors
- $369,0003 bd2 ba1.9k sqft15 Ridge Crest Cir, Fairfield Glade, TN 38558For Sale
 MLS ID #3619136, Katie Ross. RealTracs MLS as distributed by MLS GRID
 - $580,0004 bd5 ba3k sqft143 Lisa Ln, Fairfield Glade, TN 38558For SaleMLS ID #3529510, Caron Baillie. RealTracs MLS as distributed by MLS GRID
- $475,0004 bd3 ba2.5k sqft35 Pineridge Ct, Fairfield Glade, TN 38558ActiveMLS ID #1342007, Janeth Moerdyk, Better Homes and Garden Real Estate Gwin Realty. East Tennessee Realtors
- $515,0003 bd3 ba2.7k sqft123 Lafayette Point #1, Crossville, TN 38558ActiveMLS ID #1344383, Jason Sitton, Alliance Real Estate. East Tennessee Realtors
- $569,9004 bd3 ba2.6k sqft150 Northridge Dr, Fairfield Glade, TN 38558ActiveMLS ID #1348711, Sarah Doran, Glade Realty. East Tennessee Realtors
- $495,0003 bd2 ba2.1k sqft150 Lafayette Ter #28, Crossville, TN 38558ActiveMLS ID #1338346, Bill Champeau, Mountaineer Realty LLC. East Tennessee Realtors
- $449,0003 bd2 ba2.3k sqft47 Havenridge Pl, Fairfield Glade, TN 38558ActiveMLS ID #1338410, Genelle M. Thomas, Better Homes and Garden Real Estate Gwin Realty. East Tennessee Realtors
- $469,9003 bd2 ba1.9k sqft114 Abbey Pl, Fairfield Glade, TN 38558ActiveMLS ID #1352600, Bill Champeau, Mountaineer Realty LLC. East Tennessee Realtors
- $449,9993 bd2 ba1.5k sqft159 Greenwood Rd, Fairfield Glade, TN 38558For SaleMLS ID #3611615, Marie Zuercher. RealTracs MLS as distributed by MLS GRID
- $475,0004 bd4 ba3k sqft28 Pineridge Ct, Fairfield Glade, TN 38558ActiveMLS ID #1348901, Pat Tingle, Mountaineer Realty LLC. East Tennessee Realtors
- $519,0003 bd2 ba1.8k sqft140 Laswell Ln, Crossville, TN 38558For SaleMLS ID #3545456, Annette Renaud. RealTracs MLS as distributed by MLS GRID
- $649,9003 bd3 ba2.2k sqft14 Maplewood Ct, Fairfield Glade, TN 38558ActiveMLS ID #1357762, Sarah Doran, Glade Realty. East Tennessee Realtors
- $469,0003 bd2 ba2.3k sqft126 Mariners Dr, Fairfield Glade, TN 38558ActiveMLS ID #1339131, Jay Allen, Mountaineer Realty LLC. East Tennessee Realtors
