GOLF COURSE LIVING IN FAIRFIELD GLADE! Welcome to 159 Greenwood Road, a gently lived-in, beautifully maintained home offering a wonderful combination of comfort, easy living, and a desirable Druid Hills Golf Course setting. Built in 2004 and offering approximately 1,578 sq ft, this move-in-ready home features 3 bedrooms, 2 baths and a spacious sunroom overlooking the golf course; the perfect place to relax and enjoy the view.
Step inside to an inviting open floor plan designed for both everyday living and entertaining. The kitchen offers oak cabinetry, Formica countertops and an eat-in area, while a separate dining area provides additional space for gathering with family and friends. A gas fireplace creates a warm focal point in the living area, and a combination of hardwood, ceramic tile and carpet adds character and comfort throughout the home.
The primary suite features a walk-in closet and walk-in shower, while the split-bedroom layout provides privacy for family or guests. The sunroom extends the living space and takes full advantage of the home's peaceful golf-course setting.
Outside, you'll appreciate the attractive brick-front and vinyl exterior, low-maintenance yard and attached two-car garage. This is a home that has been gently lived in and exceptionally well cared for, making it truly ready for its next owner.
Whether you're searching for a full-time residence, retirement home or your own Fairfield Glade retreat, 159 Greenwood Road offers the lifestyle, location and condition buyers are looking for. Come see why this one feels like home!
3 Bedrooms | 2 Baths | 1,578 Sq Ft | Sunroom | 2-Car Garage | Gas Fireplace | Golf Course Setting | Move-In Ready
Active
Price cut: $10K (10/27)
$439,999
159 Greenwood Rd, Fairfield Glade, TN 38558
3beds
1,578sqft
Single Family Residence, Residential
Built in 2004
0.26 Acres Lot
$-- Zestimate®
$279/sqft
$137/mo HOA
What's special
Golf course settingLow-maintenance yardAttached two-car garageSplit-bedroom layout provides privacyEat-in areaKitchen offers oak cabinetryFormica countertops
- 37 days
- 85
- 2
Zillow last checked:
Listing updated:
Listed by:
Marie Zuercher 931-287-5518,
RE/MAX Finest 931-484-4003
Source: RealTracs MLS as distributed by MLS GRID,MLS#: 3611615
Facts & features
Interior
Bedrooms & bathrooms
- Bedrooms: 3
- Bathrooms: 2
- Full bathrooms: 2
- Main level bedrooms: 3
Bedroom 1
- Features: Walk-In Closet(s)
Dining room
- Features: Formal
Heating
- Central, Electric, Heat Pump
Cooling
- Central Air, Ceiling Fan(s)
Appliances
- Included: Dishwasher, Disposal, Dryer, Microwave, Range, Refrigerator, Oven, Washer
- Laundry: Washer Hookup, Electric Dryer Hookup
Features
- Walk-In Closet(s), Ceiling Fan(s)
- Flooring: Carpet, Wood, Tile
- Basement: Crawl Space
- Number of fireplaces: 1
Interior area
- Total structure area: 1,578
- Total interior livable area: 1,578 sqft
- Finished area above ground: 1,578
Property
Parking
- Total spaces: 2
- Parking features: Garage Door Opener, Attached
- Attached garage spaces: 2
Features
- Levels: One
- Stories: 1
- Patio & porch: Patio, Porch, Covered
- Pool features: Association
Lot
- Size: 0.26 Acres
- Dimensions: 75.0 x 150.0
- Features: Other
- Topography: Other
Details
- Parcel number: 077N J 04000 000
- Special conditions: Standard
Construction
Type & style
- Home type: SingleFamily
- Architectural style: Traditional
- Property subtype: Single Family Residence, Residential
Materials
- Frame, Vinyl Siding, Other, Brick
Condition
- New construction: No
- Year built: 2004
Utilities & green energy
- Sewer: Public Sewer
- Water: Public
- Utilities for property: Electricity Available, Water Available
Community & HOA
Community
- Security: Smoke Detector(s)
- Subdivision: Lake Catherine Replat
HOA
- Has HOA: Yes
- Amenities included: Pool, Golf Course, Playground
- Services included: Trash, Sewer
- HOA fee: $137 monthly
Location
- Region: Fairfield Glade
Financial & listing details
- Price per square foot: $279/sqft
- Tax assessed value: $301,300
- Annual tax amount: $855
- Date on market: 10/5/2026
- Electric utility on property: Yes
Estimated market value
Not available
Estimated sales range
Not available
Not available
Price history
| Date | Event | Price |
|---|---|---|
| 10/27/2026 | Price change | $439,999-2.2%$279/sqft |
Source:  East Tennessee Realtors #1357866 Report a problem | ||
| 10/5/2026 | Listed for sale | $449,999+3361.5%$285/sqft |
Source: East Tennessee Realtors #1357866 Report a problem | ||
| 8/17/2001 | Sold | $13,000+225%$8/sqft |
Source: Public Record Report a problem | ||
| 6/9/1995 | Sold | $4,000$3/sqft |
Source: Public Record Report a problem | ||
Public tax history
| Year | Property taxes | Tax assessment |
|---|---|---|
| 2025 | $855 | $75,325 |
| 2024 | $855 | $75,325 |
| 2023 | $855 | $75,325 |
| 2022 | $855 +6.3% | $75,325 +46.5% |
| 2021 | $805 | $51,400 |
| 2020 | $805 | $51,400 |
| 2019 | $805 | $51,400 |
| 2018 | $805 -0.1% | $51,400 |
| 2017 | $805 +2.4% | $51,400 -0.1% |
| 2016 | $786 +2% | $51,475 |
| 2015 | $771 +3.8% | $51,475 +3.8% |
| 2014 | $742 | $49,567 |
| 2013 | $742 -0.2% | $49,567 |
| 2012 | $744 | $49,567 |
| 2011 | -- | $49,567 -10.6% |
| 2010 | $790 +7.1% | $55,420 |
| 2009 | $737 +4.8% | $55,420 -2.3% |
| 2008 | $703 | $56,706 |
| 2007 | $703 -24.4% | $56,706 |
| 2006 | $930 +37.9% | $56,706 +37.9% |
| 2005 | $674 +813.5% | $41,109 +813.5% |
| 2004 | $74 +13.9% | $4,500 |
| 2002 | $65 | $4,500 |
| 2001 | -- | $4,500 -75% |
| 2000 | -- | $18,000 |
Find assessor info on the county website
Monthly payment
Est. payment
Payment breakdown
Explore the cost of this home by adjusting the details. Changes won't be saved.Climate risks
Neighborhood: 38558
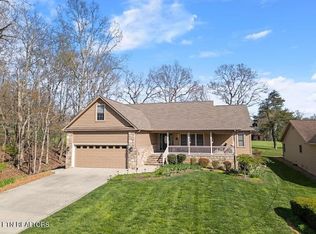
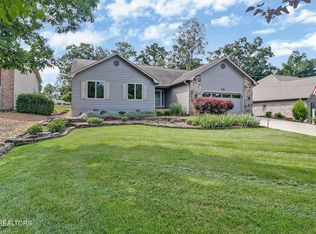
Similar homes
- $424,9003 bd2 ba1.7k sqft159 Ivy Brook Ln, Fairfield Glade, TN 38558For Sale
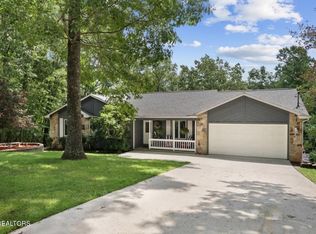
 MLS ID #3243285, Jillian Eicholtz. RealTracs MLS as distributed by MLS GRID
- $425,0003 bd2 ba2.1k sqft25 Overlook Ter, Fairfield Glade, TN 38558Active

 MLS ID #1356281, Cindi Davenport, Glade Realty. East Tennessee Realtors
- $449,0003 bd2 ba2k sqft119 Forest Hill Dr, Fairfield Glade, TN 38558Active
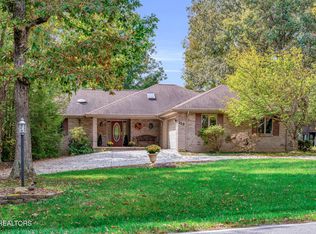 MLS ID #1359434, Jeff Armes, Glade Realty. East Tennessee Realtors
- $425,0003 bd3 ba2k sqft12 Thames Ct, Fairfield Glade, TN 38558Active
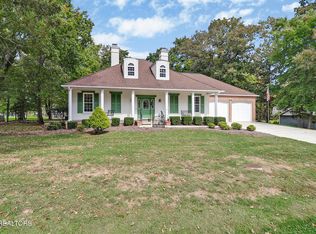 MLS ID #1359265, Genelle M. Thomas, Better Homes and Garden Real Estate Gwin Realty. East Tennessee Realtors
- $495,0003 bd2 ba2.1k sqft150 Lafayette Ter #28, Crossville, TN 38558ActiveMLS ID #1360154, Bill Champeau, Mountaineer Realty LLC. East Tennessee Realtors
- $460,0003 bd2 ba2.2k sqft25 Amesbury Ct, Fairfield Glade, TN 38558ActiveMLS ID #1351987, Shelley Zelling, Better Homes and Garden Real Estate Gwin Realty. East Tennessee Realtors
- $445,0003 bd3 ba2k sqft46 Westridge Ct, Fairfield Glade, TN 38558ActiveMLS ID #1356929, Garrett vonBerge, Mountaineer Realty, LLC. East Tennessee Realtors
- $449,0003 bd2 ba2.3k sqft47 Havenridge Pl, Fairfield Glade, TN 38558ActiveMLS ID #1338410, Genelle M. Thomas, Better Homes and Garden Real Estate Gwin Realty. East Tennessee Realtors
- $420,0003 bd2 ba2k sqft530 Stonehenge Dr, Fairfield Glade, TN 38558ActiveMLS ID #1359483, Shelley Zelling, Better Homes and Garden Real Estate Gwin Realty. East Tennessee Realtors
- $435,0003 bd2 ba2.1k sqft52 & 32 Harley Cir, Crossville, TN 38558ActiveMLS ID #1346054, Genelle M. Thomas, Better Homes and Garden Real Estate Gwin Realty. East Tennessee Realtors
- $399,0003 bd2 ba1.8k sqft54 Heather Glen Ct, Fairfield Glade, TN 38558ActiveMLS ID #1357711, Scott McLeay, INNOVATE Real Estate. East Tennessee Realtors
- $385,9003 bd2 ba2.3k sqft183 Trentwood Dr, Fairfield Glade, TN 38558ActiveMLS ID #1357044, Darlene Mitchell, Keller Williams Realty Cookeville. East Tennessee Realtors
- $470,0003 bd2 ba1.9k sqft50 Hickory Cove Ln, Fairfield Glade, TN 38558ActiveMLS ID #1351008, Genelle M. Thomas, Better Homes and Garden Real Estate Gwin Realty. East Tennessee Realtors
- $394,9003 bd2 ba2.2k sqft169 Ivy Brook Ln, Fairfield Glade, TN 38558ActiveMLS ID #1348407, Brad Donathan, Berkshire Hathaway HomeServices Southern Realty. East Tennessee Realtors
- $495,0003 bd2 ba1.5k sqft207 Overlook Ln, Crossville, TN 38558ActiveMLS ID #1296003, Pat Tingle, Mountaineer Realty LLC. East Tennessee Realtors
- $299,9293 bd2 ba1.8k sqft116 Rolling Green Dr, Crossville, TN 38558For Sale
 MLS ID #248079, Heather Skender-Newton, Skender-Newton Realty. UCMLS
- $294,9003 bd2 ba1.8k sqft126 Morris Ln, Fairfield Glade, TN 38558ActiveMLS ID #1353181, Gregory A Booth, Atlas Real Estate. East Tennessee Realtors
- $437,5003 bd2 ba1.7k sqft1378 Sunset Ridge Dr, Crossville, TN 38571ActiveMLS ID #1361394, Leonard Glatczak, Real Broker. East Tennessee Realtors
- $465,0003 bd2 ba1.7k sqft10 Brooks Ln, Fairfield Glade, TN 38558ActiveMLS ID #1341089, Garrett vonBerge, Mountaineer Realty, LLC. East Tennessee Realtors
- $399,0003 bd3 ba2.2k sqft22 Overlook Ter, Crossville, TN 38558ActiveMLS ID #1350136, Amira DeSa, Harb DeSa Realty. East Tennessee Realtors
