Fairfield Glade Golf Front Opportunity Being Offered-Home with character. With views of the 6th fairway of Druid Hills, this 3-bedroom, 2-bath, 2 Car Garage property offers 1,826 sq. ft. of spacious and comfortable living space. Step into the spacious living room and be greeted by a natural stone fireplace and sliders that showcase the course beyond. The formal dining room, breakfast room and kitchen all have a flow that works for entertaining whether inside with large windows and sliders that open to the large deck, framed by natural rock. This offers a serene outdoor setting for relaxing or entertaining. A walk-out crawl space that is ideal for those who enjoy hands-on projects or need extra storage. Freshly painted with many new fixtures, hardwood in some areas but still room to add your own updates. Natural Gas is available at the road and can be added for a very reasonable rate of less than $200.00 (Call an ask agent for more details). Being just minutes away from the activities in the Fairfield Glade community is so convenient. The Tennis Center, new Club House and Pro Shop, The Grove Entertainment area, outdoor pool, two out of the four Golf Courses, Post office, and restaurants will provide the convenience that most seek. Adventure and fun await when you visit the lakes, marinas, and hiking trails the options are endless in Fairfield Glade. An additional lot at 114 Rolling Green is available also.
Active
Price cut: $10K (7/16)
$340,000
116 Rolling Green Dr, Crossville, TN 38558
3beds
1,826sqft
:
Get pre-qualified$2,097/mo
Single Family Residence, Residential
Built in 1992
0.34 Acres Lot
$-- Zestimate®
$186/sqft
$140/mo HOA
What's special
Natural stone fireplaceHardwood in some areasFormal dining roomBreakfast room
- 426 days |
- 578 |
- 15 |
Zillow last checked:
Listing updated:
Listed by:
Melissa Marchuk 931-248-0752,
Berkshire Hathaway HomeServices Southern Realty 931-707-7800
Source: RealTracs MLS as distributed by MLS GRID,MLS#: 2941544
Facts & features
Interior
Bedrooms & bathrooms
- Bedrooms: 3
- Bathrooms: 2
- Full bathrooms: 2
- Main level bedrooms: 3
Bedroom 1
- Features: Walk-In Closet(s)
- Level: Walk-In Closet(s)
Living room
- Features: Great Room
- Level: Great Room
Other
- Features: Breakfast Room
- Level: Breakfast Room
Other
- Features: Utility Room
- Level: Utility Room
Heating
- Central, Electric
Cooling
- Central Air, Ceiling Fan(s)
Appliances
- Included: Dishwasher, Refrigerator, Oven
- Laundry: Washer Hookup, Electric Dryer Hookup
Features
- Walk-In Closet(s), Ceiling Fan(s)
- Flooring: Carpet, Wood, Vinyl
- Basement: Crawl Space,Exterior Entry
- Number of fireplaces: 1
Interior area
- Total structure area: 1,826
- Total interior livable area: 1,826 sqft
- Finished area above ground: 1,826
Property
Parking
- Total spaces: 2
- Parking features: Garage Door Opener, Attached
- Attached garage spaces: 2
Features
- Levels: One
- Stories: 1
- Patio & porch: Deck, Porch, Covered
- Pool features: Association
Lot
- Size: 0.34 Acres
- Dimensions: 120.4 x 164.9 IRR
- Features: Other
- Topography: Other
Details
- Parcel number: 077J L 00800 000
- Special conditions: Standard
Construction
Type & style
- Home type: SingleFamily
- Architectural style: Traditional
- Property subtype: Single Family Residence, Residential
Materials
- Frame, Other
Condition
- New construction: No
- Year built: 1992
Utilities & green energy
- Sewer: Public Sewer
- Water: Public
- Utilities for property: Electricity Available, Water Available
Community & HOA
Community
- Subdivision: Lake Catherine
HOA
- Has HOA: Yes
- Amenities included: Pool, Golf Course, Playground, Sidewalks
- Services included: Trash, Sewer
- HOA fee: $140 monthly
Location
- Region: Crossville
Financial & listing details
- Price per square foot: $186/sqft
- Tax assessed value: $297,300
- Annual tax amount: $840
- Date on market: 5/23/2025
- Electric utility on property: Yes
Estimated market value
Not available
Estimated sales range
Not available
Not available
Price history
| Date | Event | Price |
|---|---|---|
| 7/16/2026 | Price change | $340,000-2.9%$186/sqft |
Source:  East Tennessee Realtors #1302168 Report a problem East Tennessee Realtors #1302168 Report a problem | ||
| 5/22/2026 | Price change | $350,000-6.7%$192/sqft |
Source: East Tennessee Realtors #1302168 Report a problem | ||
| 4/13/2026 | Price change | $375,000-6%$205/sqft |
Source: East Tennessee Realtors #1302168 Report a problem | ||
| 3/13/2026 | Price change | $399,000-2.4%$219/sqft |
Source: East Tennessee Realtors #1302168 Report a problem | ||
| 10/22/2025 | Price change | $409,000-3.8%$224/sqft |
Source:  RealTracs MLS as distributed by MLS GRID #2941544 Report a problem RealTracs MLS as distributed by MLS GRID #2941544 Report a problem | ||
| 5/23/2025 | Listed for sale | $425,000+2957.6%$233/sqft |
Source: East Tennessee Realtors #1302168 Report a problem | ||
| 5/18/1992 | Sold | $13,900$8/sqft |
Source: Agent Provided Report a problem | ||
Public tax history
| Year | Property taxes | Tax assessment |
|---|---|---|
| 2025 | $844 +0.5% | $74,325 +0.5% |
| 2024 | $840 | $73,975 |
| 2023 | $840 | $73,975 |
| 2022 | $840 +13.5% | $73,975 +56.6% |
| 2021 | $740 | $47,250 |
| 2020 | $740 | $47,250 |
| 2019 | $740 | $47,250 |
| 2018 | $740 -0.1% | $47,250 |
| 2017 | $740 +3.8% | $47,250 +1.2% |
| 2016 | $713 +2% | $46,700 |
| 2015 | $699 0% | $46,700 0% |
| 2014 | $699 | $46,709 |
| 2013 | $699 -0.2% | $46,709 |
| 2012 | $701 | $46,709 |
| 2011 | -- | $46,709 -11% |
| 2010 | $748 +7.1% | $52,504 |
| 2009 | $698 +7.6% | $52,504 +0.3% |
| 2008 | $649 | $52,334 |
| 2007 | $649 -24.4% | $52,334 |
| 2006 | $858 +32% | $52,334 +32% |
| 2005 | $650 | $39,646 |
| 2004 | $650 +13.9% | $39,646 |
| 2002 | $571 | $39,646 |
| 2001 | -- | $39,646 -72.4% |
| 2000 | -- | $143,527 |
Find assessor info on the county website
Monthly payment
Est. payment
Payment breakdown
Explore the cost of this home by adjusting the details. Changes won't be saved.Climate risks
Neighborhood: 38558
Nearby schools
GreatSchools rating
- 7/10Crab Orchard Elementary SchoolGrades: PK-8Distance: 6.1 mi
- 5/10Stone Memorial High SchoolGrades: 9-12Distance: 6.6 mi
- $203,5004 bd3 ba2.9k sqft118 Rolling Green Dr, Fairfield Glade, TN 38558Sold
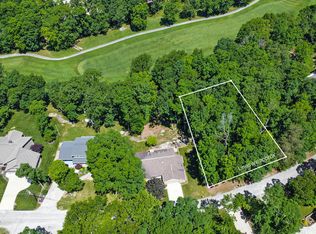
- $14,0000.35 Acres114 Rolling Green Dr, Crossville, TN 38558Lot/Land
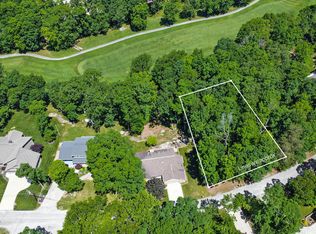
- $14,0000.35 Acres114 Rolling Green Dr LOT 113, Crossville, TN 38558Lot/Land
- $416,6000.344 Acres120 Rolling Green Dr, Fairfield Glade, TN 38558Off Market

- $322,900-- bd2 ba1.7k sqft115 Rolling Green Dr, Fairfield Glade, TN 38558Off Market
- $15,0001 Acres112 Rolling Green Dr, Crossville, TN 38558Off Market
- $20,0001 Acres117 Rolling Green Dr, Crossville, TN 38558Off Market
- $20,000-- bd-- ba-- sqft119 Rolling Green Dr, Crossville, TN 38558Off Market
A local agent can set up tours, give advice and negotiate with sellers.
Similar homes
- $349,5003 bd3 ba1.5k sqft109 Fairway Dr, Fairfield Glade, TN 38558For Sale

 MLS ID #1343846, Sarah Doran, Glade Realty. East Tennessee Realtors
 - $315,0003 bd2 ba1.7k sqft116 Greenwood Rd, Fairfield Glade, TN 38558For Sale
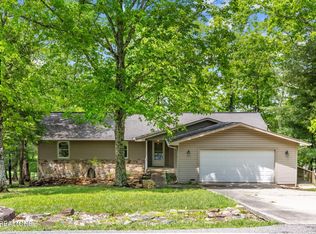
 MLS ID #3184328, Kristi Tollett. RealTracs MLS as distributed by MLS GRID
 - $359,9002 bd2 ba1.4k sqft113 Prescott Ln, Fairfield Glade, TN 38558For Sale
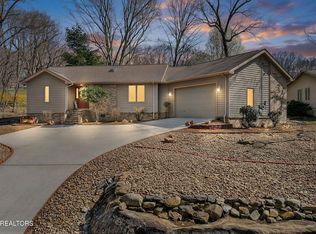 MLS ID #3225180, Gina M. Knight. RealTracs MLS as distributed by MLS GRID
 - $332,3103 bd2 ba1.6k sqft29 Sugarbush Ln, Fairfield Glade, TN 38558For Sale
 MLS ID #1331283, Caron Baillie, Atlas Real Estate. East Tennessee Realtors
 - $329,0003 bd2 ba1.9k sqft110 Britton Ln, Fairfield Glade, TN 38558For SaleMLS ID #3178210, Lisa Harris. RealTracs MLS as distributed by MLS GRID
- $335,0003 bd2 ba1.9k sqft16 Trafalgar Ln, Fairfield Glade, TN 38558For SaleMLS ID #3246674, Kristi Tollett. RealTracs MLS as distributed by MLS GRID
- $312,0003 bd2 ba1.5k sqft145 Anglewood Dr, Fairfield Glade, TN 38558For SaleMLS ID #1345556, Maggie McHugh, Better Homes and Garden Real Estate Gwin Realty. East Tennessee Realtors
- $325,0003 bd2 ba1.5k sqft182 Berkshire Loop, Crossville, TN 38558For SaleMLS ID #1344668, Genelle M. Thomas, Better Homes and Garden Real Estate Gwin Realty. East Tennessee Realtors
- $375,0003 bd2 ba1.9k sqft23 Overlook Ter, Fairfield Glade, TN 38558For SaleMLS ID #1344583, Tracey Barnes, Atlas Real Estate. East Tennessee Realtors
- $369,9003 bd2 ba1.6k sqft106 Overlook Cv, Fairfield Glade, TN 38558For SaleMLS ID #1343579, Kathy Brennan, Weichert, Realtors-The Webb Agency. East Tennessee Realtors
- $289,5003 bd2 ba1.2k sqft113 Anglewood Dr, Crossville, TN 38558For SaleMLS ID #1538922, Beth Rousch. Greater Chattanooga Realtors
- $359,0003 bd2 ba1.6k sqft103 Brighton Ln, Fairfield Glade, TN 38558For SaleMLS ID #1347335, Maggie McHugh, Better Homes and Garden Real Estate Gwin Realty. East Tennessee Realtors
- $369,0003 bd3 ba1.9k sqft104 Baltusrol Rd, Fairfield Glade, TN 38558For SaleMLS ID #1340051, Janeth Moerdyk, Better Homes and Garden Real Estate Gwin Realty. East Tennessee Realtors
- $329,9002 bd2 ba1.6k sqft134 Lakeside Dr, Fairfield Glade, TN 38558For SaleMLS ID #1342571, Jay Allen, Mountaineer Realty LLC. East Tennessee Realtors
- $375,0003 bd2 ba1.6k sqft122 Wycliff Ln, Fairfield Glade, TN 38558For SaleMLS ID #3251608, Annette Renaud. RealTracs MLS as distributed by MLS GRID
- $369,0003 bd2 ba1.9k sqft42 Havenridge Pl, Fairfield Glade, TN 38558For SaleMLS ID #1345738, Pam Fountain, Century 21 Fountain Realty, LLC. East Tennessee Realtors
- $329,5003 bd2 ba1.4k sqft313 Lake Catherine Cir, Fairfield Glade, TN 38558For SaleMLS ID #1339514, Sheryl Webb, Weichert, Realtors-The Webb Agency. East Tennessee Realtors
- $375,0003 bd2 ba1.9k sqft193 Berkshire Loop, Fairfield Glade, TN 38558For SaleMLS ID #1331186, Pat Tingle, Mountaineer Realty LLC. East Tennessee Realtors
- $380,0003 bd2 ba2.5k sqft112 Cromwell Ln, Fairfield Glade, TN 38558For SaleMLS ID #3247255, Annette Renaud. RealTracs MLS as distributed by MLS GRID
- $329,0003 bd2 ba1.6k sqft150 Dovenshire Dr, Crossville, TN 38558For SaleMLS ID #1337331, Garrett vonBerge, Mountaineer Realty, LLC. East Tennessee Realtors
