Welcome to your dream home with the BEST GOLF COURSE VIEW IN FAIRFIELD GLADE! With an excellent location that has quick access to Druid Hills Golf Course... this house is the perfect combination of comfort and convenience.
Walk across the beautiful hardwood and tile floors and sit near the cozy stone fireplace. Enjoy the spacious flow from the living to dining areas as well as an open eat-in kitchen where you can overlook the #1 Hole of the golf course and the gorgeous outcroppings. Enjoy the space in the oversized garage that includes a separate laundry room. Retire to one of your large bedrooms with walk-in closets that allow for comfort and plenty of space to relax.
This home is conveniently located a few minutes away from both tennis, pool and the soon-to-be-completed Druid Clubhouse & Pro Shop. The home is in pristine condition, and the gardens are all manicured and landscaped, giving you the ability to enjoy your morning coffee on the stone patio, while the deer stroll by. Buyer to verify all information before making an offer.
Active
$359,900
113 Prescott Ln, Fairfield Glade, TN 38558
2beds
1,423sqft
:
Get pre-qualified$2,204/mo
Single Family Residence, Residential
Built in 1988
0.33 Acres Lot
$-- Zestimate®
$253/sqft
$132/mo HOA
What's special
Cozy stone fireplaceStone patio
- 55 days |
- 181 |
- 9 |
Zillow last checked:
Listing updated:
Listed by:
Gina M. Knight 931-248-3657,
RE/MAX Finest 931-484-4003
Source: RealTracs MLS as distributed by MLS GRID,MLS#: 3225180
Facts & features
Interior
Bedrooms & bathrooms
- Bedrooms: 2
- Bathrooms: 2
- Full bathrooms: 2
- Main level bedrooms: 2
Bedroom 1
- Features: Walk-In Closet(s)
- Level: Walk-In Closet(s)
Dining room
- Features: Formal
- Level: Formal
Kitchen
- Features: Pantry
- Level: Pantry
Living room
- Features: Great Room
- Level: Great Room
Other
- Features: Utility Room
- Level: Utility Room
Heating
- Central, Electric, Heat Pump, Propane
Cooling
- Central Air, Ceiling Fan(s)
Appliances
- Included: Dishwasher, Disposal, Microwave, Range, Oven
- Laundry: Washer Hookup, Electric Dryer Hookup
Features
- Walk-In Closet(s), Pantry, Ceiling Fan(s)
- Flooring: Wood, Tile
- Basement: Crawl Space
- Number of fireplaces: 1
Interior area
- Total structure area: 1,423
- Total interior livable area: 1,423 sqft
- Finished area above ground: 1,423
Property
Parking
- Total spaces: 2
- Parking features: Garage Door Opener, Garage Faces Side
- Garage spaces: 2
Features
- Levels: One
- Stories: 1
- Patio & porch: Patio, Porch, Covered
- Pool features: Association
Lot
- Size: 0.33 Acres
- Dimensions: 82.8 x 177.2 irr
- Features: Wooded, Other, Level, Rolling Slope
- Topography: Wooded,Other,Level,Rolling Slope
Details
- Parcel number: 077J H 01100 000
- Special conditions: Standard
Construction
Type & style
- Home type: SingleFamily
- Architectural style: Traditional
- Property subtype: Single Family Residence, Residential
Materials
- Vinyl Siding, Other, Brick
Condition
- New construction: No
- Year built: 1988
Utilities & green energy
- Sewer: Public Sewer
- Water: Public
- Utilities for property: Electricity Available, Water Available
Green energy
- Energy efficient items: Windows
Community & HOA
Community
- Security: Smoke Detector(s)
- Subdivision: Lake Catherine Replat
HOA
- Has HOA: Yes
- Amenities included: Pool, Golf Course, Playground
- Services included: Insurance, Trash, Sewer, Maintenance Grounds
- HOA fee: $132 monthly
Location
- Region: Fairfield Glade
Financial & listing details
- Price per square foot: $253/sqft
- Tax assessed value: $193,800
- Annual tax amount: $550
- Date on market: 5/29/2026
- Electric utility on property: Yes
Estimated market value
Not available
Estimated sales range
Not available
Not available
Price history
| Date | Event | Price |
|---|---|---|
| 5/29/2026 | Listed for sale | $359,900$253/sqft |
Source:  East Tennessee Realtors #1342768 Report a problem East Tennessee Realtors #1342768 Report a problem | ||
| 5/29/2026 | Listing removed | $359,900$253/sqft |
Source:  UCMLS #243132 Report a problem UCMLS #243132 Report a problem | ||
| 4/28/2026 | Price change | $359,900-1.4%$253/sqft |
Source: East Tennessee Realtors #1334264 Report a problem | ||
| 3/26/2026 | Listed for sale | $364,900+124.6%$256/sqft |
Source: East Tennessee Realtors #1334264 Report a problem | ||
| 10/13/2005 | Sold | $162,500+20.5%$114/sqft |
Source: Public Record Report a problem | ||
| 4/19/2005 | Sold | $134,900+3.8%$95/sqft |
Source: Public Record Report a problem | ||
| 8/31/2001 | Sold | $130,000$91/sqft |
Source: Public Record Report a problem | ||
Public tax history
| Year | Property taxes | Tax assessment |
|---|---|---|
| 2025 | $550 | $48,450 |
| 2024 | $550 | $48,450 |
| 2023 | $550 | $48,450 |
| 2022 | $550 +12.2% | $48,450 +54.8% |
| 2021 | $490 | $31,300 |
| 2020 | $490 | $31,300 |
| 2019 | $490 | $31,300 |
| 2018 | $490 0% | $31,300 |
| 2017 | $490 -8.4% | $31,300 -10.7% |
| 2016 | $535 +1.9% | $35,050 |
| 2015 | $525 +0% | $35,050 +0% |
| 2014 | $525 | $35,039 |
| 2013 | $525 -0.2% | $35,039 |
| 2012 | $526 | $35,039 |
| 2011 | -- | $35,039 -10.7% |
| 2010 | $559 +7.1% | $39,229 |
| 2009 | $522 +7.3% | $39,229 |
| 2008 | $486 | $39,229 |
| 2007 | $486 -24.4% | $39,229 |
| 2006 | $643 +30.8% | $39,229 +30.8% |
| 2005 | $492 | $29,987 |
| 2004 | $492 +13.9% | $29,987 |
| 2002 | $432 | $29,987 |
| 2001 | -- | $29,987 -72.8% |
| 2000 | -- | $110,085 |
Find assessor info on the county website
Monthly payment
Est. payment
Payment breakdown
Explore the cost of this home by adjusting the details. Changes won't be saved.Climate risks
Neighborhood: 38558
Nearby schools
GreatSchools rating
- 7/10Crab Orchard Elementary SchoolGrades: PK-8Distance: 6.1 mi
- 5/10Stone Memorial High SchoolGrades: 9-12Distance: 6.7 mi
Schools provided by the listing agent
- Elementary: Crab Orchard Elementary
- Middle: Crab Orchard Elementary
- High: Stone Memorial High School
Source: RealTracs MLS as distributed by MLS GRID. This data may not be complete. We recommend contacting the local school district to confirm school assignments for this home.
- $18,0001 Acres111 Prescott Ln, Crossville, TN 38558Off Market
- $20,0001 Acres12 Prescott Ter, Crossville, TN 38558Off Market
- $361,8003 bd3 ba2.6k sqft115 Prescott Ln, Fairfield Glade, TN 38558Off Market
- $280,000-- bd-- ba-- sqft138 Prescott Ln, Crossville, TN 38558Sold
- $25,000-- bd-- ba-- sqft117 Prescott Ln, Crossville, TN 38558Off Market
- $375,0003 bd3 ba2k sqft114 Prescott Ln, Fairfield Glade, TN 38558Off Market
- $5,5001 Acres112 Prescott Ln, Fairfield Glade, TN 38558Sold
- $25,0005,313 Square Feet14 Prescott Ter, Crossville, TN 38558Off Market
A local agent can set up tours, give advice and negotiate with sellers.
Similar homes
- $349,5003 bd3 ba1.5k sqft109 Fairway Dr, Fairfield Glade, TN 38558For Sale

 MLS ID #1343846, Sarah Doran, Glade Realty. East Tennessee Realtors
 - $369,9003 bd2 ba1.6k sqft106 Overlook Cv, Fairfield Glade, TN 38558For Sale
 MLS ID #1343579, Kathy Brennan, Weichert, Realtors-The Webb Agency. East Tennessee Realtors
 - $340,0003 bd2 ba1.8k sqft116 Rolling Green Dr, Crossville, TN 38558For Sale
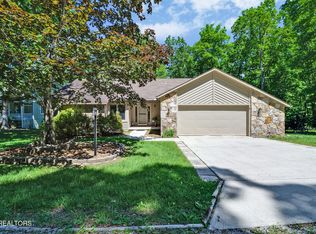
 MLS ID #2941544, Melissa Marchuk. RealTracs MLS as distributed by MLS GRID
 - $315,0003 bd2 ba1.7k sqft116 Greenwood Rd, Fairfield Glade, TN 38558For Sale
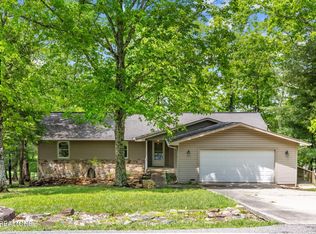 MLS ID #3184328, Kristi Tollett. RealTracs MLS as distributed by MLS GRID
 - $359,0003 bd2 ba1.6k sqft103 Brighton Ln, Fairfield Glade, TN 38558For SaleMLS ID #1347335, Maggie McHugh, Better Homes and Garden Real Estate Gwin Realty. East Tennessee Realtors
- $369,0003 bd3 ba1.9k sqft104 Baltusrol Rd, Fairfield Glade, TN 38558For SaleMLS ID #1340051, Janeth Moerdyk, Better Homes and Garden Real Estate Gwin Realty. East Tennessee Realtors
- $375,0003 bd2 ba1.9k sqft23 Overlook Ter, Fairfield Glade, TN 38558For SaleMLS ID #1344583, Tracey Barnes, Atlas Real Estate. East Tennessee Realtors
- $289,5003 bd2 ba1.2k sqft113 Anglewood Dr, Crossville, TN 38558For SaleMLS ID #1538922, Beth Rousch. Greater Chattanooga Realtors
- $329,9002 bd2 ba1.6k sqft134 Lakeside Dr, Fairfield Glade, TN 38558For SaleMLS ID #1342571, Jay Allen, Mountaineer Realty LLC. East Tennessee Realtors
- $375,0003 bd2 ba1.6k sqft122 Wycliff Ln, Fairfield Glade, TN 38558For SaleMLS ID #3251608, Annette Renaud. RealTracs MLS as distributed by MLS GRID
- $325,0003 bd2 ba1.5k sqft182 Berkshire Loop, Crossville, TN 38558For SaleMLS ID #1344668, Genelle M. Thomas, Better Homes and Garden Real Estate Gwin Realty. East Tennessee Realtors
- $332,3103 bd2 ba1.6k sqft29 Sugarbush Ln, Fairfield Glade, TN 38558For SaleMLS ID #1331283, Caron Baillie, Atlas Real Estate. East Tennessee Realtors
- $369,0003 bd2 ba1.9k sqft42 Havenridge Pl, Fairfield Glade, TN 38558For SaleMLS ID #1345738, Pam Fountain, Century 21 Fountain Realty, LLC. East Tennessee Realtors
- $329,0003 bd2 ba1.9k sqft110 Britton Ln, Fairfield Glade, TN 38558For SaleMLS ID #3178210, Lisa Harris. RealTracs MLS as distributed by MLS GRID
- $348,9003 bd3 ba2k sqft159 Glenwood Dr, Fairfield Glade, TN 38558For SaleMLS ID #1328064, Dave Goodwin, Weichert, Realtors-The Webb Agency. East Tennessee Realtors
- $335,0003 bd2 ba1.9k sqft16 Trafalgar Ln, Fairfield Glade, TN 38558For SaleMLS ID #3246674, Kristi Tollett. RealTracs MLS as distributed by MLS GRID
- $312,0003 bd2 ba1.5k sqft145 Anglewood Dr, Fairfield Glade, TN 38558For SaleMLS ID #1345556, Maggie McHugh, Better Homes and Garden Real Estate Gwin Realty. East Tennessee Realtors
- $375,0003 bd2 ba1.9k sqft193 Berkshire Loop, Fairfield Glade, TN 38558For SaleMLS ID #1331186, Pat Tingle, Mountaineer Realty LLC. East Tennessee Realtors
- $389,0003 bd3 ba1.9k sqft220 Catoosa Blvd, Fairfield Glade, TN 38558For SaleMLS ID #1344612, Valorie Whitson, Monarch Realty Group. East Tennessee Realtors
- $379,9003 bd2 ba1.8k sqft19 Thames Ct, Fairfield Glade, TN 38558For SaleMLS ID #1341822, Sarah McCoy, Weichert, Realtors-The Webb Agency. East Tennessee Realtors
