PRIVATE OUTDOOR LIVING POTENTIAL IN FAIRFIELD GLADE!
Discover the possibilities at 467 Snead Drive! This beautifully maintained 3-bedroom, 2-bath home offers comfortable single-level living, an open-concept floor plan, and a spacious backyard with outstanding potential for creating your own private outdoor retreat.
The kitchen features stainless steel appliances, abundant cabinetry, and a large island with seating, opening to an inviting living area highlighted by a stone fireplace with upgraded gas logs, custom built-in bookcases, and a corner window seat overlooking golf course and mountain views.
What truly sets this property apart is the outdoor potential! Situated on a desirable corner lot, the home features an existing deck and a generous backyard area offering opportunities to expand your outdoor living space. Imagine a spacious wraparound deck, multiple seating areas, an outdoor dining space, or a beautifully landscaped patio designed for entertaining. Whether hosting gatherings or enjoying a quiet evening outdoors, this property offers the space and setting to bring your vision to life.
Additional features include an attached two-car garage and the convenience of single-level living.
Located in Fairfield Glade, residents have access to an abundance of recreational opportunities, including golf courses, lakes, swimming pools, tennis, pickleball, and walking trails.
The home is ready to enjoy today, with outdoor possibilities for tomorrow! Schedule your showing and explore the potential of 467 Snead Drive.
AI-generated outdoor rendering is for conceptual purposes only and illustrates potential improvements not currently existing on the property. Any proposed improvements are subject to applicable approvals and requirements. Buyer to verify all measurements and information before making an offer.
Active
Price cut: $10K (11/2)
$265,000
467 Snead Dr, Fairfield Glade, TN 38558
3beds
1,652sqft
Single Family Residence
Built in 1985
0.29 Acres Lot
$-- Zestimate®
$160/sqft
$137/mo HOA
What's special
Large island with seatingDesirable corner lotGenerous backyard areaSpacious backyardOpen-concept floor planAttached two-car garageComfortable single-level living
- 96 days
- 773
- 50
Zillow last checked:
Listing updated:
Listed by:
Shauna Jekabsons 931-202-4058,
Atlas Real Estate 931-287-2855,
Tracey Barnes 931-787-8020,
Atlas Real Estate
Source: East Tennessee Realtors,MLS#: 1351683
Facts & features
Interior
Bedrooms & bathrooms
- Bedrooms: 3
- Bathrooms: 2
- Full bathrooms: 2
Heating
- Central, Propane, Electric
Cooling
- Central Air, Ceiling Fan(s)
Appliances
- Included: Dishwasher, Dryer, Microwave, Range, Refrigerator, Washer
Features
- Kitchen Island, Breakfast Bar
- Flooring: Laminate, Hardwood, Tile
- Windows: Windows - Vinyl, Drapes
- Basement: Crawl Space
- Number of fireplaces: 1
- Fireplace features: Stone, Gas Log
Interior area
- Total structure area: 1,652
- Total interior livable area: 1,652 sqft
Property
Parking
- Total spaces: 2
- Parking features: Garage Door Opener, Attached, Main Level
- Attached garage spaces: 2
Features
- Has view: Yes
- View description: Golf Course
Lot
- Size: 0.29 Acres
- Dimensions: 85 x 149.2
- Features: Near Golf Course, Corner Lot
Details
- Parcel number: 077K E 03000 000
Construction
Type & style
- Home type: SingleFamily
- Architectural style: Traditional
- Property subtype: Single Family Residence
Materials
- Vinyl Siding, Brick, Frame
Condition
- Year built: 1985
Utilities & green energy
- Sewer: Public Sewer
- Water: Public
Community & HOA
Community
- Features: Sidewalks
- Subdivision: Druid Hills
HOA
- Has HOA: Yes
- Amenities included: Golf Course, Playground, Recreation Facilities, Sauna, Security
- Services included: Trash, Security, Some Amenities
- HOA fee: $137 monthly
Location
- Region: Fairfield Glade
Financial & listing details
- Price per square foot: $160/sqft
- Tax assessed value: $170,500
- Annual tax amount: $484
- Date on market: 8/13/2026
Estimated market value
Not available
Estimated sales range
Not available
Not available
Price history
| Date | Event | Price |
|---|---|---|
| 11/2/2026 | Price change | $265,000-3.6%$160/sqft |
Source:  East Tennessee Realtors #1351683 Report a problem | ||
| 9/15/2026 | Price change | $275,000-7.1%$166/sqft |
Source: East Tennessee Realtors #1351683 Report a problem | ||
| 8/13/2026 | Listed for sale | $296,000+190.2%$179/sqft |
Source: East Tennessee Realtors #1351683 Report a problem | ||
| 9/20/1999 | Sold | $102,000$62/sqft |
Source: Public Record Report a problem | ||
Public tax history
| Year | Property taxes | Tax assessment |
|---|---|---|
| 2025 | $484 | $42,625 |
| 2024 | $484 | $42,625 |
| 2023 | $484 | $42,625 |
| 2022 | $484 -4.7% | $42,625 +31.5% |
| 2021 | $508 | $32,425 |
| 2020 | $508 | $32,425 |
| 2019 | $508 | $32,425 |
| 2018 | $508 -0.1% | $32,425 |
| 2017 | $508 -2.9% | $32,425 -5.3% |
| 2016 | $523 +2% | $34,250 |
| 2015 | $513 0% | $34,250 0% |
| 2014 | $513 +0% | $34,261 +0% |
| 2013 | $513 -0.2% | $34,253 |
| 2012 | $514 | $34,253 |
| 2011 | -- | $34,253 -13% |
| 2010 | $561 +7.1% | $39,371 |
| 2009 | $524 +3.5% | $39,371 -3.5% |
| 2008 | $506 | $40,817 |
| 2007 | $506 -24.4% | $40,817 |
| 2006 | $669 +50.3% | $40,817 +50.3% |
| 2005 | $445 | $27,157 |
| 2004 | $445 +13.9% | $27,157 |
| 2002 | $391 | $27,157 |
| 2001 | -- | $27,157 -72.8% |
| 2000 | -- | $99,780 |
Find assessor info on the county website
Monthly payment
Est. payment
Payment breakdown
Explore the cost of this home by adjusting the details. Changes won't be saved.Climate risks
Neighborhood: 38558
Nearby schools
Schools provided by the listing agent
- Elementary: Crab Orchard
- Middle: Crab Orchard
- High: Stone Memorial
Source: East Tennessee Realtors. This data may not be complete. We recommend contacting the local school district to confirm school assignments for this home.

Similar homes
- $279,9003 bd2 ba1.4k sqft115 Eagle Ln, Crossville, TN 38558For Sale
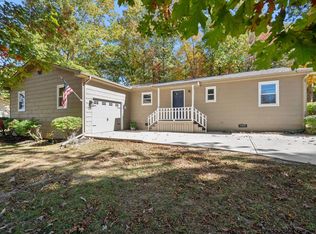
 MLS ID #3628553, Amber Bringier. RealTracs MLS as distributed by MLS GRID
- $299,9293 bd2 ba1.8k sqft116 Rolling Green Dr, Crossville, TN 38558For Sale
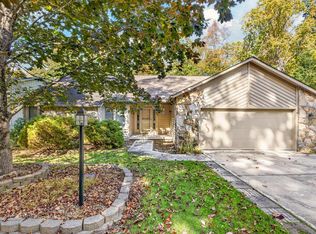
 MLS ID #248079, Heather Skender-Newton, Skender-Newton Realty. UCMLS
- $299,5003 bd2 ba1.6k sqft29 Sugarbush Ln, Fairfield Glade, TN 38558For Sale
 MLS ID #3306023, Caron Baillie. RealTracs MLS as distributed by MLS GRID
- $285,0002 bd2 ba1.4k sqft113 Prescott Ln, Fairfield Glade, TN 38558Active
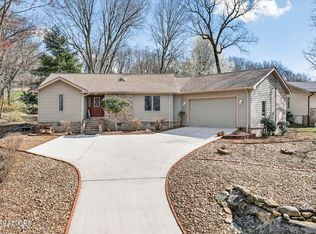
 MLS ID #1358117, Cameron Wyatt, RE/MAX Finest. East Tennessee Realtors
- $289,0003 bd2 ba1.5k sqft182 Berkshire Loop, Crossville, TN 38558ActiveMLS ID #1344668, Genelle M. Thomas, Better Homes and Garden Real Estate Gwin Realty. East Tennessee Realtors
- $249,0003 bd2 ba1.3k sqft103 Highgate Dr, Fairfield Glade, TN 38558ActiveMLS ID #1359313, Sarah Doran, Glade Realty. East Tennessee Realtors
- $294,9003 bd2 ba1.8k sqft126 Morris Ln, Fairfield Glade, TN 38558ActiveMLS ID #1353181, Gregory A Booth, Atlas Real Estate. East Tennessee Realtors
- $275,0002 bd3 ba1.3k sqft131 Berkshire Loop, Fairfield Glade, TN 38558ActiveMLS ID #1341453, Janeth Moerdyk, Better Homes and Garden Real Estate Gwin Realty. East Tennessee Realtors
- $259,9003 bd2 ba1.5k sqft131 Lakeshire Dr, Fairfield Glade, TN 38558ActiveMLS ID #1342924, Matt Shaffer, Weichert, Realtors-The Webb Agency. East Tennessee Realtors
- $255,0002 bd2 ba1.2k sqft350 Lakeview Dr, Crossville, TN 38558ActiveMLS ID #1355315, Shirley M King, Atlas Real Estate. East Tennessee Realtors
- $249,0003 bd2 ba1.3k sqft107 Delbridge Ln, Fairfield Glade, TN 38558ActiveMLS ID #1358154, Melissa Williams, Mountaineer Realty LLC. East Tennessee Realtors
- $265,0002 bd2 ba1.2k sqft22 Woodland Ter, Fairfield Glade, TN 38558ActiveMLS ID #1358198, Jay Allen, Mountaineer Realty LLC. East Tennessee Realtors
- $292,5003 bd3 ba1.9k sqft128 Prestonwood Dr, Fairfield Glade, TN 38558For SaleMLS ID #3312494, David LaFerney. RealTracs MLS as distributed by MLS GRID
- $299,0003 bd3 ba1.5k sqft205 Lakewood Dr, Fairfield Glade, TN 38558ActiveMLS ID #1351997, Melissa McClung, Weichert, Realtors-The Webb Agency. East Tennessee Realtors
- $239,9003 bd2 ba1.5k sqft245 Lakeview Dr, Crossville, TN 38558For SaleMLS ID #246717, Clark Adcock, The Realty Firm - Smithville. UCMLS
- $300,0003 bd2 ba1.4k sqft154 Glenwood Dr, Fairfield Glade, TN 38558For SaleMLS ID #3304603, David LaFerney. RealTracs MLS as distributed by MLS GRID
- $294,0003 bd2 ba1.5k sqft145 Anglewood Dr, Fairfield Glade, TN 38558ActiveMLS ID #1345556, Maggie McHugh, Better Homes and Garden Real Estate Gwin Realty. East Tennessee Realtors
- $315,0003 bd2 ba1.8k sqft624 Lakeview Dr, Fairfield Glade, TN 38558For SaleMLS ID #245168, Abbie Norwood, The Real Estate Collective. UCMLS
- $357,0003 bd3 ba1.9k sqft104 Baltusrol Rd, Fairfield Glade, TN 38558ActiveMLS ID #1340051, Janeth Moerdyk, Better Homes and Garden Real Estate Gwin Realty. East Tennessee Realtors
- $199,0003 bd2 ba1.7k sqft157 Baltusrol Rd, Fairfield Glade, TN 38558ActiveMLS ID #1349925, Shelley Zelling, Better Homes and Garden Real Estate Gwin Realty. East Tennessee Realtors
