Recently reduced price! Welcome to your one of a kind,move in ready, charming cottage with modern updates. Step inside this light filled bungalow where charm meets comfort.Inviting living space highlighted by a natural gas stone fireplace ,exposed wood beams,engineered wood floors.Situated on a highly sought after street of impeccably maintained houses with a seasonal mountain view.Close to the mall and FFG Center yet quiet and peaceful.Sip your coffee on the spacious deck overlooking a yard with mature trees. Entire lot is level with no stairs and only one step into entrance for convenience and safety. Enjoy peace of mind with brand new kitchen cabinets,granite counters,fixtures,faucet, stainless steel appliances, new bathrooms,roof, thermostat all in 2026. HVAC 2021. Encapsulated crawl space with professional pest control maintenance. Don't miss your opportunity to enjoy rare cottage living unlike all the rest of cookie cutter houses of today.
Seller willing to negotiate half of the reserve amenity fee.
Active
Price cut: $4.9K (10/9)
$275,000
131 Berkshire Loop, Fairfield Glade, TN 38558
2beds
1,304sqft
Single Family Residence
Built in 1983
0.29 Acres Lot
$-- Zestimate®
$211/sqft
$107/mo HOA
What's special
Seasonal mountain viewNew bathroomsLight filled bungalowModern updatesStainless steel appliancesNatural gas stone fireplaceExposed wood beams
- 150 days
- 430
- 39
Zillow last checked:
Listing updated:
Listed by:
Janeth Moerdyk 931-265-4572,
Better Homes and Garden Real Estate Gwin Realty 931-484-0077,
Keith Moerdyk 931-261-2325,
Better Homes and Garden Real Estate Gwin Realty
Source: East Tennessee Realtors,MLS#: 1341453
Facts & features
Interior
Bedrooms & bathrooms
- Bedrooms: 2
- Bathrooms: 3
- Full bathrooms: 2
- 1/2 bathrooms: 1
Heating
- Central, Natural Gas, Electric
Cooling
- Central Air
Appliances
- Included: Dishwasher, Dryer, Microwave, Range, Refrigerator, Washer
Features
- Cathedral Ceiling(s), Eat-in Kitchen
- Flooring: Hardwood, Tile
- Basement: Crawl Space
- Number of fireplaces: 1
- Fireplace features: Stone, Gas Log
Interior area
- Total structure area: 1,304
- Total interior livable area: 1,304 sqft
Property
Parking
- Total spaces: 1
- Parking features: Garage Door Opener, Attached, Main Level
- Attached garage spaces: 1
Features
- Has view: Yes
- View description: Country Setting
Lot
- Size: 0.29 Acres
- Dimensions: 81' x 124' x 109' x 140'
- Features: Near Golf Course, Level
Details
- Additional structures: Storage
- Parcel number: 077F D 030.00
Construction
Type & style
- Home type: SingleFamily
- Architectural style: Traditional
- Property subtype: Single Family Residence
Materials
- Stone, Vinyl Siding, Block, Frame
Condition
- Year built: 1983
Utilities & green energy
- Sewer: Septic Tank
- Water: Public
Community & HOA
Community
- Subdivision: Druid Hills
HOA
- Has HOA: Yes
- Amenities included: Golf Course, Playground, Recreation Facilities, Security
- Services included: Fire Protection, Trash, Security, Some Amenities
- HOA fee: $107 monthly
Location
- Region: Fairfield Glade
Financial & listing details
- Price per square foot: $211/sqft
- Tax assessed value: $192,900
- Annual tax amount: $547
- Date on market: 5/19/2026
Estimated market value
Not available
Estimated sales range
Not available
Not available
Price history
| Date | Event | Price |
|---|---|---|
| 10/9/2026 | Price change | $275,000-1.8%$211/sqft |
Source:  East Tennessee Realtors #1341453 Report a problem East Tennessee Realtors #1341453 Report a problem | ||
| 8/30/2026 | Price change | $279,900-3.1%$215/sqft |
Source: East Tennessee Realtors #1341453 Report a problem | ||
| 8/3/2026 | Price change | $289,000-3.3%$222/sqft |
Source: East Tennessee Realtors #1341453 Report a problem | ||
| 6/29/2026 | Price change | $299,000-3.5%$229/sqft |
Source: East Tennessee Realtors #1341453 Report a problem | ||
| 5/19/2026 | Listed for sale | $309,900+17.8%$238/sqft |
Source: East Tennessee Realtors #1341453 Report a problem | ||
| 2/11/2026 | Sold | $263,000-2.6%$202/sqft |
Source: East Tennessee Realtors #1326050 Report a problem | ||
| 1/12/2026 | Pending sale | $270,000$207/sqft |
Source: East Tennessee Realtors #1326050 Report a problem | ||
| 1/10/2026 | Listed for sale | $270,000-3.6%$207/sqft |
Source: East Tennessee Realtors #1326050 Report a problem | ||
| 10/11/2025 | Listing removed | $280,000$215/sqft |
Source: East Tennessee Realtors #1296635 Report a problem | ||
| 7/11/2025 | Price change | $280,000-3.4%$215/sqft |
Source: East Tennessee Realtors #1296635 Report a problem | ||
| 5/3/2025 | Listed for sale | $290,000$222/sqft |
Source: East Tennessee Realtors #1296635 Report a problem | ||
| 4/29/2025 | Pending sale | $290,000$222/sqft |
Source: East Tennessee Realtors #1296635 Report a problem | ||
| 4/10/2025 | Listed for sale | $290,000+45.7%$222/sqft |
Source: East Tennessee Realtors #1296635 Report a problem | ||
| 8/12/2021 | Sold | $199,000+76.9%$153/sqft |
Source: Public Record Report a problem | ||
| 8/19/2020 | Sold | $112,500-6.2%$86/sqft |
Source: Public Record Report a problem | ||
| 10/16/2016 | Listing removed | $119,900$92/sqft |
Source: CENTURY 21 Fountain Realty LLC #961714 Report a problem | ||
| 6/13/2016 | Price change | $119,900-1.6%$92/sqft |
Source: CENTURY 21 Fountain Realty LLC #961714 Report a problem | ||
| 5/13/2016 | Price change | $121,900-4.4%$93/sqft |
Source: CENTURY 21 Fountain Realty LLC #961714 Report a problem | ||
| 4/20/2016 | Listed for sale | $127,500+3.7%$98/sqft |
Source: CENTURY 21 Fountain Realty LLC #961714 Report a problem | ||
| 8/31/2007 | Sold | $123,000+64%$94/sqft |
Source: Public Record Report a problem | ||
| 11/13/1995 | Sold | $75,000$58/sqft |
Source: Public Record Report a problem | ||
Public tax history
| Year | Property taxes | Tax assessment |
|---|---|---|
| 2025 | $547 | $48,225 |
| 2024 | $547 | $48,225 |
| 2023 | $547 | $48,225 |
| 2022 | $547 +61.5% | $48,225 +122.7% |
| 2021 | $339 | $21,650 |
| 2020 | $339 | $21,650 |
| 2019 | $339 | $21,650 |
| 2018 | $339 0% | $21,650 |
| 2017 | $339 -4.8% | $21,650 -7.1% |
| 2016 | $356 +2% | $23,300 |
| 2015 | $349 -0.1% | $23,300 -0.1% |
| 2014 | $349 -0.4% | $23,312 -0.4% |
| 2013 | $351 -0.2% | $23,412 |
| 2012 | $351 | $23,412 |
| 2011 | -- | $23,412 -16.1% |
| 2010 | $398 +7.1% | $27,909 |
| 2009 | $371 +7.3% | $27,909 |
| 2008 | $346 | $27,909 |
| 2007 | $346 -24.4% | $27,909 |
| 2006 | $458 +39.4% | $27,909 +39.4% |
| 2005 | $328 | $20,019 |
| 2004 | $328 +13.9% | $20,019 |
| 2002 | $288 | $20,019 |
| 2001 | -- | $20,019 -73% |
| 2000 | -- | $74,214 |
Find assessor info on the county website
Monthly payment
Est. payment
Payment breakdown
Explore the cost of this home by adjusting the details. Changes won't be saved.Climate risks
Neighborhood: 38558
- $299,7003 bd2 ba1.2k sqft133 Berkshire Loop, Fairfield Glade, TN 38558Sold

- $304,5002 bd2 ba1.3k sqft129 Berkshire Loop, Crossville, TN 38558Sold
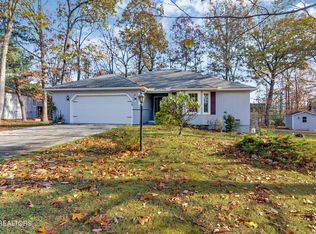
- $206,600-- bd1 ba1.1k sqft181 Berkshire Loop, Fairfield Glade, TN 38558Off Market
- $20,000-- bd-- ba-- sqft179 Berkshire Loop, Fairfield Glade, TN 38558Off Market
Similar homes
- $295,0002 bd2 ba1.4k sqft113 Prescott Ln, Fairfield Glade, TN 38558Active
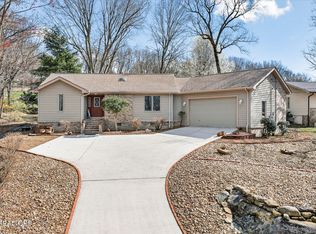
 MLS ID #1358117, Cameron Wyatt, RE/MAX Finest. East Tennessee Realtors
 - $275,0003 bd2 ba1.6k sqft467 Snead Dr, Fairfield Glade, TN 38558Active
 MLS ID #1351683, Shauna Jekabsons, Atlas Real Estate. East Tennessee Realtors
 - $265,0002 bd2 ba1.2k sqft350 Lakeview Dr, Crossville, TN 38558Active
 MLS ID #1355315, Shirley M King, Atlas Real Estate. East Tennessee Realtors
 - $300,0003 bd2 ba1.5k sqft182 Berkshire Loop, Crossville, TN 38558Active
 MLS ID #1344668, Genelle M. Thomas, Better Homes and Garden Real Estate Gwin Realty. East Tennessee Realtors
 - $280,0003 bd2 ba1.4k sqft155 Lakeshire Dr, Crossville, TN 38558ActiveMLS ID #1336503, Maggie McHugh, Better Homes and Garden Real Estate Gwin Realty. East Tennessee Realtors
- $299,0003 bd2 ba1.5k sqft145 Anglewood Dr, Fairfield Glade, TN 38558ActiveMLS ID #1345556, Maggie McHugh, Better Homes and Garden Real Estate Gwin Realty. East Tennessee Realtors
- $277,5002 bd2 ba1.1k sqft129 Norcross Rd, Fairfield Glade, TN 38558For Sale
 MLS ID #243904, Sissie Turner, Century 21 Realty Group. UCMLS
 - $299,5003 bd2 ba1.6k sqft29 Sugarbush Ln, Fairfield Glade, TN 38558For Sale
 MLS ID #3306023, Caron Baillie. RealTracs MLS as distributed by MLS GRID
 - $243,0003 bd2 ba1.5k sqft106 Jasper Dr, Crossville, TN 38558ActiveMLS ID #1352115, Stacey Allspach, Mountaineer Realty LLC. East Tennessee Realtors
- $329,0003 bd3 ba1.5k sqft109 Fairway Dr, Fairfield Glade, TN 38558ActiveMLS ID #1343846, Sarah Doran, Glade Realty. East Tennessee Realtors
- $259,9003 bd2 ba1.5k sqft131 Lakeshire Dr, Fairfield Glade, TN 38558ActiveMLS ID #1342924, Matt Shaffer, Weichert, Realtors-The Webb Agency. East Tennessee Realtors
- $289,9002 bd2 ba1k sqft119 Wycliff Ln, Fairfield Glade, TN 38558ActiveMLS ID #1354721, Matt Shaffer, Weichert, Realtors-The Webb Agency. East Tennessee Realtors
- $293,0003 bd2 ba1.3k sqft11 Wilbourn Cir, Fairfield Glade, TN 38558ActiveMLS ID #1353322, Liz Musial, Better Homes and Garden Real Estate Gwin Realty. East Tennessee Realtors
- $299,0003 bd3 ba1.5k sqft205 Lakewood Dr, Fairfield Glade, TN 38558ActiveMLS ID #1351997, Melissa McClung, Weichert, Realtors-The Webb Agency. East Tennessee Realtors
- $315,0003 bd2 ba1.7k sqft116 Greenwood Rd, Fairfield Glade, TN 38558For SaleMLS ID #3184328, Kristi Tollett. RealTracs MLS as distributed by MLS GRID
- $300,0003 bd2 ba1.4k sqft154 Glenwood Dr, Fairfield Glade, TN 38558For SaleMLS ID #3304603, David LaFerney. RealTracs MLS as distributed by MLS GRID
- $239,9003 bd2 ba1.5k sqft245 Lakeview Dr, Crossville, TN 38558For SaleMLS ID #246717, Clark Adcock, The Realty Firm - Smithville. UCMLS
- $289,9992 bd2 ba1.1k sqft367 Lake Catherine Ct, Crossville, TN 38558ActiveMLS ID #1351221, Jeanene A. Doran, Glade Realty. East Tennessee Realtors
- $359,9003 bd2 ba1.8k sqft40 Kingsboro Ln, Crossville, TN 38558For SaleMLS ID #247674, Elijah Castelli, Elevate Real Estate. UCMLS
- $334,9002 bd2 ba1.5k sqft153 Lakeside Dr, Crossville, TN 38558ActiveMLS ID #1355678, Lyndsay Lund, Weichert, Realtors-The Webb Agency. East Tennessee Realtors
