Welcome to this charming, recently remodeled 3-bedroom, 2-bath home, just minutes from the heart of Lake St. George! As you enter, you'll immediately be captivated by the beautiful exposed beams in the living room, which flows into a bright and airy sunroom surrounded by windows. From your back deck, you can enjoy seasonal views of Lake St. George--perfect for relaxing or entertaining.
The kitchen is fully equipped with a range/oven, dishwasher, and refrigerator, providing plenty of space for cooking and entertaining. The spacious primary suite offers a private en-suite bath for your comfort and convenience. For added functionality, the oversized laundry room, located just off the garage and kitchen, provides extra storage space or could easily double as a pantry.
This home also features a brand-new HVAC system, a newer roof (installed in 2021), a brand-new garage door opener, and a new hot water tank, giving you peace of mind for years to come. The crawl space is encapsulated and includes a dehumidifier, ensuring a dry and healthy home environment.
In the basement, you'll find a room ready to be transformed into a workshop or additional storage space. Plus, a new 10x12 shed in the backyard provides ample storage for all your lawn tools and outdoor equipment.
Located in the highly sought-after Fairfield Glade community, this home gives you access to an array of fantastic amenities, including 11 lakes, 2 marinas for boating and fishing, 5 championship golf courses, scenic hiking trails, a racquet center with tennis and pickleball courts, 2 outdoor swimming pools, an indoor pool, a fitness center, and so much more.
This beautiful home is sure to sell quickly--don't miss out! Schedule your showing today!
For sale
$269,900
131 Lakeshire Dr, Fairfield Glade, TN 38558
3beds
1,579sqft
:
Get pre-qualified$1,691/mo
Single Family Residence
Built in 1974
0.25 Acres Lot
$-- Zestimate®
$171/sqft
$137/mo HOA
What's special
- 64 days |
- 389 |
- 22 |
Zillow last checked:
Listing updated:
Listed by:
Matt Shaffer 717-817-2213,
Weichert, Realtors-The Webb Agency 931-707-8787
Source: East Tennessee Realtors,MLS#: 1342924
Facts & features
Interior
Bedrooms & bathrooms
- Bedrooms: 3
- Bathrooms: 2
- Full bathrooms: 2
Heating
- Central, Electric
Cooling
- Central Air, Ceiling Fan(s)
Appliances
- Included: Dishwasher, Range, Refrigerator
Features
- Cathedral Ceiling(s)
- Flooring: Laminate, Carpet
- Has basement: Yes
- Has fireplace: Yes
- Fireplace features: None
Interior area
- Total structure area: 1,579
- Total interior livable area: 1,579 sqft
Property
Parking
- Total spaces: 1
- Parking features: Off Street, Garage Door Opener, Main Level
- Garage spaces: 1
Features
- Has view: Yes
- View description: Seasonal Lake View
- Has water view: Yes
- Water view: Seasonal Lake View
Lot
- Size: 0.25 Acres
- Features: Wooded, Near Golf Course
Details
- Additional structures: Storage
- Parcel number: 090A F 01100 000
Construction
Type & style
- Home type: SingleFamily
- Architectural style: Other
- Property subtype: Single Family Residence
Materials
- Vinyl Siding, Frame
Condition
- Year built: 1974
Utilities & green energy
- Sewer: Public Sewer
- Water: Public
Community & HOA
Community
- Subdivision: St George Replat
HOA
- Has HOA: Yes
- Amenities included: Golf Course, Recreation Facilities
- Services included: Fire Protection, Trash, Sewer, Some Amenities
- HOA fee: $137 monthly
Location
- Region: Fairfield Glade
Financial & listing details
- Price per square foot: $171/sqft
- Tax assessed value: $164,200
- Annual tax amount: $466
- Date on market: 6/22/2026
Estimated market value
Not available
Estimated sales range
Not available
Not available
Price history
| Date | Event | Price |
|---|---|---|
| 6/22/2026 | Listed for sale | $269,900$171/sqft |
Source:  East Tennessee Realtors #1342924 Report a problem East Tennessee Realtors #1342924 Report a problem | ||
| 6/11/2026 | Pending sale | $269,900$171/sqft |
Source: East Tennessee Realtors #1342924 Report a problem | ||
| 6/1/2026 | Listed for sale | $269,900$171/sqft |
Source: East Tennessee Realtors #1342924 Report a problem | ||
| 6/1/2026 | Listing removed | $269,900$171/sqft |
Source: East Tennessee Realtors #1292154 Report a problem | ||
| 2/28/2026 | Price change | $269,900-1.8%$171/sqft |
Source: East Tennessee Realtors #1292154 Report a problem | ||
| 1/19/2026 | Price change | $274,900-0.7%$174/sqft |
Source: East Tennessee Realtors #1292154 Report a problem | ||
| 10/25/2025 | Price change | $276,900-1.1%$175/sqft |
Source: East Tennessee Realtors #1292154 Report a problem | ||
| 9/19/2025 | Listed for sale | $279,900$177/sqft |
Source: East Tennessee Realtors #1292154 Report a problem | ||
| 9/17/2025 | Pending sale | $279,900$177/sqft |
Source: East Tennessee Realtors #1292154 Report a problem | ||
| 8/28/2025 | Price change | $279,900-1.8%$177/sqft |
Source: East Tennessee Realtors #1292154 Report a problem | ||
| 7/7/2025 | Listed for sale | $284,900$180/sqft |
Source: East Tennessee Realtors #1292154 Report a problem | ||
| 6/30/2025 | Listing removed | $284,900$180/sqft |
Source: East Tennessee Realtors #1292154 Report a problem | ||
| 6/23/2025 | Price change | $284,900-1.7%$180/sqft |
Source: East Tennessee Realtors #1292154 Report a problem | ||
| 5/21/2025 | Price change | $289,900-1.7%$184/sqft |
Source: East Tennessee Realtors #1292154 Report a problem | ||
| 5/5/2025 | Price change | $294,900-1.7%$187/sqft |
Source: East Tennessee Realtors #1292154 Report a problem | ||
| 4/4/2025 | Price change | $299,900-1%$190/sqft |
Source: East Tennessee Realtors #1292154 Report a problem | ||
| 3/24/2025 | Price change | $302,900-2.3%$192/sqft |
Source: East Tennessee Realtors #1292154 Report a problem | ||
| 3/6/2025 | Listed for sale | $309,900+18.3%$196/sqft |
Source: East Tennessee Realtors #1292154 Report a problem | ||
| 4/28/2022 | Sold | $262,000$166/sqft |
Source: East Tennessee Realtors #1180047 Report a problem | ||
| 3/8/2022 | Pending sale | $262,000$166/sqft |
Source: East Tennessee Realtors #1180047 Report a problem | ||
| 2/20/2022 | Price change | $262,000-1.1%$166/sqft |
Source: East Tennessee Realtors #1180047 Report a problem | ||
| 2/8/2022 | Price change | $265,000-1.8%$168/sqft |
Source: East Tennessee Realtors #1180047 Report a problem | ||
| 1/31/2022 | Listed for sale | $269,900$171/sqft |
Source: East Tennessee Realtors #1175251 Report a problem | ||
| 1/17/2022 | Pending sale | $269,900$171/sqft |
Source: East Tennessee Realtors #1175251 Report a problem | ||
| 1/9/2022 | Listed for sale | $269,900+99.9%$171/sqft |
Source: East Tennessee Realtors #1175251 Report a problem | ||
| 6/28/2021 | Sold | $135,000+50%$85/sqft |
Source: East Tennessee Realtors #1155506 Report a problem | ||
| 12/17/2018 | Sold | $90,000+25.9%$57/sqft |
Source: East Tennessee Realtors #1020643 Report a problem | ||
| 6/14/2005 | Sold | $71,500+47.4%$45/sqft |
Source: Public Record Report a problem | ||
| 9/18/1995 | Sold | $48,500$31/sqft |
Source: Public Record Report a problem | ||
Public tax history
| Year | Property taxes | Tax assessment |
|---|---|---|
| 2025 | $466 | $41,050 |
| 2024 | $466 | $41,050 |
| 2023 | $466 | $41,050 |
| 2022 | $466 +28% | $41,050 +76.6% |
| 2021 | $364 | $23,250 |
| 2020 | $364 | $23,250 |
| 2019 | $364 | $23,250 |
| 2018 | $364 0% | $23,250 |
| 2017 | $364 -9% | $23,250 -11.2% |
| 2016 | $400 +2% | $26,175 |
| 2015 | $392 +0% | $26,175 +0% |
| 2014 | $392 | $26,174 |
| 2013 | $392 -0.2% | $26,174 |
| 2012 | $393 | $26,174 |
| 2011 | -- | $26,174 -14.5% |
| 2010 | $436 +11.3% | $30,603 +3.9% |
| 2009 | $392 +7.3% | $29,447 |
| 2008 | $365 | $29,447 |
| 2007 | $365 -24.4% | $29,447 |
| 2006 | $483 +59.5% | $29,447 +59.5% |
| 2005 | $303 | $18,467 |
| 2004 | $303 +13.9% | $18,467 |
| 2002 | $266 | $18,467 |
| 2001 | -- | $18,467 -72.9% |
| 2000 | -- | $68,051 |
Find assessor info on the county website
Monthly payment
Est. payment
Payment breakdown
Explore the cost of this home by adjusting the details. Changes won't be saved.Climate risks
Neighborhood: 38558
Nearby schools
GreatSchools rating
- 7/10Crab Orchard Elementary SchoolGrades: PK-8Distance: 5.2 mi
- 5/10Stone Memorial High SchoolGrades: 9-12Distance: 5.7 mi
- $229,9003 bd2 ba1.2k sqft129 Lakeshire Dr, Fairfield Glade, TN 38558Sold
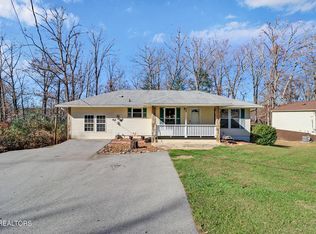
- $247,8003 bd2 ba1.3k sqft133 Lakeshire Dr, Fairfield Glade, TN 38558Off Market
- $264,0003 bd2 ba1.2k sqft130 Meadowview Dr, Crossville, TN 38558Off Market
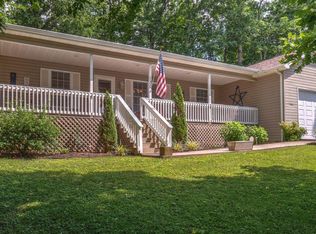
- $15,00010,500 Square Feet127 Lakeshire Dr, Fairfield Glade, TN 38558Off Market

- $231,2002 bd2 ba1.1k sqft128 Meadowview Dr, Crossville, TN 38558Off Market
- $260,0003 bd2 ba1.4k sqft137 Lakeshire Dr, Crossville, TN 38558Sold
- $300,0002 bd2 ba1.2k sqft135 Lakeshire Dr, Fairfield Glade, TN 38558Sold
- $15,00010,614 Square Feet132 Meadowview Dr, Crossville, TN 38558Off Market
A local agent can set up tours, give advice and negotiate with sellers.
Similar homes
- $297,0003 bd2 ba1.4k sqft155 Lakeshire Dr, Crossville, TN 38558For Sale
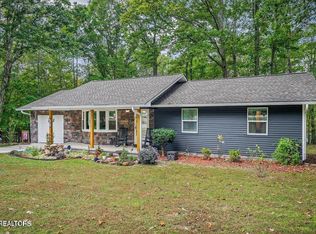
 MLS ID #1336503, Maggie McHugh, Better Homes and Garden Real Estate Gwin Realty. East Tennessee Realtors
 - $319,9002 bd2 ba1.4k sqft251 Lakewood Dr, Fairfield Glade, TN 38558For Sale
 MLS ID #1350273, Cathy C Wheeler, Glade Realty. East Tennessee Realtors
 - $245,0003 bd2 ba1.7k sqft157 Baltusrol Rd, Fairfield Glade, TN 38558For Sale
 MLS ID #1349925, Shelley Zelling, Better Homes and Garden Real Estate Gwin Realty. East Tennessee Realtors
 - $292,5003 bd3 ba1.9k sqft128 Prestonwood Dr, Fairfield Glade, TN 38558For Sale

 MLS ID #3312494, David LaFerney. RealTracs MLS as distributed by MLS GRID
 - $291,0003 bd2 ba1.3k sqft115 Eagle Ln, Crossville, TN 38558For SaleMLS ID #3165438, Barbara Isham. RealTracs MLS as distributed by MLS GRID
- $285,0002 bd4 ba1.8k sqft64 Lakeshore Cir Unit 125, Crossville, TN 38558For SaleMLS ID #1346467, Maggie McHugh, Better Homes and Garden Real Estate Gwin Realty. East Tennessee Realtors
- $332,3103 bd2 ba1.6k sqft29 Sugarbush Ln, Fairfield Glade, TN 38558For SaleMLS ID #3306023, Caron Baillie. RealTracs MLS as distributed by MLS GRID
- $319,0003 bd2 ba1.9k sqft227 Lakeview Dr, Fairfield Glade, TN 38558For SaleMLS ID #1343114, Luanne M. Brennan, Century 21 Fountain Realty, LLC. East Tennessee Realtors
- $235,0003 bd2 ba1.7k sqft352 Lakeview Dr, Crossville, TN 38558For SaleMLS ID #3068375, Annette Renaud. RealTracs MLS as distributed by MLS GRID
- $214,9992 bd2 ba1.1k sqft140 Lakeshire Dr, Crossville, TN 38558For SaleMLS ID #1335052, Winter Smith, The Real Estate Collective. East Tennessee Realtors
- $312,0003 bd2 ba1.5k sqft145 Anglewood Dr, Fairfield Glade, TN 38558For SaleMLS ID #1345556, Maggie McHugh, Better Homes and Garden Real Estate Gwin Realty. East Tennessee Realtors
- $315,0003 bd2 ba1.7k sqft116 Greenwood Rd, Fairfield Glade, TN 38558For SaleMLS ID #3184328, Kristi Tollett. RealTracs MLS as distributed by MLS GRID
- $289,0002 bd3 ba1.3k sqft131 Berkshire Loop, Fairfield Glade, TN 38558For SaleMLS ID #1341453, Janeth Moerdyk, Better Homes and Garden Real Estate Gwin Realty. East Tennessee Realtors
- $329,0003 bd2 ba1.6k sqft150 Dovenshire Dr, Crossville, TN 38558For SaleMLS ID #1337331, Garrett vonBerge, Mountaineer Realty, LLC. East Tennessee Realtors
- $299,5003 bd2 ba1.4k sqft313 Lake Catherine Cir, Fairfield Glade, TN 38558For SaleMLS ID #1339514, Sheryl Webb, Weichert, Realtors-The Webb Agency. East Tennessee Realtors
- $299,9002 bd2 ba1.1k sqft383 Lake Catherine Ct, Fairfield Glade, TN 38558For SaleMLS ID #1344924, Morgan Scott, Mountaineer Realty LLC. East Tennessee Realtors
- $324,9003 bd2 ba1.9k sqft110 Britton Ln, Fairfield Glade, TN 38558For SaleMLS ID #3178210, Lisa Harris. RealTracs MLS as distributed by MLS GRID
- $348,9003 bd3 ba2k sqft159 Glenwood Dr, Fairfield Glade, TN 38558For SaleMLS ID #1328064, Dave Goodwin, Weichert, Realtors-The Webb Agency. East Tennessee Realtors
- $335,0003 bd2 ba1.9k sqft16 Trafalgar Ln, Fairfield Glade, TN 38558For SaleMLS ID #3246674, Kristi Tollett. RealTracs MLS as distributed by MLS GRID
- $349,5003 bd3 ba1.5k sqft109 Fairway Dr, Fairfield Glade, TN 38558For SaleMLS ID #1343846, Sarah Doran, Glade Realty. East Tennessee Realtors
