''Welcome Home'' This charming 1752 sq ft cottage-style home is perfect for an active lifestyle in Fairfield Glade Resort Community. This community offers hiking trails; 5 golf courses; events; pools; tennis; pickleball; and so much more. (fairfieldglade.cc) The inviting enclosed porch, with heat/air, is adorned with windows on all sides.
As you step inside, the open-concept layout seamlessly connects the living and dining areas creating a spacious airy feel. The kitchen features like new appliances and ample cabinetry.
The Master Area was added split from the guest area, providing its own bath area and built it shelving; off of the back entry way with the laundry area enhancing functionality for an active lifestyle. Natural Gas is available at the street. (Oh the ideas!)
This cottage-style home combines comfort and practicality for planning your schedule. ''Come On Home'' NOTE: Seller is offering Owner Financing. Buyer to verify information before making an informed offer.
Active
Price cut: $15K (6/20)
$235,000
352 Lakeview Dr, Crossville, TN 38558
3beds
1,752sqft
:
Get pre-qualified$1,465/mo
Single Family Residence, Residential
Built in 1980
0.4 Acres Lot
$-- Zestimate®
$134/sqft
$95/mo HOA
What's special
Ample cabinetrySpacious airy feelWindows on all sides
- 211 days |
- 1,001 |
- 56 |
Zillow last checked:
Listing updated:
Listed by:
Annette Renaud 931-287-3475,
Crye-Leike Brown Realty 931-484-5122
Source: RealTracs MLS as distributed by MLS GRID,MLS#: 3068375
Facts & features
Interior
Bedrooms & bathrooms
- Bedrooms: 3
- Bathrooms: 2
- Full bathrooms: 2
- Main level bedrooms: 3
Bedroom 1
- Features: Walk-In Closet(s)
- Level: Walk-In Closet(s)
Living room
- Features: Great Room
- Level: Great Room
Other
- Features: Florida Room
- Level: Florida Room
Other
- Features: Office
- Level: Office
Heating
- Central, Electric, Heat Pump
Cooling
- Central Air
Appliances
- Included: Dishwasher, Disposal, Microwave, Range, Refrigerator
- Laundry: Washer Hookup, Electric Dryer Hookup
Features
- Walk-In Closet(s)
- Flooring: Laminate, Tile
- Basement: Crawl Space
- Has fireplace: No
Interior area
- Total structure area: 1,752
- Total interior livable area: 1,752 sqft
- Finished area above ground: 1,752
Property
Parking
- Total spaces: 2
- Parking features: Garage Faces Side
- Carport spaces: 2
Features
- Levels: One
- Stories: 1
- Patio & porch: Deck
- Pool features: Association
Lot
- Size: 0.4 Acres
- Dimensions: 129 x 149 IRR
- Features: Other, Corner Lot, Level
- Topography: Other,Corner Lot,Level
Details
- Parcel number: 077J A 04500 000
- Special conditions: Standard
Construction
Type & style
- Home type: SingleFamily
- Architectural style: Traditional
- Property subtype: Single Family Residence, Residential
Materials
- Frame, Vinyl Siding
Condition
- New construction: No
- Year built: 1980
Utilities & green energy
- Sewer: Septic Tank
- Water: Public
- Utilities for property: Electricity Available, Water Available
Green energy
- Energy efficient items: Windows
Community & HOA
Community
- Subdivision: Lake Catherine
HOA
- Has HOA: Yes
- Amenities included: Pool, Golf Course, Playground
- Services included: Trash, Sewer
- HOA fee: $95 monthly
Location
- Region: Crossville
Financial & listing details
- Price per square foot: $134/sqft
- Tax assessed value: $192,800
- Annual tax amount: $547
- Date on market: 12/25/2025
- Electric utility on property: Yes
Estimated market value
Not available
Estimated sales range
Not available
Not available
Price history
| Date | Event | Price |
|---|---|---|
| 6/20/2026 | Price change | $235,000-6%$134/sqft |
Source:  East Tennessee Realtors #1324871 Report a problem East Tennessee Realtors #1324871 Report a problem | ||
| 2/23/2026 | Price change | $250,000-3.8%$143/sqft |
Source:  RealTracs MLS as distributed by MLS GRID #3068375 Report a problem RealTracs MLS as distributed by MLS GRID #3068375 Report a problem | ||
| 12/26/2025 | Listed for sale | $260,000+15.6%$148/sqft |
Source: East Tennessee Realtors #1324871 Report a problem | ||
| 2/21/2022 | Listing removed | -- |
Source: Zillow Rental Manager Report a problem | ||
| 2/2/2022 | Listed for rent | $1,750$1/sqft |
Source: Zillow Rental Manager Report a problem | ||
| 11/12/2021 | Listing removed | -- |
Source: Zillow Rental Manager Report a problem | ||
| 11/7/2021 | Listed for rent | $1,750$1/sqft |
Source: Zillow Rental Manager Report a problem | ||
| 10/26/2021 | Sold | $225,000+97.4%$128/sqft |
Source: Public Record Report a problem | ||
| 8/19/2019 | Sold | $114,000-4.9%$65/sqft |
Source: East Tennessee Realtors #1088052 Report a problem | ||
| 8/9/2019 | Pending sale | $119,900$68/sqft |
Source: Isham-Jones Realty #1088052 Report a problem | ||
| 6/18/2019 | Listed for sale | $119,900$68/sqft |
Source: Isham-Jones Realty #1062147 Report a problem | ||
| 6/10/2019 | Pending sale | $119,900$68/sqft |
Source: Isham-Jones Realty #1062147 Report a problem | ||
| 5/17/2019 | Price change | $119,900-4.1%$68/sqft |
Source: Isham-Jones Realty #1062147 Report a problem | ||
| 3/22/2019 | Price change | $125,000-2%$71/sqft |
Source: Isham-Jones Realty #1062147 Report a problem | ||
| 1/9/2019 | Price change | $127,500-1.9%$73/sqft |
Source: Isham-Jones Realty #1062147 Report a problem | ||
| 11/14/2018 | Price change | $130,000-3.7%$74/sqft |
Source: Isham-Jones Realty #1062147 Report a problem | ||
| 8/17/2018 | Price change | $135,000-3.5%$77/sqft |
Source: EXIT ROCKY TOP REALTY #1047403 Report a problem | ||
| 7/24/2018 | Price change | $139,900-3.5%$80/sqft |
Source: EXIT ROCKY TOP REALTY #1047403 Report a problem | ||
| 6/29/2018 | Listed for sale | $144,900+7.3%$83/sqft |
Source: EXIT ROCKY TOP REALTY #1047403 Report a problem | ||
| 7/16/2008 | Listing removed | $135,000$77/sqft |
Source: Homes & Land #594684 Report a problem | ||
| 5/24/2008 | Listed for sale | $135,000$77/sqft |
Source: Homes & Land #594684 Report a problem | ||
| 3/13/2008 | Listing removed | $135,000$77/sqft |
Source: Homes & Land Report a problem | ||
| 2/22/2008 | Listed for sale | $135,000+92.9%$77/sqft |
Source: Homes & Land Report a problem | ||
| 9/15/2006 | Sold | $70,000$40/sqft |
Source: Public Record Report a problem | ||
Public tax history
| Year | Property taxes | Tax assessment |
|---|---|---|
| 2025 | $547 | $48,200 |
| 2024 | $547 | $48,200 |
| 2023 | $547 | $48,200 |
| 2022 | $547 +28.7% | $48,200 +77.5% |
| 2021 | $425 | $27,150 |
| 2020 | $425 +4.6% | $27,150 +4.6% |
| 2019 | $406 +9.3% | $25,950 +9.3% |
| 2018 | $372 -0.1% | $23,750 |
| 2017 | $372 +3.9% | $23,750 +1.3% |
| 2016 | $358 +1.9% | $23,450 |
| 2015 | $351 +0% | $23,450 +0% |
| 2014 | $351 | $23,441 |
| 2013 | $351 -0.2% | $23,441 |
| 2012 | $352 | $23,441 |
| 2011 | -- | $23,441 -14% |
| 2010 | $388 +4.6% | $27,248 -2.4% |
| 2009 | $371 -2.9% | $27,904 -9.5% |
| 2008 | $382 | $30,834 |
| 2007 | $382 -24.4% | $30,834 |
| 2006 | $506 +55.4% | $30,834 +55.4% |
| 2005 | $325 | $19,843 |
| 2004 | $325 +13.9% | $19,843 |
| 2002 | $286 | $19,843 |
| 2001 | -- | $19,843 -72.7% |
| 2000 | -- | $72,586 |
Find assessor info on the county website
Monthly payment
Est. payment
Payment breakdown
Explore the cost of this home by adjusting the details. Changes won't be saved.Climate risks
Neighborhood: 38558
Nearby schools
GreatSchools rating
- 7/10Crab Orchard Elementary SchoolGrades: PK-8Distance: 6.2 mi
- 5/10Stone Memorial High SchoolGrades: 9-12Distance: 6.3 mi
Schools provided by the listing agent
- Elementary: Crab Orchard Elementary
- Middle: Crab Orchard Elementary
- High: Stone Memorial High School
Source: RealTracs MLS as distributed by MLS GRID. This data may not be complete. We recommend contacting the local school district to confirm school assignments for this home.
- $227,1002 bd2 ba1.2k sqft350 Lakeview Dr, Crossville, TN 38558Off Market
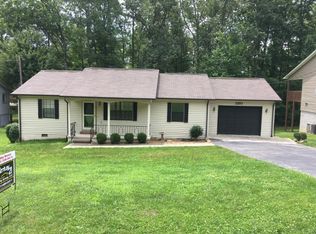
- $297,2003 bd2 ba1.3k sqft108 Exeter Dr, Fairfield Glade, TN 38558Off Market

- $18,000-- bd-- ba-- sqft159 Exeter Dr, Crossville, TN 38558Off Market
- $319,9003 bd2 ba1.6k sqft348 Lakeview Dr, Crossville, TN 38558For Sale
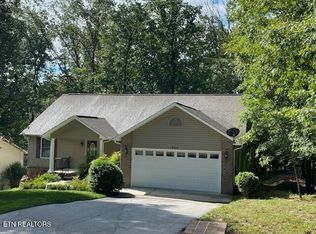
- $345,6003 bd2 ba1.6k sqft105 Exeter Dr, Fairfield Glade, TN 38558Off Market
- $18,000-- bd-- ba-- sqft107 Exeter Dr, Fairfield Glade, TN 38558Off Market
- $16,000-- bd-- ba-- sqft347 Briarwood Dr, Fairfield Glade, TN 38558Off Market
- $272,900-- bd2 ba1.3k sqft351 Lakeview Dr, Fairfield Glade, TN 38558Off Market
A local agent can set up tours, give advice and negotiate with sellers.
Similar homes
- $255,5003 bd2 ba1.8k sqft98 Drew Howard Rd, Fairfield Glade, TN 38558For Sale
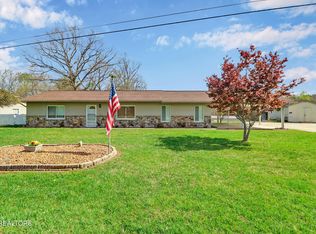
 MLS ID #1336364, Sheryl Webb, Weichert, Realtors-The Webb Agency. East Tennessee Realtors
 - $332,3103 bd2 ba1.6k sqft29 Sugarbush Ln, Fairfield Glade, TN 38558For Sale

 MLS ID #3306023, Caron Baillie. RealTracs MLS as distributed by MLS GRID
 - $210,0002 bd2 ba1.2k sqft2 Woodland Ct, Crossville, TN 38558For Sale
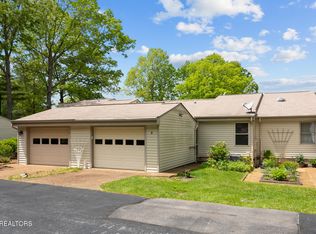 MLS ID #1341961, Madeline Toy, Wallace Upper Cumberland. East Tennessee Realtors
 - $312,0003 bd2 ba1.5k sqft145 Anglewood Dr, Fairfield Glade, TN 38558For Sale
 MLS ID #1345556, Maggie McHugh, Better Homes and Garden Real Estate Gwin Realty. East Tennessee Realtors
 - $285,0002 bd4 ba1.8k sqft64 Lakeshore Cir Unit 125, Crossville, TN 38558For SaleMLS ID #1346467, Maggie McHugh, Better Homes and Garden Real Estate Gwin Realty. East Tennessee Realtors
- $269,9003 bd2 ba1.5k sqft131 Lakeshire Dr, Fairfield Glade, TN 38558For SaleMLS ID #1342924, Matt Shaffer, Weichert, Realtors-The Webb Agency. East Tennessee Realtors
- $224,9002 bd3 ba1.3k sqft15 Eagle Ct, Fairfield Glade, TN 38558For SaleMLS ID #3278238, AJ Alford. RealTracs MLS as distributed by MLS GRID
- $291,0003 bd2 ba1.3k sqft115 Eagle Ln, Crossville, TN 38558For SaleMLS ID #3165438, Barbara Isham. RealTracs MLS as distributed by MLS GRID
- $214,9992 bd2 ba1.1k sqft140 Lakeshire Dr, Crossville, TN 38558For SaleMLS ID #1335052, Winter Smith, The Real Estate Collective. East Tennessee Realtors
- $329,0003 bd2 ba1.9k sqft110 Britton Ln, Fairfield Glade, TN 38558For SaleMLS ID #3178210, Lisa Harris. RealTracs MLS as distributed by MLS GRID
- $349,5003 bd3 ba1.5k sqft109 Fairway Dr, Fairfield Glade, TN 38558For SaleMLS ID #1343846, Sarah Doran, Glade Realty. East Tennessee Realtors
- $240,0002 bd3 ba1.2k sqft7 Lakeshore Cir Unit 141, Crossville, TN 38558For SaleMLS ID #3242391, Annette Renaud. RealTracs MLS as distributed by MLS GRID
- $315,0003 bd2 ba1.7k sqft116 Greenwood Rd, Fairfield Glade, TN 38558For SaleMLS ID #3184328, Kristi Tollett. RealTracs MLS as distributed by MLS GRID
- $319,9003 bd2 ba1.6k sqft348 Lakeview Dr, Crossville, TN 38558For SaleMLS ID #2967624, Jeff A Cooper. RealTracs MLS as distributed by MLS GRID
- $335,0003 bd2 ba1.9k sqft16 Trafalgar Ln, Fairfield Glade, TN 38558For SaleMLS ID #3246674, Kristi Tollett. RealTracs MLS as distributed by MLS GRID
- $297,0003 bd2 ba1.4k sqft155 Lakeshire Dr, Crossville, TN 38558For SaleMLS ID #1336503, Maggie McHugh, Better Homes and Garden Real Estate Gwin Realty. East Tennessee Realtors
- $235,0002 bd3 ba1.3k sqft13 Eagle Ct, Fairfield Glade, TN 38558For SaleMLS ID #1333206, Jay Allen, Mountaineer Realty LLC. East Tennessee Realtors
- $255,0004 bd3 ba1.7k sqft48 Wilshire Heights Dr, Fairfield Glade, TN 38558For SaleMLS ID #3246401, Cassidy Reagan. RealTracs MLS as distributed by MLS GRID
- $199,4002 bd2 ba1.3k sqft20 Robin Hood Ln, Crossville, TN 38558For SaleMLS ID #3098470, Trish Mancini. RealTracs MLS as distributed by MLS GRID
- $229,5003 bd2 ba1.3k sqft53 Takesa Dr, Crossville, TN 38555For SaleMLS ID #3065172, Annette Renaud. RealTracs MLS as distributed by MLS GRID
