Skip main navigation
Active
  • $319,900

    348 Lakeview Dr, Crossville, TN 38558

    3beds
    1,682sqft
    : 
    $1,960/mo
    Get pre-qualified
    Single Family Residence, Residential
    Built in 2006
    10,454 Square Feet Lot
    $-- Zestimate®
    $190/sqft
    $137/mo HOA

    What's special

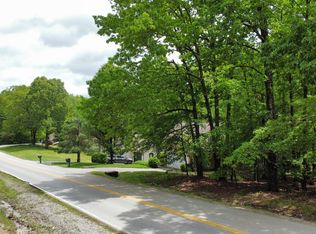
    Overlooking peaceful woodsNew water heaterOpen floor planSplit bedroom layoutEngineered hardwood flooring
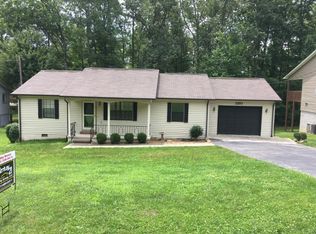
    Welcome to this warm and inviting home featuring an open floor plan with a split bedroom layout. Built in 2006, this residence offers 1,682 square feet of heated living space and has been thoughtfully updated by the current owner. ✨ Interior Highlights • Engineered hardwood flooring with new carpet in the master bedroom • Spacious living, dining, and kitchen areas designed for entertaining • Natural gas fireplace as a cozy focal point • Updated plumbing fixtures and modern features throughout 🌿 Exterior & Outdoor Living • Freshly stained covered rear deck plus a screened deck spanning the full length of the home, overlooking peaceful woods • Large open area beneath the home, ideal for conversion into a workshop or extra storage ⚡ Recent Upgrades • Additional insulation in crawlspace and ceiling for energy efficiency • New water heater and microwave This home combines comfort, functionality, and natural beauty--perfect for those who value both modern updates and serene surroundings. Fairfield Glade in Tennessee offers an impressive array of amenities designed for active and resort-style living, including golf courses, lakes, hiking trails, racquet sports, and wellness facilities. Here's a detailed look at what you can enjoy at Fairfield Glade: ⛳ Golf Five championship golf courses including Stonehenge and Heatherhurst Brae, ranked among the top in Tennessee 🌊 Lakes & Water Activities 11 scenic lakes with two marinas: Dartmoor and St.George.0paddleboarding, canoeing, and fishing. Marinas offer bait shops, fishing equipment, and licenses, plus beaches and playgrounds. Activities include boating, kayaking, 🚶 Trails & Nature Miles of hiking and walking trails, ranging from easy strolls to challenging hikes., Scenic paths include waterfalls and nature preserves 🎾 Racquet Sports Indoor and outdoor tennis and pickleball courts. A fully equipped racquet center for lessons and tournaments.
    86 days
    |
    329
    |
    11
    |

    Zillow last checked:

    Listing updated:

    Listed by:

    Jeff A Cooper 931-484-0077,

    Better Homes & Gardens Gwin Realty 931-484-0077

    Source: RealTracs MLS as distributed by MLS GRID,MLS#: 2967624MLS Logo

      Facts & features

      Interior

      Bedrooms & bathrooms
      • Bedrooms: 3
      • Bathrooms: 2
      • Full bathrooms: 2
      • Main level bedrooms: 3
      Bedroom 1
      • Features: Walk-In Closet(s)
      • Level: Walk-In Closet(s)
      Dining room
      • Features: Formal
      • Level: Formal
      Kitchen
      • Features: Pantry
      • Level: Pantry
      Other
      • Features: Utility Room
      • Level: Utility Room
      Heating
      • Central, Natural Gas, Other
      Cooling
      • Central Air
      Appliances
      • Included: Dishwasher, Disposal, Dryer, Microwave, Range, Washer
      • Laundry: Washer Hookup, Electric Dryer Hookup
      Features
      • Walk-In Closet(s), Pantry
      • Flooring: Carpet, Wood
      • Basement: Crawl Space
      • Number of fireplaces: 1
      Interior area
      • Total structure area: 1,682
      • Total interior livable area: 1,682 sqft
      • Finished area above ground: 1,682

      Property

      Parking
      • Total spaces: 2
      • Parking features: Garage Door Opener, Attached
      • Attached garage spaces: 2
      Features
      • Levels: One
      • Stories: 1
      • Patio & porch: Deck, Porch, Covered
      • Pool features: Association
      Lot
      • Size: 10,454 Square Feet
      • Dimensions: 75 x 140
      • Features: Other, Private, Level, Rolling Slope
      • Topography: Other,Private,Level,Rolling Slope
      Details
      • Parcel number: 077J A 04300 000
      • Special conditions: Standard

      Construction

      Type & style
      • Home type: SingleFamily
      • Architectural style: Traditional
      • Property subtype: Single Family Residence, Residential
      Materials
      • Frame, Vinyl Siding
      Condition
      • New construction: No
      • Year built: 2006

      Utilities & green energy

      • Sewer: Public Sewer
      • Water: Public
      • Utilities for property: Natural Gas Available, Water Available
      Green energy
      • Energy efficient items: Windows

      Community & HOA

      Community
      • Security: Security System
      • Subdivision: Lake Catherine
      HOA
      • Has HOA: Yes
      • Amenities included: Pool, Golf Course, Playground, Sidewalks
      • Services included: Insurance, Trash, Sewer, Maintenance Grounds
      • HOA fee: $137 monthly
      Location
      • Region: Crossville

      Financial & listing details

      • Price per square foot: $190/sqft
      • Tax assessed value: $246,200
      • Annual tax amount: $699
      • Date on market: 5/5/2026

        Estimated market value

        Not available

        Estimated sales range

        Not available

        Not available

        Price history

        DateEventPrice
        5/6/2026Listed for sale$319,900$190/sqft
        Source: East Tennessee Realtors #1303013 Report a problem
        4/18/2026Contingent$319,900$190/sqft
        Source: RealTracs MLS as distributed by MLS GRID #2967624 Report a problem
        4/18/2026Pending sale$319,900$190/sqft
        Source: East Tennessee Realtors #1303013 Report a problem
        2/27/2026Price change$319,900-5.9%$190/sqft
        Source: East Tennessee Realtors #1303013 Report a problem
        5/31/2025Listed for sale$340,000+112.5%$202/sqft
        Source: East Tennessee Realtors #1303013 Report a problem
        8/7/2017Sold$160,000-3%$95/sqft
        Source: East Tennessee Realtors #1004463 Report a problem
        6/19/2017Pending sale$165,000$98/sqft
        Source: Happy Hound Realty #1004463 Report a problem
        5/30/2017Listed for sale$165,000+0.1%$98/sqft
        Source: Happy Hound Realty #1004463 Report a problem
        12/8/2015Listing removed$164,900$98/sqft
        Source: Happy Hound Realty #921584 Report a problem
        8/1/2015Price change$164,900-2.9%$98/sqft
        Source: Happy Hound Realty Report a problem
        5/1/2015Listed for sale$169,900$101/sqft
        Source: Happy Hound Realty Report a problem
        8/10/2013Listing removed$169,900$101/sqft
        Source: Happy Hound Realty #833712 Report a problem
        5/15/2013Price change$169,900-5.1%$101/sqft
        Source: Happy Hound Realty #833712 Report a problem
        3/1/2013Listed for sale$179,000+8.5%$106/sqft
        Source: Happy Hound Realty #833712 Report a problem
        9/9/2008Sold$165,000+8150%$98/sqft
        Source: Public Record Report a problem
        6/20/2005Sold$2,000$1/sqft
        Source: Public Record Report a problem
        7/11/2000Sold$2,000$1/sqft
        Source: Public Record Report a problem

        Public tax history

        YearProperty taxesTax assessment
        2025$699 $61,550
        2024$699 $61,550
        2023$699 $61,550
        2022$699 +10.2%$61,550 +52%
        2021$634 $40,500
        2020$634 $40,500
        2019$634 $40,500
        2018$634 0%$40,500
        2017$634 -2.5%$40,500 -4.8%
        2016$650 +2%$42,550
        2015$637 +0%$42,550 +0%
        2014$637 $42,548
        2013$637 -0.2%$42,548
        2012$638 $42,548
        2011-- $42,548 -12.5%
        2010$693 +7.1%$48,609
        2009$647 +7.3%$48,609
        2008$603 $48,609
        2007$603 -24.4%$48,609
        2006$797 +3140.6%$48,609 +3140.6%
        2005$25 $1,500
        2004$25 +13.9%$1,500
        2002$22 $1,500
        2001-- $1,500 -75%
        2000-- $6,000
        Find assessor info on the county website

        Monthly payment

        Est. payment

        Payment breakdown

        Explore the cost of this home by adjusting the details. Changes won't be saved.
        All calculations are estimates and provided by Zillow, Inc. for informational purposes only. Actual amounts may vary.
        HOA fees may include property taxes on listings classified as Co-Ops. Contact the listing agent and/or owner for fee details.
        Mortgage interest rates are dependent on a number of factors, including credit score, down payment, and repayment length. Interest rate data provided by Zillow Group Marketplace, Inc. as of 1/1/1970 from various mortgage lenders with which we have lead or other similar arrangements; the Estimated Payment is an average of those rates.
        See how much you could borrow to make a competitive offer.

        Climate risks

        Neighborhood: 38558

        Getting around

        4 / 100
        Car-Dependent
        14 / 100
        Somewhat Bikeable

        Nearby schools

        GreatSchools rating
        Schools provided by the listing agent
        • Elementary: Crab Orchard Elementary
        • High: Stone Memorial High School

        Source: RealTracs MLS as distributed by MLS GRID. This data may not be complete. We recommend contacting the local school district to confirm school assignments for this home.

        A local agent can set up tours, give advice and negotiate with sellers.

        Browse local experts

        Similar homes