Welcome to your perfect retreat in the heart of Fairfield Glade - one of Tennessee's most sought-after resort-style communities! This beautifully maintained 3-bedroom, 2-bath home at 115 Eagle Lane offers comfort, style, and an unbeatable location.
Step inside to find a thoughtfully updated interior featuring a newly renovated kitchen with modern finishes, an inviting living space anchored by an updated fireplace, and a stylish accent wall that adds warmth and character. The functional layout flows seamlessly into a bright 3-season room--perfect for enjoying your morning coffee or unwinding while taking in the peaceful surroundings.
Situated on a cozy, easy-to-maintain lot, this home also includes a one-car garage and is ideally located for convenience. You'll love being just minutes from shopping, dining, and quick access to Interstate 40, making travel a breeze.
As part of Fairfield Glade, residents enjoy access to an incredible array of amenities, including championship golf courses, indoor and outdoor pools, tennis and pickleball courts, walking trails, lakes for fishing and kayaking, fitness centers, and more. Just a short drive away, explore the natural beauty of Cumberland Mountain State Park or take advantage of all that Crossville has to offer, known as the ''Golf Capital of Tennessee.''
Whether you're looking for a full-time residence, vacation getaway, or investment opportunity, this home offers the perfect blend of comfort, convenience, and community living.
Active
Price cut: $2K (7/15)
$291,000
115 Eagle Ln, Crossville, TN 38558
3beds
1,396sqft
:
Get pre-qualified$1,816/mo
Single Family Residence, Residential
Built in 1982
0.34 Acres Lot
$-- Zestimate®
$208/sqft
$140/mo HOA
What's special
One-car garageCozy easy-to-maintain lot
- 117 days |
- 509 |
- 21 |
Zillow last checked:
Listing updated:
Listed by:
Barbara Isham 931-707-2100,
Century 21 Fountain Realty, LLC 931-707-2100
Source: RealTracs MLS as distributed by MLS GRID,MLS#: 3165438
Facts & features
Interior
Bedrooms & bathrooms
- Bedrooms: 3
- Bathrooms: 2
- Full bathrooms: 2
- Main level bedrooms: 3
Other
- Features: Florida Room
- Level: Florida Room
Other
- Features: Utility Room
- Level: Utility Room
Heating
- Central, Electric, Propane
Cooling
- Central Air
Appliances
- Included: Dishwasher, Dryer, Microwave, Range, Refrigerator, Washer
- Laundry: Washer Hookup, Electric Dryer Hookup
Features
- Flooring: Laminate, Tile
- Basement: Crawl Space
- Number of fireplaces: 1
Interior area
- Total structure area: 1,396
- Total interior livable area: 1,396 sqft
- Finished area above ground: 1,396
Property
Parking
- Total spaces: 1
- Parking features: Attached
- Attached garage spaces: 1
Features
- Levels: One
- Stories: 1
- Patio & porch: Deck
- Pool features: Association
Lot
- Size: 0.34 Acres
- Dimensions: 100 x 150
- Features: Other, Level
- Topography: Other,Level
Details
- Additional structures: Storage
- Parcel number: 077F A 00800 000
- Special conditions: Standard
Construction
Type & style
- Home type: SingleFamily
- Architectural style: Traditional
- Property subtype: Single Family Residence, Residential
Materials
- Other
Condition
- New construction: No
- Year built: 1982
Utilities & green energy
- Sewer: Public Sewer
- Water: Public
- Utilities for property: Electricity Available, Water Available
Community & HOA
Community
- Subdivision: Lake Catherine
HOA
- Has HOA: Yes
- Amenities included: Pool, Golf Course, Playground, Sidewalks
- Services included: Trash
- HOA fee: $140 monthly
Location
- Region: Crossville
Financial & listing details
- Price per square foot: $208/sqft
- Tax assessed value: $182,800
- Annual tax amount: $519
- Date on market: 3/31/2026
- Electric utility on property: Yes
Estimated market value
Not available
Estimated sales range
Not available
Not available
Price history
| Date | Event | Price |
|---|---|---|
| 7/15/2026 | Price change | $291,000-0.7%$208/sqft |
Source:  East Tennessee Realtors #1334768 Report a problem East Tennessee Realtors #1334768 Report a problem | ||
| 4/29/2026 | Price change | $293,000-1.7%$210/sqft |
Source: East Tennessee Realtors #1334768 Report a problem | ||
| 3/31/2026 | Listed for sale | $298,000+6.5%$213/sqft |
Source: East Tennessee Realtors #1334768 Report a problem | ||
| 7/27/2023 | Sold | $279,900$201/sqft |
Source: East Tennessee Realtors #1229861 Report a problem | ||
| 6/28/2023 | Pending sale | $279,900$201/sqft |
Source: East Tennessee Realtors #1229861 Report a problem | ||
| 6/11/2023 | Listed for sale | $279,900+65.6%$201/sqft |
Source: East Tennessee Realtors #1229861 Report a problem | ||
| 4/10/2020 | Listing removed | $169,000$121/sqft |
Source: United Real Estate Solutions #1109130 Report a problem | ||
| 2/28/2020 | Price change | $169,000+6.3%$121/sqft |
Source: United Real Estate Solutions #1109130 Report a problem | ||
| 1/21/2020 | Listed for sale | $159,000+6.1%$114/sqft |
Source: Owner Report a problem | ||
| 9/5/2019 | Listing removed | $149,900$107/sqft |
Source: Owner Report a problem | ||
| 7/2/2019 | Price change | $149,900-1.3%$107/sqft |
Source: Owner Report a problem | ||
| 7/1/2019 | Price change | $151,900-1.9%$109/sqft |
Source: Owner Report a problem | ||
| 6/27/2019 | Price change | $154,900-2.6%$111/sqft |
Source: Owner Report a problem | ||
| 6/24/2019 | Price change | $159,000-0.3%$114/sqft |
Source: Owner Report a problem | ||
| 6/6/2019 | Price change | $159,500-0.3%$114/sqft |
Source: Crye-Leike Brown Realty #1075020 Report a problem | ||
| 4/2/2019 | Listed for sale | $159,900+24%$115/sqft |
Source: Crye-Leike Brown Realty #1075020 Report a problem | ||
| 10/26/2018 | Sold | $129,000$92/sqft |
Source: East Tennessee Realtors #1054029 Report a problem | ||
| 10/17/2018 | Pending sale | $129,000$92/sqft |
Source: Happy Hound Realty #1054029 Report a problem | ||
| 9/24/2018 | Listed for sale | $129,000$92/sqft |
Source: Happy Hound Realty #1054029 Report a problem | ||
| 9/20/2018 | Pending sale | $129,000$92/sqft |
Source: Happy Hound Realty #1054029 Report a problem | ||
| 8/24/2018 | Listed for sale | $129,000-8.5%$92/sqft |
Source: Happy Hound Realty #1054029 Report a problem | ||
| 11/20/2012 | Listing removed | $141,000$101/sqft |
Source: mary Helen McHugh #740363 Report a problem | ||
| 2/5/2012 | Price change | $141,000-3.4%$101/sqft |
Source: mary Helen McHugh #740363 Report a problem | ||
| 4/20/2011 | Price change | $146,000-2%$105/sqft |
Source: mary Helen McHugh #740363 Report a problem | ||
| 12/10/2010 | Listed for sale | $149,000+129.2%$107/sqft |
Source: mary Helen McHugh #740363 Report a problem | ||
| 8/15/2003 | Sold | $65,000$47/sqft |
Source: Public Record Report a problem | ||
Public tax history
| Year | Property taxes | Tax assessment |
|---|---|---|
| 2025 | $519 | $45,700 |
| 2024 | $519 | $45,700 |
| 2023 | $519 | $45,700 |
| 2022 | $519 +14.6% | $45,700 +58% |
| 2021 | $453 | $28,925 |
| 2020 | $453 | $28,925 |
| 2019 | $453 +11.1% | $28,925 +11.1% |
| 2018 | $407 +0.1% | $26,025 |
| 2017 | $407 -2.9% | $26,025 -5.1% |
| 2016 | $419 +2% | $27,425 |
| 2015 | $411 0% | $27,425 0% |
| 2014 | $411 | $27,435 |
| 2013 | $411 -0.2% | $27,435 |
| 2012 | $412 | $27,435 |
| 2011 | -- | $27,435 -13.5% |
| 2010 | $452 +11.3% | $31,699 +3.9% |
| 2009 | $406 +7.3% | $30,507 |
| 2008 | $378 | $30,507 |
| 2007 | $378 -24.4% | $30,507 |
| 2006 | $500 +42.2% | $30,507 +42.2% |
| 2005 | $352 | $21,451 |
| 2004 | $352 +13.9% | $21,451 |
| 2002 | $309 | $21,451 |
| 2001 | -- | $21,451 -73.1% |
| 2000 | -- | $79,851 |
Find assessor info on the county website
Monthly payment
Est. payment
Payment breakdown
Explore the cost of this home by adjusting the details. Changes won't be saved.Climate risks
Neighborhood: 38558
Nearby schools
GreatSchools rating
- 7/10Crab Orchard Elementary SchoolGrades: PK-8Distance: 6.4 mi
- 5/10Stone Memorial High SchoolGrades: 9-12Distance: 6.8 mi
Schools provided by the listing agent
- Elementary: Crab Orchard Elementary
- Middle: Crab Orchard Elementary
- High: Stone Memorial High School
Source: RealTracs MLS as distributed by MLS GRID. This data may not be complete. We recommend contacting the local school district to confirm school assignments for this home.
- $235,6003 bd2 ba1.3k sqft117 Eagle Ln, Fairfield Glade, TN 38558Off Market
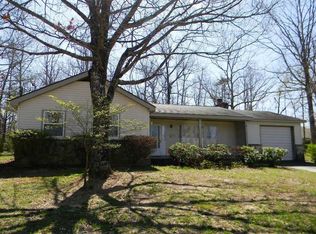
- $271,1003 bd2 ba1.3k sqft113 Eagle Ln, Fairfield Glade, TN 38558Off Market

- $30,000-- bd-- ba-- sqftEagle Ct, Fairfield glade, TN 38558Off Market
- $351,7003 bd2 ba1.8k sqft14 Eagle Ct, Fairfield Glade, TN 38558Off Market
- $222,0002 bd2 ba1.2k sqft119-119 Eagle Ln, Crossville, TN 38558Sold
- $210,0002 bd2 ba1.2k sqft119 Eagle Ln, Fairfield Glade, TN 38558Sold
- $1,9503 bd2 ba1.4k sqft111 Eagle Ln, Crossville, TN 38558For Rent
- $357,4002 bd2 ba1.8k sqft116 Eagle Ln, Fairfield Glade, TN 38558Off Market
A local agent can set up tours, give advice and negotiate with sellers.
Similar homes
- $332,3103 bd2 ba1.6k sqft29 Sugarbush Ln, Fairfield Glade, TN 38558For Sale

 MLS ID #3306023, Caron Baillie. RealTracs MLS as distributed by MLS GRID
 - $299,0002 bd3 ba1.3k sqft131 Berkshire Loop, Fairfield Glade, TN 38558For Sale
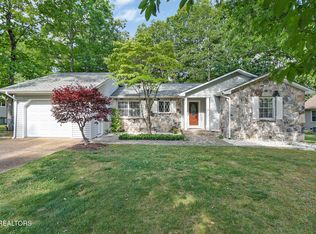
 MLS ID #1341453, Janeth Moerdyk, Better Homes and Garden Real Estate Gwin Realty. East Tennessee Realtors
 - $297,0003 bd2 ba1.4k sqft155 Lakeshire Dr, Crossville, TN 38558For Sale
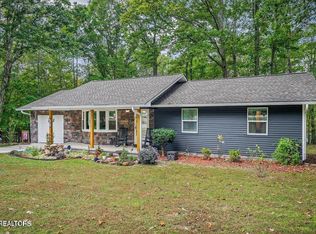 MLS ID #1336503, Maggie McHugh, Better Homes and Garden Real Estate Gwin Realty. East Tennessee Realtors
 - $315,0003 bd2 ba1.7k sqft116 Greenwood Rd, Fairfield Glade, TN 38558For Sale
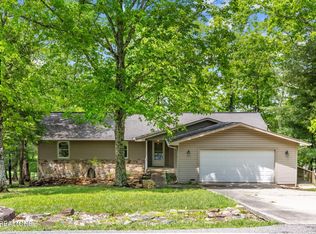 MLS ID #3184328, Kristi Tollett. RealTracs MLS as distributed by MLS GRID
 - $325,0003 bd2 ba1.5k sqft182 Berkshire Loop, Crossville, TN 38558For SaleMLS ID #1344668, Genelle M. Thomas, Better Homes and Garden Real Estate Gwin Realty. East Tennessee Realtors
- $349,5003 bd3 ba1.5k sqft109 Fairway Dr, Fairfield Glade, TN 38558For SaleMLS ID #1343846, Sarah Doran, Glade Realty. East Tennessee Realtors
- $285,0002 bd4 ba1.8k sqft64 Lakeshore Cir Unit 125, Crossville, TN 38558For SaleMLS ID #1346467, Maggie McHugh, Better Homes and Garden Real Estate Gwin Realty. East Tennessee Realtors
- $255,5003 bd2 ba1.8k sqft98 Drew Howard Rd, Fairfield Glade, TN 38558For SaleMLS ID #1336364, Sheryl Webb, Weichert, Realtors-The Webb Agency. East Tennessee Realtors
- $299,9002 bd2 ba1.1k sqft383 Lake Catherine Ct, Fairfield Glade, TN 38558For SaleMLS ID #1344924, Morgan Scott, Mountaineer Realty LLC. East Tennessee Realtors
- $329,0003 bd2 ba1.9k sqft110 Britton Ln, Fairfield Glade, TN 38558For SaleMLS ID #3178210, Lisa Harris. RealTracs MLS as distributed by MLS GRID
- $269,9003 bd2 ba1.5k sqft131 Lakeshire Dr, Fairfield Glade, TN 38558For SaleMLS ID #1342924, Matt Shaffer, Weichert, Realtors-The Webb Agency. East Tennessee Realtors
- $299,0003 bd2 ba1.6k sqft112 Lakewood Dr, Fairfield Glade, TN 38558For SaleMLS ID #1320910, Caron Baillie, Atlas Real Estate. East Tennessee Realtors
- $329,9002 bd2 ba1.6k sqft134 Lakeside Dr, Fairfield Glade, TN 38558For SaleMLS ID #1342571, Jay Allen, Mountaineer Realty LLC. East Tennessee Realtors
- $340,0003 bd2 ba1.8k sqft116 Rolling Green Dr, Crossville, TN 38558For SaleMLS ID #2941544, Melissa Marchuk. RealTracs MLS as distributed by MLS GRID
- $329,5003 bd2 ba1.4k sqft313 Lake Catherine Cir, Fairfield Glade, TN 38558For SaleMLS ID #1339514, Sheryl Webb, Weichert, Realtors-The Webb Agency. East Tennessee Realtors
- $335,0003 bd2 ba1.9k sqft16 Trafalgar Ln, Fairfield Glade, TN 38558For SaleMLS ID #3246674, Kristi Tollett. RealTracs MLS as distributed by MLS GRID
- $349,9003 bd2 ba1.7k sqft58 Loxley Ln, Fairfield Glade, TN 38558For SaleMLS ID #1344008, Sheryl Webb, Weichert, Realtors-The Webb Agency. East Tennessee Realtors
- $329,9003 bd2 ba1.6k sqft180 Cromwell Ln, Fairfield Glade, TN 38558For SaleMLS ID #1338825, Jeanene A. Doran, Glade Realty. East Tennessee Realtors
- $235,0003 bd2 ba1.7k sqft352 Lakeview Dr, Crossville, TN 38558For SaleMLS ID #3068375, Annette Renaud. RealTracs MLS as distributed by MLS GRID
- $359,9002 bd2 ba1.4k sqft113 Prescott Ln, Fairfield Glade, TN 38558For SaleMLS ID #3225180, Gina M. Knight. RealTracs MLS as distributed by MLS GRID
