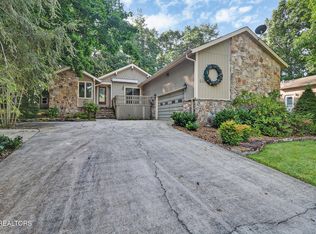
Charming home in the resort community of Fairfield Glade! You'll find this property is close to shopping and amenities...walk to Lake Canterbury! Druid Hills Complex - 1 of 5 Golf Courses (and new restaurant in 2026), Library, Outdoor Pool, Art Guild and Mini Golf - is just a few minutes away, as is the St. George Marina with beach and boat rentals. Upon entering, you'll be drawn to the beautiful stone fireplace which gives the home a cozy feel. You'll also find there is plenty of room throughout to enjoy privacy and relaxation. An eat-in kitchen is perfect for morning coffee and casual meals, while the separate dining room allows for more formal dining and entertaining. Natural light pours into the four season sunroom, which provides a full view of the peaceful, low maintenance back yard and access to the deck. The primary bedroom has brand new carpet, and the nicely sized 2nd and 3rd bedrooms offer flexible space for guests, home office, den, exercise or hobbies! The 50 YEAR ROOF is less than 2 YEARS OLD and most of the home has been freshly painted. You'll find extra work space in the 2 car garage and access to the attic. Much more storage space is available in the encapsulated crawl space, which is equipped with a dehumidifier. Natural gas is available at the street. Come and see for yourself - if you're looking for friendly neighbors and lots to do, this home and community may be for you! Buyer to verify all information prior to making an informed offer.
Active
Price increase: $900 (8/4)
$299,900
112 Lakewood Dr, Fairfield Glade, TN 38558
3beds
1,652sqft
Single Family Residence, Residential
Built in 1998
0.25 Acres Lot
$-- Zestimate®
$182/sqft
$137/mo HOA
What's special
Outdoor poolAccess to the deckAccess to the atticBeautiful stone fireplaceEat-in kitchen
- 21 days |
- 1,101 |
- 41 |
Likely to sell faster than
Zillow last checked:
Listing updated:
Listed by:
Caron Baillie 931-287-2855,
Atlas Real Estate 931-287-2855
Source: RealTracs MLS as distributed by MLS GRID,MLS#: 3322313
Facts & features
Interior
Bedrooms & bathrooms
- Bedrooms: 3
- Bathrooms: 2
- Full bathrooms: 2
- Main level bedrooms: 3
Heating
- Central
Cooling
- Ceiling Fan(s), Central Air
Appliances
- Included: Electric Oven, Electric Range, Dishwasher, Disposal, Dryer, Microwave, Refrigerator
Features
- Ceiling Fan(s), Entrance Foyer, High Ceilings, Walk-In Closet(s)
- Flooring: Carpet, Laminate, Tile
- Basement: Crawl Space
- Number of fireplaces: 1
- Fireplace features: Living Room, Wood Burning
Interior area
- Total structure area: 1,652
- Total interior livable area: 1,652 sqft
- Finished area above ground: 1,652
Property
Parking
- Total spaces: 2
- Parking features: Garage Door Opener, Garage Faces Front
- Attached garage spaces: 2
Features
- Levels: One
- Stories: 1
- Patio & porch: Deck, Porch
- Pool features: Association
Lot
- Size: 0.25 Acres
- Dimensions: 75 x 140
- Features: Level
- Topography: Level
Details
- Parcel number: 076M G 00400 000
- Special conditions: Standard
Construction
Type & style
- Home type: SingleFamily
- Architectural style: Traditional
- Property subtype: Single Family Residence, Residential
Materials
- Frame, Vinyl Siding
- Roof: Asphalt
Condition
- New construction: No
- Year built: 1998
Utilities & green energy
- Sewer: Private Sewer
- Water: Public
- Utilities for property: Water Available
Community & HOA
Community
- Subdivision: Canterbury
HOA
- Has HOA: Yes
- Amenities included: Boat Dock, Clubhouse, Dog Park, Fitness Center, Golf Course, Park, Pickleball Court(s), Playground, Pool, Sidewalks, Tennis Court(s), Trail(s)
- Services included: Sewer, Trash
- HOA fee: $137 monthly
- Second HOA fee: $6,000 one time
Location
- Region: Fairfield Glade
Financial & listing details
- Price per square foot: $182/sqft
- Tax assessed value: $262,300
- Annual tax amount: $744
- Date on market: 8/4/2026
Estimated market value
Not available
Estimated sales range
Not available
Not available
Price history
| Date | Event | Price |
|---|---|---|
| 8/4/2026 | Price change | $299,900+0.3%$182/sqft |
Source:  RealTracs MLS as distributed by MLS GRID #3322313 Report a problem RealTracs MLS as distributed by MLS GRID #3322313 Report a problem | ||
| 7/9/2026 | Listed for sale | $299,000$181/sqft |
Source:  East Tennessee Realtors #1320910 Report a problem East Tennessee Realtors #1320910 Report a problem | ||
| 6/30/2026 | Pending sale | $299,000$181/sqft |
Source: East Tennessee Realtors #1320910 Report a problem | ||
| 4/25/2026 | Listed for sale | $299,000$181/sqft |
Source: East Tennessee Realtors #1320910 Report a problem | ||
| 4/18/2026 | Pending sale | $299,000$181/sqft |
Source: East Tennessee Realtors #1320910 Report a problem | ||
| 1/10/2026 | Price change | $299,000-5.7%$181/sqft |
Source: East Tennessee Realtors #1320910 Report a problem | ||
| 11/5/2025 | Listed for sale | $317,000+112.8%$192/sqft |
Source: East Tennessee Realtors #1320910 Report a problem | ||
| 8/4/2015 | Sold | $149,000-6.3%$90/sqft |
Source: East Tennessee Realtors #919228 Report a problem | ||
| 7/6/2015 | Pending sale | $159,000$96/sqft |
Source: CENTURY 21 Fountain Realty LLC #919228 Report a problem | ||
| 4/1/2015 | Listed for sale | $159,000+18.7%$96/sqft |
Source: CENTURY 21 Fountain Realty LLC #919228 Report a problem | ||
| 4/12/2001 | Sold | $134,000+5.9%$81/sqft |
Source: Public Record Report a problem | ||
| 6/23/1999 | Sold | $126,500+2.4%$77/sqft |
Source: Public Record Report a problem | ||
| 10/28/1998 | Sold | $123,500$75/sqft |
Source: Public Record Report a problem | ||
Public tax history
| Year | Property taxes | Tax assessment |
|---|---|---|
| 2025 | $744 | $65,575 |
| 2024 | $744 | $65,575 |
| 2023 | $744 | $65,575 |
| 2022 | $744 +13.8% | $65,575 +57% |
| 2021 | $654 | $41,775 |
| 2020 | $654 | $41,775 |
| 2019 | $654 | $41,775 |
| 2018 | $654 0% | $41,775 |
| 2017 | $654 +3.3% | $41,775 +0.8% |
| 2016 | $633 +2% | $41,450 |
| 2015 | $621 +0% | $41,450 +0% |
| 2014 | $621 | $41,448 |
| 2013 | $621 -0.2% | $41,448 |
| 2012 | $622 | $41,448 |
| 2011 | -- | $41,448 -12.2% |
| 2010 | $672 +7.1% | $47,185 |
| 2009 | $628 +7.3% | $47,185 |
| 2008 | $585 | $47,185 |
| 2007 | $585 -24.4% | $47,185 |
| 2006 | $774 +34.7% | $47,185 +34.7% |
| 2005 | $575 | $35,042 |
| 2004 | $575 +13.9% | $35,042 |
| 2002 | $505 | $35,042 |
| 2001 | -- | $35,042 -71.8% |
| 2000 | -- | $124,115 |
Find assessor info on the county website
Monthly payment
Est. payment
Payment breakdown
Explore the cost of this home by adjusting the details. Changes won't be saved.Climate risks
Neighborhood: 38558
Nearby schools
GreatSchools rating
- 7/10Crab Orchard Elementary SchoolGrades: PK-8Distance: 5.9 mi
- 5/10Stone Memorial High SchoolGrades: 9-12Distance: 5.4 mi
Schools provided by the listing agent
- Elementary: Crab Orchard Elementary
- Middle: Crab Orchard Elementary
- High: Stone Memorial High School
Source: RealTracs MLS as distributed by MLS GRID. This data may not be complete. We recommend contacting the local school district to confirm school assignments for this home.
- $357,0003 bd2 ba2.1k sqft110 Lakewood Dr, Fairfield Glade, TN 38558Sold

- $322,7003 bd2 ba1.8k sqft114 Lakewood Dr, Fairfield Glade, TN 38558Off Market
- $289,700-- bd2 ba1.7k sqft103 Ashdown Ln, Fairfield Glade, TN 38558Off Market
- $20,000-- bd-- ba-- sqft116 Lakewood Dr, Fairfield Glade, TN 38558Off Market
- $364,7003 bd2 ba1.8k sqft108 Lakewood Dr, Fairfield Glade, TN 38558Off Market
- $371,200-- bd2 ba1.7k sqft113 Rutgers Cir, Fairfield Glade, TN 38558Off Market
- $336,1003 bd2 ba1.9k sqft105 Ashdown Ln, Fairfield Glade, TN 38558Off Market
- $313,800-- bd2 ba1.3k sqft113 Lakewood Dr, Fairfield Glade, TN 38558Off Market
A local agent can set up tours, give advice and negotiate with sellers.
Similar homes
- $299,0003 bd3 ba1.5k sqft205 Lakewood Dr, Fairfield Glade, TN 38558For Sale
 MLS ID #1351997, Melissa McClung, Weichert, Realtors-The Webb Agency. East Tennessee Realtors
 - $305,0003 bd2 ba1.9k sqft227 Lakeview Dr, Fairfield Glade, TN 38558For Sale
 MLS ID #1343114, Luanne M. Brennan, Century 21 Fountain Realty, LLC. East Tennessee Realtors
 - $296,0003 bd2 ba1.6k sqft467 Snead Dr, Fairfield Glade, TN 38558For Sale
 MLS ID #1351683, Shauna Jekabsons, Atlas Real Estate. East Tennessee Realtors
 - $342,0003 bd2 ba1.6k sqft115 Glenwood Dr, Fairfield Glade, TN 38558For Sale
 MLS ID #1352032, Liz Musial, Better Homes and Garden Real Estate Gwin Realty. East Tennessee Realtors
 - $315,0002 bd2 ba1.7k sqft178 Snead Dr, Fairfield Glade, TN 38558For SaleMLS ID #1351804, Wala Habiby, Realty Executives Associates. East Tennessee Realtors
- $300,0003 bd2 ba1.5k sqft182 Berkshire Loop, Crossville, TN 38558For SaleMLS ID #1344668, Genelle M. Thomas, Better Homes and Garden Real Estate Gwin Realty. East Tennessee Realtors
- $243,0003 bd2 ba1.5k sqft106 Jasper Dr, Crossville, TN 38558For SaleMLS ID #1352115, Stacey Allspach, Mountaineer Realty LLC. East Tennessee Realtors
- $332,3103 bd2 ba1.6k sqft29 Sugarbush Ln, Fairfield Glade, TN 38558For Sale
 MLS ID #3306023, Caron Baillie. RealTracs MLS as distributed by MLS GRID
 - $312,0003 bd2 ba1.5k sqft145 Anglewood Dr, Fairfield Glade, TN 38558For SaleMLS ID #1345556, Maggie McHugh, Better Homes and Garden Real Estate Gwin Realty. East Tennessee Realtors
- $384,9993 bd2 ba1.7k sqft227 Saint George Dr, Fairfield Glade, TN 38558For SaleMLS ID #1352888, Ken Martin, Crye-Leike Realtors. East Tennessee Realtors
- $329,0003 bd2 ba1.6k sqft150 Dovenshire Dr, Crossville, TN 38558For SaleMLS ID #1337331, Garrett vonBerge, Mountaineer Realty, LLC. East Tennessee Realtors
- $288,0003 bd2 ba1.3k sqft115 Eagle Ln, Crossville, TN 38558For SaleMLS ID #3165438, Barbara Isham. RealTracs MLS as distributed by MLS GRID
- $315,0003 bd2 ba1.7k sqft116 Greenwood Rd, Fairfield Glade, TN 38558For SaleMLS ID #3184328, Kristi Tollett. RealTracs MLS as distributed by MLS GRID
- $330,0003 bd2 ba1.8k sqft116 Rolling Green Dr, Crossville, TN 38558For SaleMLS ID #2941544, Melissa Marchuk. RealTracs MLS as distributed by MLS GRID
- $349,9003 bd2 ba1.7k sqft58 Loxley Ln, Fairfield Glade, TN 38558For SaleMLS ID #1344008, Sheryl Webb, Weichert, Realtors-The Webb Agency. East Tennessee Realtors
- $335,0003 bd2 ba1.9k sqft42 Havenridge Pl, Fairfield Glade, TN 38558For SaleMLS ID #1345738, Pam Fountain, Century 21 Fountain Realty, LLC. East Tennessee Realtors
- $335,0003 bd2 ba1.9k sqft16 Trafalgar Ln, Fairfield Glade, TN 38558For SaleMLS ID #3246674, Kristi Tollett. RealTracs MLS as distributed by MLS GRID
- $324,9003 bd2 ba1.9k sqft110 Britton Ln, Fairfield Glade, TN 38558For SaleMLS ID #3178210, Lisa Harris. RealTracs MLS as distributed by MLS GRID
- $319,9002 bd2 ba1.6k sqft134 Lakeside Dr, Fairfield Glade, TN 38558For SaleMLS ID #1342571, Jay Allen, Mountaineer Realty LLC. East Tennessee Realtors
- $299,9002 bd2 ba1.1k sqft383 Lake Catherine Ct, Fairfield Glade, TN 38558For SaleMLS ID #1344924, Morgan Scott, Mountaineer Realty LLC. East Tennessee Realtors
