Welcome to easy living in this charming three-bedroom, two-bath home offering over 1,700 square feet in the desirable Fairfield Glade community. From the attractive brick front to the warm wood floors, this home is filled with inviting details and comfortable spaces.
Step inside to a welcoming floor plan highlighted by a cozy stone propane fireplace, perfect for relaxing evenings at home. The spacious kitchen offers plenty of room to gather, featuring a large center island and newer appliances. Just off the living area, the screened porch provides a peaceful spot to enjoy your morning coffee, unwind in the evening, or simply take in the serene surroundings.
Additional highlights include a newer heat pump with a 10-year warranty, beautiful wood flooring, and a lovely lot that complements the home's peaceful setting.
Located in the resort-style community of Fairfield Glade, you'll have access to an incredible variety of recreational amenities, including golf, lakes, walking trails, swimming, tennis, pickleball, fitness facilities, and more.
Whether you're looking for a full-time residence or a relaxing retreat, this inviting Fairfield Glade home offers the space, setting, and lifestyle you've been looking for. Come see what makes this home and community so special!
--
Active
Price cut: $45.5K (9/28)
$339,500
227 Saint George Dr, Fairfield Glade, TN 38558
3beds
1,722sqft
Single Family Residence
Built in 2007
10,454 Square Feet Lot
$332,500 Zestimate®
$197/sqft
$137/mo HOA
What's special
Walk-in closetScreened-in porchPrivate bathGorgeous stone fireplaceSplit bedroom planDouble ovenSliding glass doors
- 55 days
- 435
- 31
Zillow last checked:
Listing updated:
Listed by:
Ken Martin 423-577-9533,
Crye-Leike Realtors 865-482-9990
Source: East Tennessee Realtors,MLS#: 1352888
Facts & features
Interior
Bedrooms & bathrooms
- Bedrooms: 3
- Bathrooms: 2
- Full bathrooms: 2
Heating
- Forced Air, Heat Pump, Electric
Cooling
- Central Air
Appliances
- Included: Dishwasher, Disposal, Dryer, Microwave, Range, Refrigerator, Self Cleaning Oven, Trash Compactor, Washer
Features
- Walk-In Closet(s), Kitchen Island, Pantry, Eat-in Kitchen
- Flooring: Carpet, Hardwood
- Windows: Windows - Vinyl
- Basement: Crawl Space
- Number of fireplaces: 1
- Fireplace features: Gas, Ventless, Gas Log
Interior area
- Total structure area: 1,722
- Total interior livable area: 1,722 sqft
Property
Parking
- Parking features: Garage Door Opener, Attached, Main Level
- Has attached garage: Yes
Features
- Has view: Yes
- View description: Country Setting, Trees/Woods
Lot
- Size: 10,454 Square Feet
- Dimensions: 83 x 125irr
- Features: Wooded, Irregular Lot
Details
- Parcel number: 089D A 04200 000
Construction
Type & style
- Home type: SingleFamily
- Architectural style: Traditional
- Property subtype: Single Family Residence
Materials
- Vinyl Siding, Brick
Condition
- Year built: 2007
Utilities & green energy
- Sewer: Public Sewer
- Water: Public
Community & HOA
Community
- Security: Smoke Detector(s)
- Subdivision: St George
HOA
- Has HOA: Yes
- Amenities included: Golf Course, Playground, Recreation Facilities, Sauna, Security
- Services included: All Amenities, Security
- HOA fee: $137 monthly
Location
- Region: Fairfield Glade
Financial & listing details
- Price per square foot: $197/sqft
- Tax assessed value: $295,300
- Annual tax amount: $838
- Date on market: 8/24/2026
- Listing terms: FHA,Cash,Conventional
Estimated market value
$332,500
$316,000 - $349,000
$1,773/mo
Price history
| Date | Event | Price |
|---|---|---|
| 9/28/2026 | Price change | $339,500-11.8%$197/sqft |
Source:  East Tennessee Realtors #1352888 Report a problem East Tennessee Realtors #1352888 Report a problem | ||
| 8/24/2026 | Listed for sale | $384,999-1%$224/sqft |
Source: East Tennessee Realtors #1352888 Report a problem | ||
| 8/18/2026 | Listing removed | $389,000$226/sqft |
Source: East Tennessee Realtors #1347300 Report a problem | ||
| 8/1/2026 | Price change | $389,000-2.7%$226/sqft |
Source: East Tennessee Realtors #1347300 Report a problem | ||
| 7/7/2026 | Listed for sale | $399,999+95.2%$232/sqft |
Source: East Tennessee Realtors #1347300 Report a problem | ||
| 1/17/2020 | Sold | $204,900$119/sqft |
Source: East Tennessee Realtors #1093797 Report a problem | ||
| 11/21/2019 | Pending sale | $204,900$119/sqft |
Source: Glade Realty #1093797 Report a problem | ||
| 11/4/2019 | Price change | $204,900-2.4%$119/sqft |
Source: Glade Realty #1093797 Report a problem | ||
| 10/28/2019 | Price change | $209,900-1.9%$122/sqft |
Source: Glade Realty #1093797 Report a problem | ||
| 9/26/2019 | Price change | $214,000-0.4%$124/sqft |
Source: Glade Realty #1093797 Report a problem | ||
| 9/19/2019 | Listed for sale | $214,900$125/sqft |
Source: Glade Realty #1093797 Report a problem | ||
| 9/7/2019 | Pending sale | $214,900$125/sqft |
Source: Glade Realty #1093797 Report a problem | ||
| 7/30/2019 | Price change | $214,900-2.1%$125/sqft |
Source: Tennessee Realty, LLC #1085883 Report a problem | ||
| 7/20/2019 | Price change | $219,600-2.4%$128/sqft |
Source: Tennessee Realty, LLC #1085883 Report a problem | ||
| 6/30/2019 | Listed for sale | $225,000+25.7%$131/sqft |
Source: Tennessee Realty, LLC #1085883 Report a problem | ||
| 2/2/2018 | Sold | $179,000$104/sqft |
Source: East Tennessee Realtors #993770 Report a problem | ||
| 11/27/2017 | Pending sale | $179,000$104/sqft |
Source: Happy Hound Realty #993770 Report a problem | ||
| 10/31/2017 | Price change | $179,000-5.3%$104/sqft |
Source: Happy Hound Realty #993770 Report a problem | ||
| 7/19/2017 | Price change | $189,000-5%$110/sqft |
Source: Happy Hound Realty #993770 Report a problem | ||
| 3/3/2017 | Listed for sale | $199,000-0.5%$116/sqft |
Source: Happy Hound Realty #993770 Report a problem | ||
| 10/5/2012 | Listing removed | $850 |
Source: Happy Hound Realty Report a problem | ||
| 9/5/2012 | Listed for rent | $850 |
Source: Happy Hound Realty Report a problem | ||
| 12/1/2011 | Listing removed | $199,900$116/sqft |
Source: CENTURY 21 Realty Group, LLC #778035 Report a problem | ||
| 10/22/2011 | Listed for sale | $199,900-16.7%$116/sqft |
Source: Century 21 Realty Group, LLC #778035 Report a problem | ||
| 4/3/2008 | Listing removed | $239,900+1613.6%$139/sqft |
Source: Re/Max Elite Report a problem | ||
| 3/31/2006 | Sold | $14,000+154.5%$8/sqft |
Source: Public Record Report a problem | ||
| 10/20/2005 | Sold | $5,500-52.6%$3/sqft |
Source: Public Record Report a problem | ||
| 3/7/2001 | Sold | $11,600$7/sqft |
Source: Public Record Report a problem | ||
Public tax history
| Year | Property taxes | Tax assessment |
|---|---|---|
| 2025 | $838 | $73,825 |
| 2024 | $838 | $73,825 |
| 2023 | $838 | $73,825 |
| 2022 | $838 +5.5% | $73,825 +45.5% |
| 2021 | $794 | $50,725 |
| 2020 | $794 | $50,725 |
| 2019 | $794 | $50,725 |
| 2018 | $794 | $50,725 |
| 2017 | $794 +1.5% | $50,725 -0.9% |
| 2016 | $782 +2% | $51,200 |
| 2015 | $767 0% | $51,200 0% |
| 2014 | $767 | $51,208 |
| 2013 | $767 -0.2% | $51,208 |
| 2012 | $768 | $51,208 |
| 2011 | -- | $51,208 -10.5% |
| 2010 | $815 +7.1% | $57,193 |
| 2009 | $761 +7.3% | $57,193 |
| 2008 | $709 +1878.8% | $57,193 +1879% |
| 2007 | $36 -24.4% | $2,890 |
| 2006 | $47 +36% | $2,890 +36% |
| 2005 | $35 | $2,125 |
| 2004 | $35 +13.9% | $2,125 |
| 2002 | $31 | $2,125 |
| 2001 | -- | $2,125 -75% |
| 2000 | -- | $8,500 |
Find assessor info on the county website
Monthly payment
Est. payment
Payment breakdown
Explore the cost of this home by adjusting the details. Changes won't be saved.Climate risks
Neighborhood: 38558
Nearby schools
Schools provided by the listing agent
- Elementary: Crab Orchard
- High: Stone Memorial
Source: East Tennessee Realtors. This data may not be complete. We recommend contacting the local school district to confirm school assignments for this home.

- $29,9000.25 acres229 Saint George Dr, Fairfield Glade, TN 38558Lot/Land
- $500-- bd-- ba-- sqft225 Saint George Dr, Fairfield Glade, TN 38558Sold
- $198,3002 bd2 ba1.3k sqft146 Dovenshire Dr, Fairfield Glade, TN 38558Off Market
- $179,6002 bd2 ba1.4k sqft144 Dovenshire Dr, Fairfield Glade, TN 38558Off Market
Similar homes
- $344,9003 bd2 ba1.6k sqft103 Brighton Ln, Fairfield Glade, TN 38558Active

 MLS ID #1347335, Maggie McHugh, Better Homes and Garden Real Estate Gwin Realty. East Tennessee Realtors
 - $329,0003 bd2 ba1.6k sqft150 Dovenshire Dr, Crossville, TN 38558Active
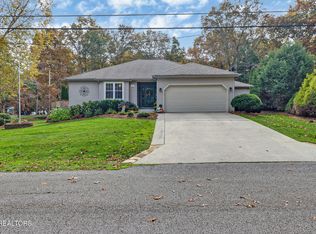 MLS ID #1337331, Garrett vonBerge, Mountaineer Realty, LLC. East Tennessee Realtors
 - $349,9003 bd2 ba1.6k sqft122 Wycliff Ln, Fairfield Glade, TN 38558For Sale

 MLS ID #3251608, Annette Renaud. RealTracs MLS as distributed by MLS GRID
 - $299,0003 bd3 ba1.5k sqft205 Lakewood Dr, Fairfield Glade, TN 38558Active
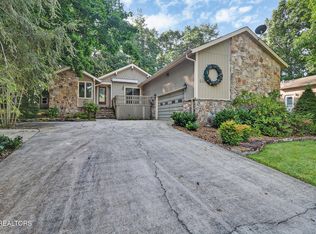 MLS ID #1351997, Melissa McClung, Weichert, Realtors-The Webb Agency. East Tennessee Realtors
 - $337,5002 bd2 ba1.7k sqft163 & 159 Lakeside Dr, Crossville, TN 38558ActiveMLS ID #1354041, Genelle M. Thomas, Better Homes and Garden Real Estate Gwin Realty. East Tennessee Realtors
- $362,9003 bd2 ba1.6k sqft106 Overlook Cv, Fairfield Glade, TN 38558ActiveMLS ID #1357317, Anita Van Der Roest, Weichert, Realtors-The Webb Agency. East Tennessee Realtors
- $348,9003 bd3 ba2k sqft159 Glenwood Dr, Fairfield Glade, TN 38558ActiveMLS ID #1328064, Dave Goodwin, Weichert, Realtors-The Webb Agency. East Tennessee Realtors
- $369,0003 bd2 ba1.9k sqft15 Ridge Crest Cir, Fairfield Glade, TN 38558For SaleMLS ID #3619136, Katie Ross. RealTracs MLS as distributed by MLS GRID
- $332,5003 bd2 ba1.9k sqft16 Trafalgar Ln, Fairfield Glade, TN 38558For SaleMLS ID #3246674, Kristi Tollett. RealTracs MLS as distributed by MLS GRID
- $334,9002 bd2 ba1.5k sqft153 Lakeside Dr, Crossville, TN 38558ActiveMLS ID #1355678, Lyndsay Lund, Weichert, Realtors-The Webb Agency. East Tennessee Realtors
- $300,0003 bd2 ba1.4k sqft154 Glenwood Dr, Fairfield Glade, TN 38558For SaleMLS ID #3304603, David LaFerney. RealTracs MLS as distributed by MLS GRID
- $299,5003 bd2 ba1.6k sqft29 Sugarbush Ln, Fairfield Glade, TN 38558For SaleMLS ID #3306023, Caron Baillie. RealTracs MLS as distributed by MLS GRID
- $359,0002 bd2 ba2k sqft31 Kingsboro Ln, Fairfield Glade, TN 38558ActiveMLS ID #1357238, Brandon Hawkins, RE/MAX Finest. East Tennessee Realtors
- $295,0002 bd2 ba1.4k sqft113 Prescott Ln, Fairfield Glade, TN 38558ActiveMLS ID #1358117, Cameron Wyatt, RE/MAX Finest. East Tennessee Realtors
- $315,0003 bd2 ba1.7k sqft116 Greenwood Rd, Fairfield Glade, TN 38558For SaleMLS ID #3184328, Kristi Tollett. RealTracs MLS as distributed by MLS GRID
- $349,9003 bd2 ba1.8k sqft19 Thames Ct, Fairfield Glade, TN 38558ActiveMLS ID #1341822, Sarah McCoy, Weichert, Realtors-The Webb Agency. East Tennessee Realtors
- $319,9003 bd2 ba1.9k sqft110 Britton Ln, Fairfield Glade, TN 38558For SaleMLS ID #3178210, Lisa Harris. RealTracs MLS as distributed by MLS GRID
- $425,0003 bd3 ba2k sqft12 Thames Ct, Fairfield Glade, TN 38558ActiveMLS ID #1359265, Genelle M. Thomas, Better Homes and Garden Real Estate Gwin Realty. East Tennessee Realtors
- $292,5003 bd3 ba1.9k sqft128 Prestonwood Dr, Fairfield Glade, TN 38558For SaleMLS ID #3312494, David LaFerney. RealTracs MLS as distributed by MLS GRID
- $375,0004 bd3 ba2.1k sqft118 Glenwood Dr, Fairfield Glade, TN 38558For SaleMLS ID #3137872, Charles Baumanns. RealTracs MLS as distributed by MLS GRID
