Welcome Home to Comfort, Style, & Everyday Convenience!
Step inside this beautiful 3-bedroom, 2-bath home where modern upgrades meet effortless single-level living. Designed with comfort and functionality in mind, this charming layout is ideal for growing families or anyone looking to settle into a relaxed, easy-maintenance lifestyle.
Highlights You'll Love:
Thoughtful Split-Bedroom Layout: Enjoy optimal privacy with a spacious primary suite thoughtfully separated from the secondary bedrooms--perfect for guest rooms, a home office, or little ones.
Cozy & Welcoming Living Space: Gather around the natural gas fireplace on chilly evenings, creating a warm, inviting atmosphere at the heart of the home.
Turnkey Kitchen: Complete with rich granite countertops (2022), a natural gas stove for precision cooking, and brand-new appliances ready for your favorite recipes.
Flooring is a mix of tile, vinyl, laminate, and plush carpeting where you want it most.
Exceptional Outdoor Living & Bonus Space.
Expanded Outdoor Deck (2024): Doubled in size, this expansive deck is ready for morning coffee, weekend barbecues, and relaxing in the sun.
Private Backyard: Enjoy a peaceful, serene backdrop ideal for gardening, pets, or outdoor play.
Walk-In Workshop & Half Bath: Head downstairs into the ultimate bonus space! The full walk-in crawl space includes a dedicated workshop area complete with its own half bath--ideal for DIY projects, hobbyists, or extra organized storage.
Major Updates & Peace of Mind.
Move in with complete confidence knowing the big-ticket items have already been taken care of:
New Roof (2026)
New Water Heater (2026)
Brand-New Kitchen Appliances
Granite Countertops in Kitchen & Baths (2022)
Ready to see it in person? Schedule your tour today and discover how easy it is to call this cozy haven your own!
Active
$315,000
154 Glenwood Dr, Fairfield Glade, TN 38558
3beds
1,473sqft
Single Family Residence, Residential
Built in 2001
10,454 Square Feet Lot
$-- Zestimate®
$214/sqft
$140/mo HOA
What's special
Modern upgradesPrivate backyardNatural gas stoveSingle-level livingNatural gas fireplaceTurnkey kitchenBrand-new appliances
- 32 days |
- 613 |
- 32 |
Likely to sell faster than
Zillow last checked:
Listing updated:
Listed by:
David LaFerney 810-874-1619,
Better Homes & Gardens Gwin Realty 931-484-0077
Source: RealTracs MLS as distributed by MLS GRID,MLS#: 3304603
Facts & features
Interior
Bedrooms & bathrooms
- Bedrooms: 3
- Bathrooms: 2
- Full bathrooms: 2
- Main level bedrooms: 3
Heating
- Electric, Heat Pump, Natural Gas
Cooling
- Central Air
Appliances
- Included: Dishwasher, Disposal, Microwave, Refrigerator
- Laundry: Washer Hookup, Electric Dryer Hookup
Features
- Walk-In Closet(s)
- Flooring: Carpet, Laminate, Tile, Vinyl
- Basement: Crawl Space
- Number of fireplaces: 1
- Fireplace features: Gas
Interior area
- Total structure area: 1,473
- Total interior livable area: 1,473 sqft
- Finished area above ground: 1,473
Property
Parking
- Total spaces: 2
- Parking features: Attached
- Attached garage spaces: 2
Features
- Levels: One
- Stories: 1
- Patio & porch: Deck
Lot
- Size: 10,454 Square Feet
- Dimensions: 75 x 140
- Features: Wooded, Other, Rolling Slope
- Topography: Wooded,Other,Rolling Slope
Details
- Parcel number: 077P P 00500 000
- Special conditions: Standard
Construction
Type & style
- Home type: SingleFamily
- Architectural style: Traditional
- Property subtype: Single Family Residence, Residential
Materials
- Frame, Stone, Vinyl Siding, Other
Condition
- New construction: No
- Year built: 2001
Utilities & green energy
- Sewer: Public Sewer
- Water: Public
- Utilities for property: Electricity Available, Natural Gas Available, Water Available
Green energy
- Energy efficient items: Windows
Community & HOA
Community
- Security: Smoke Detector(s)
- Subdivision: St George
HOA
- Has HOA: Yes
- Amenities included: Golf Course, Sidewalks
- Services included: Trash
- HOA fee: $140 monthly
Location
- Region: Fairfield Glade
Financial & listing details
- Price per square foot: $214/sqft
- Tax assessed value: $234,200
- Annual tax amount: $665
- Date on market: 7/23/2026
- Electric utility on property: Yes
Estimated market value
Not available
Estimated sales range
Not available
Not available
Price history
| Date | Event | Price |
|---|---|---|
| 7/23/2026 | Listed for sale | $315,000+121.8%$214/sqft |
Source:  East Tennessee Realtors #1349206 Report a problem East Tennessee Realtors #1349206 Report a problem | ||
| 11/28/2016 | Sold | $142,000-2.7%$96/sqft |
Source: East Tennessee Realtors #982295 Report a problem | ||
| 10/21/2016 | Listed for sale | $145,900+20.9%$99/sqft |
Source: CENTURY 21 Fountain Realty LLC #982295 Report a problem | ||
| 10/21/2002 | Sold | $120,700+2917.5%$82/sqft |
Source: Public Record Report a problem | ||
| 12/6/2000 | Sold | $4,000$3/sqft |
Source: Public Record Report a problem | ||
Public tax history
| Year | Property taxes | Tax assessment |
|---|---|---|
| 2025 | $665 | $58,550 |
| 2024 | $665 | $58,550 |
| 2023 | $665 | $58,550 |
| 2022 | $665 +17.4% | $58,550 +61.9% |
| 2021 | $566 | $36,175 |
| 2020 | $566 | $36,175 |
| 2019 | $566 | $36,175 |
| 2018 | $566 +0% | $36,175 |
| 2017 | $566 +1.4% | $36,175 -1% |
| 2016 | $558 +2% | $36,525 |
| 2015 | $547 0% | $36,525 0% |
| 2014 | $547 | $36,530 |
| 2013 | $547 -0.2% | $36,530 |
| 2012 | $548 | $36,530 |
| 2011 | -- | $36,530 -13.5% |
| 2010 | $602 +7.1% | $42,227 |
| 2009 | $562 +7.3% | $42,227 |
| 2008 | $524 | $42,227 |
| 2007 | $524 -24.4% | $42,227 |
| 2006 | $693 +33.5% | $42,227 +33.5% |
| 2005 | $519 | $31,637 |
| 2004 | $519 +13.9% | $31,637 |
| 2002 | $456 | $31,637 |
| 2001 | -- | $31,637 +386.7% |
| 2000 | -- | $6,500 |
Find assessor info on the county website
Monthly payment
Est. payment
Payment breakdown
Explore the cost of this home by adjusting the details. Changes won't be saved.Climate risks
Neighborhood: 38558
Nearby schools
GreatSchools rating
- 7/10Crab Orchard Elementary SchoolGrades: PK-8Distance: 5.6 mi
- 5/10Stone Memorial High SchoolGrades: 9-12Distance: 5.8 mi
- $7,50010,454 sqft156 Glenwood Dr, Crossville, TN 38558Lot/Land
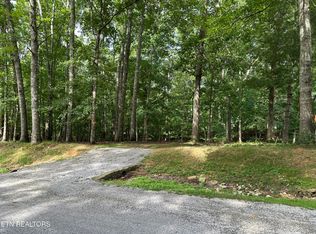
- $7,50010,454 sqft156 Glenwood Dr LOT 278, Crossville, TN 38558Lot/Land

- $363,8003 bd2 ba1.3k sqft152 Glenwood Dr, Fairfield Glade, TN 38558Off Market

- $16,000-- bd-- ba-- sqft110 Jana Dr, Crossville, TN 38558Off Market
- $16,00010,500 sqft158 Glenwood Dr, Crossville, TN 38558Off Market
- $292,800-- bd2 ba1.4k sqft150 Glenwood Dr, Crossville, TN 38558Off Market
- $6,90010,454 sqft112 Jana Dr, Crossville, TN 38558Lot/Land
- $2,90010,454 sqft108 Jana Dr, Crossville, TN 38558Sold
A local agent can set up tours, give advice and negotiate with sellers.
Similar homes
- $342,0003 bd2 ba1.6k sqft115 Glenwood Dr, Fairfield Glade, TN 38558For Sale

 MLS ID #1352032, Liz Musial, Better Homes and Garden Real Estate Gwin Realty. East Tennessee Realtors
 - $299,0003 bd3 ba1.5k sqft205 Lakewood Dr, Fairfield Glade, TN 38558For Sale
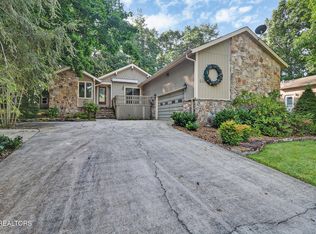 MLS ID #1351997, Melissa McClung, Weichert, Realtors-The Webb Agency. East Tennessee Realtors
 - $332,3103 bd2 ba1.6k sqft29 Sugarbush Ln, Fairfield Glade, TN 38558For Sale

 MLS ID #3306023, Caron Baillie. RealTracs MLS as distributed by MLS GRID
 - $384,9993 bd2 ba1.7k sqft227 Saint George Dr, Fairfield Glade, TN 38558For Sale
 MLS ID #1352888, Ken Martin, Crye-Leike Realtors. East Tennessee Realtors
 - $296,0003 bd2 ba1.6k sqft467 Snead Dr, Fairfield Glade, TN 38558For SaleMLS ID #1351683, Shauna Jekabsons, Atlas Real Estate. East Tennessee Realtors
- $312,0003 bd2 ba1.5k sqft145 Anglewood Dr, Fairfield Glade, TN 38558For SaleMLS ID #1345556, Maggie McHugh, Better Homes and Garden Real Estate Gwin Realty. East Tennessee Realtors
- $305,0002 bd2 ba1.4k sqft251 Lakewood Dr, Fairfield Glade, TN 38558For SaleMLS ID #1350273, Cathy C Wheeler, Glade Realty. East Tennessee Realtors
- $315,0003 bd2 ba1.7k sqft116 Greenwood Rd, Fairfield Glade, TN 38558For SaleMLS ID #3184328, Kristi Tollett. RealTracs MLS as distributed by MLS GRID
- $354,9003 bd2 ba1.6k sqft103 Brighton Ln, Fairfield Glade, TN 38558For SaleMLS ID #1347335, Maggie McHugh, Better Homes and Garden Real Estate Gwin Realty. East Tennessee Realtors
- $329,0003 bd2 ba1.6k sqft150 Dovenshire Dr, Crossville, TN 38558For SaleMLS ID #1337331, Garrett vonBerge, Mountaineer Realty, LLC. East Tennessee Realtors
- $330,0003 bd2 ba1.8k sqft116 Rolling Green Dr, Crossville, TN 38558For SaleMLS ID #2941544, Melissa Marchuk. RealTracs MLS as distributed by MLS GRID
- $319,9002 bd2 ba1.6k sqft134 Lakeside Dr, Fairfield Glade, TN 38558For SaleMLS ID #1342571, Jay Allen, Mountaineer Realty LLC. East Tennessee Realtors
- $335,0003 bd2 ba1.9k sqft16 Trafalgar Ln, Fairfield Glade, TN 38558For SaleMLS ID #3246674, Kristi Tollett. RealTracs MLS as distributed by MLS GRID
- $300,0003 bd2 ba1.5k sqft182 Berkshire Loop, Crossville, TN 38558For SaleMLS ID #1344668, Genelle M. Thomas, Better Homes and Garden Real Estate Gwin Realty. East Tennessee Realtors
- $355,0003 bd2 ba1.6k sqft122 Wycliff Ln, Fairfield Glade, TN 38558For SaleMLS ID #3251608, Annette Renaud. RealTracs MLS as distributed by MLS GRID
- $349,5003 bd3 ba1.5k sqft109 Fairway Dr, Fairfield Glade, TN 38558For SaleMLS ID #1343846, Sarah Doran, Glade Realty. East Tennessee Realtors
- $324,9003 bd2 ba1.9k sqft110 Britton Ln, Fairfield Glade, TN 38558For SaleMLS ID #3178210, Lisa Harris. RealTracs MLS as distributed by MLS GRID
- $310,0003 bd2 ba1.6k sqft180 Cromwell Ln, Fairfield Glade, TN 38558For SaleMLS ID #1338825, Jeanene A. Doran, Glade Realty. East Tennessee Realtors
- $292,5003 bd3 ba1.9k sqft128 Prestonwood Dr, Fairfield Glade, TN 38558For SaleMLS ID #3312494, David LaFerney. RealTracs MLS as distributed by MLS GRID
- $288,0003 bd2 ba1.3k sqft115 Eagle Ln, Crossville, TN 38558For SaleMLS ID #3165438, Barbara Isham. RealTracs MLS as distributed by MLS GRID
