Experience comfortable, low-maintenance living in this beautifully updated 1,982-square-foot home situated on a 0.38-acre lot in the desirable Prestonwood Estates neighborhood of Fairfield Glade. Offering 3 bedrooms, 2.5 bathrooms, and a detached two-car garage, this move-in-ready home combines quality craftsmanship with thoughtful modern updates.
The spacious living room is filled with natural light and features a remote-control gas fireplace, creating a warm and inviting gathering space. Just beyond, you'll find a heated and cooled all-seasons room surrounded by 3 large sliding glass doors and accented by a beautiful knotty pine tongue-and-groove ceiling--perfect for relaxing and enjoying every season.
Entertain with ease in the formal dining room or enjoy casual meals in the eat-in kitchen. The beautifully updated kitchen features new countertops, a stylish backsplash, luxury vinyl flooring, soft-close cabinet doors and drawers, and convenient pull-out shelves in every lower cabinet. A gas range and convection microwave complete this well-appointed space.
The spacious primary suite offers three closets and a ceiling fan. The completely renovated and reconfigured primary bath is a true retreat, featuring a custom walk-in shower with dual shower heads and a built-in seat, double vanity, large linen closet, and new flooring. Both guest bedrooms include walk-in closets, ceiling fans, and carpet.
Unlike many manufactured homes, this home features drywall throughout rather than traditional vinyl-over-gypsum walls, giving it the feel of a site-built home. Additional improvements include all-new PEX plumbing and hot water heater with a circulation pump for instant hot water throughout the house.
Located in the heart of Fairfield Glade, you'll enjoy access to championship golf courses, scenic lakes, pickleball and tennis courts, walking trails, fitness centers, indoor and outdoor pools, and countless other amenities.
Active
$292,500
128 Prestonwood Dr, Fairfield Glade, TN 38558
3beds
1,982sqft
:
Get pre-qualified$1,792/mo
Single Family Residence, Residential
Built in 1997
0.38 Acres Lot
$-- Zestimate®
$148/sqft
$107/mo HOA
What's special
Detached two-car garageRemote-control gas fireplaceStylish backsplashEat-in kitchenLarge linen closetBeautifully updated kitchenNew countertops
- 9 days |
- 856 |
- 82 |
Likely to sell faster than
Zillow last checked:
Listing updated:
Listed by:
David LaFerney 931-484-0077,
Better Homes & Gardens Gwin Realty 931-484-0077
Source: RealTracs MLS as distributed by MLS GRID,MLS#: 3312494
Facts & features
Interior
Bedrooms & bathrooms
- Bedrooms: 3
- Bathrooms: 3
- Full bathrooms: 2
- 1/2 bathrooms: 1
Bedroom 1
- Features: Walk-In Closet(s)
- Level: Walk-In Closet(s)
Dining room
- Features: Formal
- Level: Formal
Kitchen
- Features: Pantry
- Level: Pantry
Other
- Features: Breakfast Room
- Level: Breakfast Room
Other
- Features: Florida Room
- Level: Florida Room
Heating
- Electric, Heat Pump, Propane
Cooling
- Central Air
Appliances
- Included: Dishwasher, Disposal, Dryer, Microwave, Refrigerator, Washer
- Laundry: Washer Hookup, Electric Dryer Hookup
Features
- Walk-In Closet(s), Pantry
- Flooring: Carpet, Laminate, Tile
- Basement: Other
- Number of fireplaces: 1
Interior area
- Total structure area: 1,982
- Total interior livable area: 1,982 sqft
- Finished area above ground: 1,982
Video & virtual tour
Property
Parking
- Total spaces: 2
- Parking features: Garage Door Opener
- Garage spaces: 2
Features
- Levels: One
- Patio & porch: Deck, Porch, Covered
- Pool features: Association
Lot
- Size: 0.38 Acres
- Dimensions: 140 x 118
- Features: Level
- Topography: Level
Details
- Additional structures: Storage
- Parcel number: 104A I 04500 000
- Special conditions: Standard
Construction
Type & style
- Home type: SingleFamily
- Architectural style: Other
- Property subtype: Single Family Residence, Residential
Materials
- Frame, Vinyl Siding
Condition
- New construction: No
- Year built: 1997
Utilities & green energy
- Sewer: Septic Tank
- Water: Public
- Utilities for property: Electricity Available, Water Available
Community & HOA
Community
- Security: Smoke Detector(s)
- Subdivision: Prestonwood Est
HOA
- Has HOA: Yes
- Amenities included: Pool, Golf Course
- HOA fee: $107 monthly
Location
- Region: Fairfield Glade
Financial & listing details
- Price per square foot: $148/sqft
- Tax assessed value: $218,200
- Annual tax amount: $619
- Date on market: 7/30/2026
- Electric utility on property: Yes
Estimated market value
Not available
Estimated sales range
Not available
Not available
Price history
| Date | Event | Price |
|---|---|---|
| 7/30/2026 | Listed for sale | $292,500+137.8%$148/sqft |
Source:  East Tennessee Realtors #1349994 Report a problem East Tennessee Realtors #1349994 Report a problem | ||
| 5/4/2007 | Sold | $123,000+17.3%$62/sqft |
Source: Public Record Report a problem | ||
| 5/6/2003 | Sold | $104,900$53/sqft |
Source: Public Record Report a problem | ||
Public tax history
| Year | Property taxes | Tax assessment |
|---|---|---|
| 2025 | $619 | $54,550 |
| 2024 | $619 | $54,550 |
| 2023 | $619 | $54,550 |
| 2022 | $619 +12% | $54,550 +54.4% |
| 2021 | $553 | $35,325 |
| 2020 | $553 | $35,325 |
| 2019 | $553 | $35,325 |
| 2018 | $553 0% | $35,325 |
| 2017 | $553 +2.4% | $35,325 -0.1% |
| 2016 | $540 +2% | $35,350 |
| 2015 | $529 +2.7% | $35,350 +2.7% |
| 2014 | $516 | $34,430 |
| 2013 | $516 -0.2% | $34,430 |
| 2012 | $516 | $34,430 |
| 2011 | -- | $34,430 -14.1% |
| 2010 | $571 +7.1% | $40,100 |
| 2009 | $533 +10% | $40,100 +2.5% |
| 2008 | $485 | $39,113 |
| 2007 | $485 -24.4% | $39,113 |
| 2006 | $641 +30% | $39,113 +30% |
| 2005 | $493 | $30,085 |
| 2004 | $493 +13.9% | $30,085 |
| 2002 | $433 | $30,085 |
| 2001 | -- | $30,085 -71.7% |
| 2000 | -- | $106,216 |
Find assessor info on the county website
Monthly payment
Est. payment
Payment breakdown
Explore the cost of this home by adjusting the details. Changes won't be saved.Climate risks
Neighborhood: 38558
Nearby schools
GreatSchools rating
- 7/10Crab Orchard Elementary SchoolGrades: PK-8Distance: 4 mi
- 5/10Stone Memorial High SchoolGrades: 9-12Distance: 8.2 mi
- $15,000120.46 acres130 Prestonwood Dr, Crossville, TN 38558Off Market
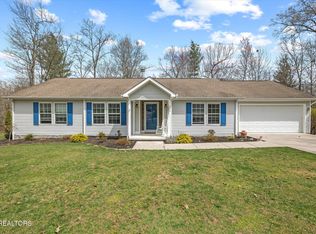
- $285,9003 bd2 ba1.5k sqft219 Prestonwood Cir, Fairfield Glade, TN 38558Sold
- $15,0000.27 acres126 Prestonwood Dr, Crossville, TN 38558Off Market
- $254,4003 bd2 ba1.5k sqft129 Prestonwood Dr, Fairfield Glade, TN 38558Off Market
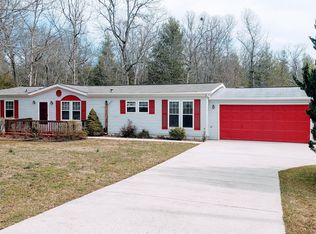
- $261,600-- bd2 ba1.5k sqft131 Prestonwood Dr, Fairfield Glade, TN 38558Off Market
- $15,000200.78 acres127 Prestonwood Dr, Fairfield Glade, TN 38558Off Market
- $274,600-- bd2 ba2.1k sqft217 Prestonwood Cir, Fairfield Glade, TN 38558Off Market
- $15,00073.63 acres21 Prestonwood Ct, Fairfield Glade, TN 38558Off Market
A local agent can set up tours, give advice and negotiate with sellers.
Similar homes
- $300,0003 bd2 ba1.5k sqft182 Berkshire Loop, Crossville, TN 38558For Sale

 MLS ID #1344668, Genelle M. Thomas, Better Homes and Garden Real Estate Gwin Realty. East Tennessee Realtors
 - $332,3103 bd2 ba1.6k sqft29 Sugarbush Ln, Fairfield Glade, TN 38558For Sale

 MLS ID #3306023, Caron Baillie. RealTracs MLS as distributed by MLS GRID
 - $291,0003 bd2 ba1.3k sqft115 Eagle Ln, Crossville, TN 38558For Sale
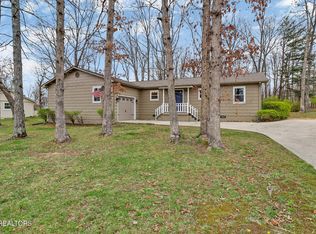 MLS ID #3165438, Barbara Isham. RealTracs MLS as distributed by MLS GRID
 - $315,0003 bd2 ba1.4k sqft154 Glenwood Dr, Fairfield Glade, TN 38558For Sale
 MLS ID #3304603, David LaFerney. RealTracs MLS as distributed by MLS GRID
 - $229,9002 bd2 ba1.2k sqft36 Druid Cir, Fairfield Glade, TN 38558For SaleMLS ID #3333812, Gina M. Knight. RealTracs MLS as distributed by MLS GRID
- $312,0003 bd2 ba1.5k sqft145 Anglewood Dr, Fairfield Glade, TN 38558For SaleMLS ID #1345556, Maggie McHugh, Better Homes and Garden Real Estate Gwin Realty. East Tennessee Realtors
- $315,0003 bd2 ba1.7k sqft116 Greenwood Rd, Fairfield Glade, TN 38558For SaleMLS ID #3184328, Kristi Tollett. RealTracs MLS as distributed by MLS GRID
- $245,0003 bd2 ba1.7k sqft157 Baltusrol Rd, Fairfield Glade, TN 38558For SaleMLS ID #1349925, Shelley Zelling, Better Homes and Garden Real Estate Gwin Realty. East Tennessee Realtors
- $289,0002 bd3 ba1.3k sqft131 Berkshire Loop, Fairfield Glade, TN 38558For SaleMLS ID #1341453, Janeth Moerdyk, Better Homes and Garden Real Estate Gwin Realty. East Tennessee Realtors
- $325,0003 bd2 ba1.8k sqft624 Lakeview Dr, Fairfield Glade, TN 38558For Sale
 MLS ID #245168, Abbie Norwood, The Real Estate Collective. UCMLS
 - $297,0003 bd2 ba1.4k sqft155 Lakeshire Dr, Crossville, TN 38558For SaleMLS ID #1336503, Maggie McHugh, Better Homes and Garden Real Estate Gwin Realty. East Tennessee Realtors
- $299,5003 bd2 ba1.4k sqft313 Lake Catherine Cir, Fairfield Glade, TN 38558For SaleMLS ID #1339514, Sheryl Webb, Weichert, Realtors-The Webb Agency. East Tennessee Realtors
- $319,0003 bd2 ba1.9k sqft227 Lakeview Dr, Fairfield Glade, TN 38558For SaleMLS ID #1343114, Luanne M. Brennan, Century 21 Fountain Realty, LLC. East Tennessee Realtors
- $324,9003 bd2 ba1.9k sqft110 Britton Ln, Fairfield Glade, TN 38558For SaleMLS ID #3178210, Lisa Harris. RealTracs MLS as distributed by MLS GRID
- $349,5003 bd3 ba1.5k sqft109 Fairway Dr, Fairfield Glade, TN 38558For SaleMLS ID #1343846, Sarah Doran, Glade Realty. East Tennessee Realtors
- $329,0003 bd2 ba1.6k sqft150 Dovenshire Dr, Crossville, TN 38558For SaleMLS ID #1337331, Garrett vonBerge, Mountaineer Realty, LLC. East Tennessee Realtors
- $300,0003 bd2 ba1.2k sqft332 Southgate Dr, Crossville, TN 38555For SaleMLS ID #1350763, Brooke Phillips, The Real Estate Collective. East Tennessee Realtors
- $359,9002 bd2 ba1.4k sqft113 Prescott Ln, Fairfield Glade, TN 38558For SaleMLS ID #243132, Gina Knight, RE/MAX Finest. UCMLS
- $340,0003 bd2 ba1.8k sqft116 Rolling Green Dr, Crossville, TN 38558For SaleMLS ID #2941544, Melissa Marchuk. RealTracs MLS as distributed by MLS GRID
- $327,0004 bd2 ba1.9k sqft502 Mockingbird Dr, Crossville, TN 38555For SaleMLS ID #1350886, Johnny Parham, Exit Rocky Top Realty. East Tennessee Realtors
