LOW TAXES, MILD SEASONS, PEACEFUL VIEWS, LOTS OF AMENITIES!! Retire to Fairfield Glade and enjoy a laid-back lifestyle where you can be as busy, or not, as you desire! Better yet, DON’T WAIT UNTIL RETIREMENT – the VERSATILE LOWER LEVEL with golf course views could be your HOME OFFICE! WORK REMOTELY and be within a 1 to 2 hour commute to Knoxville, Nashville or Chattanooga! Thoughtful updates and improvements abound, providing for LOW MAINTENANCE LIVING. IMPROVEMENTS, ETC.: Vinyl Windows and Roof 5 to 6 Years - New Wood on Upper Deck and Stairs within 1 Year - Granite Counters - Fresh Paint Throughout - All Water Lines Plus Quick Connects Since 2016 - HVAC 2016 - Exterior Paint October 2025 - Exterior Lighting - Yearly Septic Service & Installation of Easy Access - Insulation Between Floors - Bamboo & LVP Flooring - 120 Gallon Owned Propane Tank (Gas Stove/Oven and Space Heater) - Survey - 10x12 Shed with Electricity and Loft. FAIRFIELD GLADE AMENITIES include 5 Golf Courses, 11 Lakes, 2 Marinas, Racquet/Pickleball Center, Miles of Paved and Wooded Hiking Trails, Swimming Pools and so much more! Buyer to verify all information prior to making an informed offer.
Active
Price cut: $32.8K (10/6)
$299,500
29 Sugarbush Ln, Fairfield Glade, TN 38558
3beds
1,688sqft
Single Family Residence, Residential
Built in 1992
0.4 Acres Lot
$-- Zestimate®
$177/sqft
$137/mo HOA
What's special
Fresh paint throughoutVinyl windowsInsulation between floorsBamboo and lvp flooringGranite countersExterior lighting
- 41 days
- 371
- 12
Zillow last checked:
Listing updated:
Listed by:
Caron Baillie 931-287-2855,
Atlas Real Estate 931-287-2855
Source: RealTracs MLS as distributed by MLS GRID,MLS#: 3306023
Facts & features
Interior
Bedrooms & bathrooms
- Bedrooms: 3
- Bathrooms: 2
- Full bathrooms: 2
- Main level bedrooms: 1
Heating
- Central
Cooling
- Ceiling Fan(s), Central Air, Electric
Appliances
- Included: Gas Oven, Gas Range, Dishwasher, Disposal, Dryer, Refrigerator, Washer
Features
- Flooring: Bamboo, Carpet, Luxury Vinyl
- Basement: None
Interior area
- Total structure area: 1,688
- Total interior livable area: 1,688 sqft
- Finished area above ground: 1,688
Property
Parking
- Total spaces: 2
- Parking features: Garage Faces Front
- Attached garage spaces: 2
Features
- Levels: Two
- Stories: 2
- Patio & porch: Patio, Covered, Deck
- Pool features: Association
- Has view: Yes
Lot
- Size: 0.4 Acres
- Dimensions: 38.3 x 200.0 IRR
- Features: Cul-De-Sac
- Topography: Cul-De-Sac
Details
- Additional structures: Storage
- Parcel number: 077N F 00900 000
- Special conditions: Standard
Construction
Type & style
- Home type: SingleFamily
- Property subtype: Single Family Residence, Residential
Materials
- Frame
- Roof: Asphalt
Condition
- New construction: No
- Year built: 1992
Utilities & green energy
- Sewer: Private Sewer
- Water: Public
- Utilities for property: Electricity Available, Water Available
Community & HOA
Community
- Security: Smoke Detector(s)
- Subdivision: Druid Hills
HOA
- Has HOA: Yes
- Amenities included: Boat Dock, Clubhouse, Dog Park, Fitness Center, Golf Course, Park, Pickleball Court(s), Playground, Pool, Sidewalks, Tennis Court(s), Trail(s)
- HOA fee: $137 monthly
- Second HOA fee: $6,000 one time
Location
- Region: Fairfield Glade
Financial & listing details
- Price per square foot: $177/sqft
- Tax assessed value: $210,300
- Annual tax amount: $597
- Date on market: 9/7/2026
- Electric utility on property: Yes
Estimated market value
Not available
Estimated sales range
Not available
Not available
Price history
| Date | Event | Price |
|---|---|---|
| 10/6/2026 | Price change | $299,500-9.9%$177/sqft |
Source:  East Tennessee Realtors #1331283 Report a problem | ||
| 6/17/2026 | Price change | $332,310-5%$197/sqft |
Source: East Tennessee Realtors #1331283 Report a problem | ||
| 5/16/2026 | Price change | $349,900-3.5%$207/sqft |
Source: East Tennessee Realtors #1331283 Report a problem | ||
| 4/15/2026 | Price change | $362,500-3.3%$215/sqft |
Source: East Tennessee Realtors #1331283 Report a problem | ||
| 3/6/2026 | Listed for sale | $375,000+240.9%$222/sqft |
Source: East Tennessee Realtors #1331283 Report a problem | ||
| 5/31/2016 | Sold | $110,000-15.3%$65/sqft |
Source: East Tennessee Realtors #945018 Report a problem | ||
| 5/19/2016 | Pending sale | $129,900$77/sqft |
Source: Pioneer Realty, Inc #945018 Report a problem | ||
| 5/19/2016 | Listed for sale | $129,900$77/sqft |
Source: Pioneer Realty, Inc #945018 Report a problem | ||
Public tax history
| Year | Property taxes | Tax assessment |
|---|---|---|
| 2025 | $597 | $52,575 |
| 2024 | $597 | $52,575 |
| 2023 | $597 | $52,575 |
| 2022 | $597 +11.5% | $52,575 +53.7% |
| 2021 | $535 | $34,200 |
| 2020 | $535 | $34,200 |
| 2019 | $535 -3.3% | $34,200 -3.3% |
| 2018 | $554 -0.1% | $35,375 |
| 2017 | $554 -9.6% | $35,375 -11.8% |
| 2016 | $613 +2% | $40,125 |
| 2015 | $601 +0% | $40,125 +0% |
| 2014 | $601 | $40,118 |
| 2013 | $601 -0.2% | $40,118 |
| 2012 | $602 | $40,118 |
| 2011 | -- | $40,118 -8.8% |
| 2010 | $627 +7.1% | $44,010 |
| 2009 | $585 +7.4% | $44,010 +0.1% |
| 2008 | $545 | $43,964 |
| 2007 | $545 -24.4% | $43,964 |
| 2006 | $721 +16.2% | $43,964 +16.2% |
| 2005 | $620 | $37,829 |
| 2004 | $620 +13.9% | $37,829 |
| 2002 | $545 | $37,829 |
| 2001 | -- | $37,829 -73.1% |
| 2000 | -- | $140,665 |
Find assessor info on the county website
Monthly payment
Est. payment
Payment breakdown
Explore the cost of this home by adjusting the details. Changes won't be saved.Climate risks
Neighborhood: 38558
Nearby schools
Schools provided by the listing agent
- Elementary: Crab Orchard Elementary
- Middle: Crab Orchard Elementary
- High: Stone Memorial High School
Source: RealTracs MLS as distributed by MLS GRID. This data may not be complete. We recommend contacting the local school district to confirm school assignments for this home.

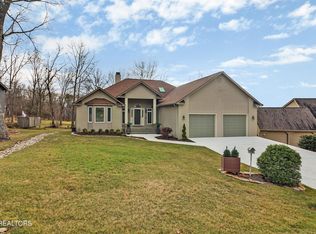
Similar homes
- $295,0002 bd2 ba1.4k sqft113 Prescott Ln, Fairfield Glade, TN 38558Active
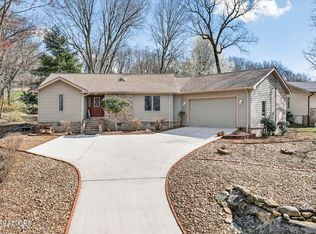
 MLS ID #1358117, Cameron Wyatt, RE/MAX Finest. East Tennessee Realtors
- $299,0003 bd3 ba1.5k sqft205 Lakewood Dr, Fairfield Glade, TN 38558Active
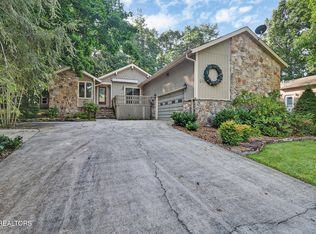 MLS ID #1351997, Melissa McClung, Weichert, Realtors-The Webb Agency. East Tennessee Realtors
- $300,0003 bd2 ba1.5k sqft182 Berkshire Loop, Crossville, TN 38558Active
 MLS ID #1344668, Genelle M. Thomas, Better Homes and Garden Real Estate Gwin Realty. East Tennessee Realtors
- $315,0003 bd2 ba1.7k sqft116 Greenwood Rd, Fairfield Glade, TN 38558For Sale
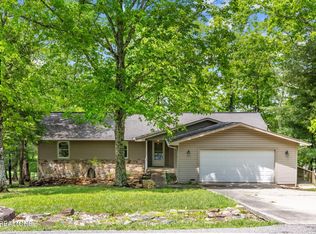
 MLS ID #3184328, Kristi Tollett. RealTracs MLS as distributed by MLS GRID
- $275,0003 bd2 ba1.6k sqft467 Snead Dr, Fairfield Glade, TN 38558ActiveMLS ID #1351683, Shauna Jekabsons, Atlas Real Estate. East Tennessee Realtors
- $292,5003 bd3 ba1.9k sqft128 Prestonwood Dr, Fairfield Glade, TN 38558For SaleMLS ID #3312494, David LaFerney. RealTracs MLS as distributed by MLS GRID
- $280,0003 bd2 ba1.4k sqft155 Lakeshire Dr, Crossville, TN 38558ActiveMLS ID #1336503, Maggie McHugh, Better Homes and Garden Real Estate Gwin Realty. East Tennessee Realtors
- $293,0003 bd2 ba1.3k sqft11 Wilbourn Cir, Fairfield Glade, TN 38558ActiveMLS ID #1353322, Liz Musial, Better Homes and Garden Real Estate Gwin Realty. East Tennessee Realtors
- $329,0003 bd3 ba1.5k sqft109 Fairway Dr, Fairfield Glade, TN 38558ActiveMLS ID #1343846, Sarah Doran, Glade Realty. East Tennessee Realtors
- $319,9003 bd2 ba1.9k sqft110 Britton Ln, Fairfield Glade, TN 38558For SaleMLS ID #3178210, Lisa Harris. RealTracs MLS as distributed by MLS GRID
- $349,9003 bd2 ba1.6k sqft122 Wycliff Ln, Fairfield Glade, TN 38558For SaleMLS ID #3251608, Annette Renaud. RealTracs MLS as distributed by MLS GRID
- $329,0003 bd2 ba1.6k sqft150 Dovenshire Dr, Crossville, TN 38558ActiveMLS ID #1337331, Garrett vonBerge, Mountaineer Realty, LLC. East Tennessee Realtors
- $362,9003 bd2 ba1.6k sqft106 Overlook Cv, Fairfield Glade, TN 38558ActiveMLS ID #1357317, Anita Van Der Roest, Weichert, Realtors-The Webb Agency. East Tennessee Realtors
- $337,5002 bd2 ba1.7k sqft163 & 159 Lakeside Dr, Crossville, TN 38558ActiveMLS ID #1354041, Genelle M. Thomas, Better Homes and Garden Real Estate Gwin Realty. East Tennessee Realtors
- $265,0002 bd2 ba1.2k sqft350 Lakeview Dr, Crossville, TN 38558ActiveMLS ID #1355315, Shirley M King, Atlas Real Estate. East Tennessee Realtors
- $348,9003 bd3 ba2k sqft159 Glenwood Dr, Fairfield Glade, TN 38558ActiveMLS ID #1328064, Dave Goodwin, Weichert, Realtors-The Webb Agency. East Tennessee Realtors
- $332,5003 bd2 ba1.9k sqft16 Trafalgar Ln, Fairfield Glade, TN 38558For SaleMLS ID #3246674, Kristi Tollett. RealTracs MLS as distributed by MLS GRID
- $339,5003 bd2 ba1.7k sqft227 Saint George Dr, Fairfield Glade, TN 38558ActiveMLS ID #1352888, Ken Martin, Crye-Leike Realtors. East Tennessee Realtors
- $344,9003 bd2 ba1.6k sqft103 Brighton Ln, Fairfield Glade, TN 38558ActiveMLS ID #1347335, Maggie McHugh, Better Homes and Garden Real Estate Gwin Realty. East Tennessee Realtors
- $259,9003 bd2 ba1.5k sqft131 Lakeshire Dr, Fairfield Glade, TN 38558ActiveMLS ID #1342924, Matt Shaffer, Weichert, Realtors-The Webb Agency. East Tennessee Realtors
