Welcome to this spacious 3 bedroom, 2 bath home in the desirable Fairfield Glade community! Offering 1,934 square feet of comfortable living space, this home features a stunning living area with cathedral beamed ceilings and beautiful laminate hardwood flooring, creating a warm and inviting atmosphere. The bright sunroom provides the perfect place to relax and enjoy the surrounding views year round. You'll appreciate the abundance of storage with numerous closets throughout the home, along with a convenient laundry room complete with a utility sink. Downstairs, a workshop with its own exterior entrance offers endless possibilities for hobbies, storage, or a workspace. Outside, enjoy entertaining or unwinding on the large back deck. The attached 2 car garage adds convenience and storage .
Updates include:
New Flooring-5/2024
Installed gas line -4/2022
New gas fireplace- 8/2022
New HVAC - 11/18/2022
New stove -2/2022
Refrigerator-11/2021
Don't miss this opportunity to own a spacious home in one of Tennessee's premier resort style communities! Buyer to verify all information and measurements before making an informed offer.
Active
$335,000
16 Trafalgar Ln, Fairfield Glade, TN 38558
3beds
1,934sqft
:
Get pre-qualified$2,045/mo
Single Family Residence, Residential
Built in 1986
10,454 Square Feet Lot
$-- Zestimate®
$173/sqft
$137/mo HOA
What's special
New gas fireplaceNew hvacSurrounding views year roundLarge back deckBright sunroomBeautiful laminate hardwood flooringNew stove
- 46 days |
- 300 |
- 7 |
Likely to sell faster than
Zillow last checked:
Listing updated:
Listed by:
Kristi Tollett 931-710-6070,
Highlands Elite Real Estate 931-710-6070
Source: RealTracs MLS as distributed by MLS GRID,MLS#: 3246674
Facts & features
Interior
Bedrooms & bathrooms
- Bedrooms: 3
- Bathrooms: 2
- Full bathrooms: 2
- Main level bedrooms: 3
Kitchen
- Features: Pantry
- Level: Pantry
Other
- Features: Breakfast Room
- Level: Breakfast Room
Other
- Features: Utility Room
- Level: Utility Room
Heating
- Central, Electric, Heat Pump, Natural Gas
Cooling
- Central Air, Ceiling Fan(s)
Appliances
- Included: Dishwasher, Disposal, Range, Refrigerator
- Laundry: Washer Hookup, Electric Dryer Hookup
Features
- Pantry, Ceiling Fan(s)
- Flooring: Laminate, Tile
- Basement: Crawl Space,Partially Finished,Exterior Entry
- Number of fireplaces: 1
Interior area
- Total structure area: 1,934
- Total interior livable area: 1,934 sqft
- Finished area above ground: 1,934
Video & virtual tour
Property
Parking
- Total spaces: 2
- Parking features: Garage Door Opener, Attached
- Attached garage spaces: 2
Features
- Levels: One
- Stories: 1
- Patio & porch: Deck, Porch, Covered
- Pool features: Association
Lot
- Size: 10,454 Square Feet
- Dimensions: 75 x 140
- Features: Other, Level
- Topography: Other,Level
Details
- Additional structures: Storage
- Parcel number: 077H F 00200 000
- Special conditions: Standard
Construction
Type & style
- Home type: SingleFamily
- Architectural style: Traditional
- Property subtype: Single Family Residence, Residential
Materials
- Frame, Other
Condition
- New construction: No
- Year built: 1986
Utilities & green energy
- Sewer: Public Sewer
- Water: Public
- Utilities for property: Electricity Available, Natural Gas Available, Water Available
Community & HOA
Community
- Subdivision: Canterbury
HOA
- Has HOA: Yes
- Amenities included: Pool, Golf Course, Playground, Sidewalks
- Services included: Trash, Sewer
- HOA fee: $137 monthly
Location
- Region: Fairfield Glade
Financial & listing details
- Price per square foot: $173/sqft
- Tax assessed value: $268,000
- Annual tax amount: $760
- Date on market: 6/22/2026
- Electric utility on property: Yes
Estimated market value
Not available
Estimated sales range
Not available
Not available
Price history
| Date | Event | Price |
|---|---|---|
| 6/22/2026 | Listed for sale | $335,000$173/sqft |
Source:  RealTracs MLS as distributed by MLS GRID #3246674 Report a problem RealTracs MLS as distributed by MLS GRID #3246674 Report a problem | ||
| 9/23/2024 | Listing removed | $335,000-2.9%$173/sqft |
Source:  East Tennessee Realtors #1264351 Report a problem East Tennessee Realtors #1264351 Report a problem | ||
| 5/29/2024 | Listed for sale | $345,000+32.7%$178/sqft |
Source: East Tennessee Realtors #1264351 Report a problem | ||
| 1/27/2022 | Listing removed | -- |
Source:  Weichert Realtors Report a problem Weichert Realtors Report a problem | ||
| 12/24/2021 | Listed for rent | $1,700$1/sqft |
Source: Weichert Realtors Report a problem | ||
| 11/29/2021 | Sold | $260,000-5.1%$134/sqft |
Source: East Tennessee Realtors #1165844 Report a problem | ||
| 11/10/2021 | Pending sale | $274,000$142/sqft |
Source: East Tennessee Realtors #1165844 Report a problem | ||
| 11/2/2021 | Price change | $274,000-1.8%$142/sqft |
Source: East Tennessee Realtors #1165844 Report a problem | ||
| 10/5/2021 | Listed for sale | $279,000+107.4%$144/sqft |
Source: East Tennessee Realtors #1165844 Report a problem | ||
| 10/12/2011 | Listing removed | $134,500$70/sqft |
Source: Visual Tour #743999 Report a problem | ||
| 9/13/2011 | Listed for sale | $134,500$70/sqft |
Source: Visual Tour #743999 Report a problem | ||
| 6/5/2011 | Listing removed | $134,500$70/sqft |
Source: Fountain Realty LLC #743999 Report a problem | ||
| 1/23/2011 | Listed for sale | $134,500+12.1%$70/sqft |
Source: CENTURY 21 Fountain Realty LLC #743999 Report a problem | ||
| 1/12/2005 | Sold | $120,000$62/sqft |
Source: Public Record Report a problem | ||
Public tax history
| Year | Property taxes | Tax assessment |
|---|---|---|
| 2025 | $760 | $67,000 |
| 2024 | $760 | $67,000 |
| 2023 | $760 | $67,000 |
| 2022 | $760 +23% | $67,000 +69.6% |
| 2021 | $618 | $39,500 |
| 2020 | $618 | $39,500 |
| 2019 | $618 | $39,500 |
| 2018 | $618 +0% | $39,500 |
| 2017 | $618 +1.6% | $39,500 -0.8% |
| 2016 | $608 +2% | $39,800 |
| 2015 | $596 0% | $39,800 0% |
| 2014 | $596 | $39,811 |
| 2013 | $596 -0.2% | $39,811 |
| 2012 | $597 | $39,811 |
| 2011 | -- | $39,811 -12.9% |
| 2010 | $651 +7.1% | $45,684 |
| 2009 | $608 +7.3% | $45,684 |
| 2008 | $566 | $45,684 |
| 2007 | $566 -24.4% | $45,684 |
| 2006 | $749 +33.6% | $45,684 +33.6% |
| 2005 | $561 +8.7% | $34,203 +8.7% |
| 2004 | $516 +13.9% | $31,455 |
| 2002 | $453 | $31,455 |
| 2001 | -- | $31,455 -72.3% |
| 2000 | -- | $113,525 |
Find assessor info on the county website
Monthly payment
Est. payment
Payment breakdown
Explore the cost of this home by adjusting the details. Changes won't be saved.Climate risks
Neighborhood: 38558
Nearby schools
GreatSchools rating
- 7/10Crab Orchard Elementary SchoolGrades: PK-8Distance: 6.4 mi
- 5/10Stone Memorial High SchoolGrades: 9-12Distance: 5.8 mi
Schools provided by the listing agent
- Elementary: Crab Orchard Elementary
- Middle: Crab Orchard Elementary
- High: Stone Memorial High School
Source: RealTracs MLS as distributed by MLS GRID. This data may not be complete. We recommend contacting the local school district to confirm school assignments for this home.
- $302,3003 bd2 ba1.7k sqft16 Trafalger Ln, Crossville, TN 38558Off Market
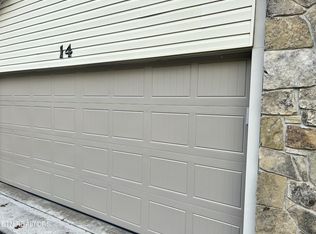
- $272,5003 bd2 ba1.6k sqft14 Trafalgar Ln, Fairfield Glade, TN 38558Sold
- $367,4003 bd3 ba2.2k sqft18 Trafalgar Ln, Fairfield Glade, TN 38558Off Market

- $18,000-- bd-- ba-- sqft24 Overlook Ter, Fairfield Glade, TN 38558Off Market
- $339,2003 bd2 ba1.8k sqft20 Trafalger Ln, Crossville, TN 38558Off Market
- $266,300-- bd3 ba1.9k sqft26 Overlook Ter, Fairfield Glade, TN 38558Off Market
- $346,4003 bd2 ba1.8k sqft20 Trafalgar Ln, Fairfield Glade, TN 38558Off Market
- $435,0003 bd3 ba2.2k sqft22 Overlook Ter, Crossville, TN 38558For Sale
A local agent can set up tours, give advice and negotiate with sellers.
Similar homes
- $369,9003 bd2 ba1.6k sqft106 Overlook Cv, Fairfield Glade, TN 38558For Sale

 MLS ID #1343579, Kathy Brennan, Weichert, Realtors-The Webb Agency. East Tennessee Realtors
 - $329,9002 bd2 ba1.6k sqft134 Lakeside Dr, Fairfield Glade, TN 38558For Sale
 MLS ID #1342571, Jay Allen, Mountaineer Realty LLC. East Tennessee Realtors
 - $319,0003 bd2 ba1.9k sqft227 Lakeview Dr, Fairfield Glade, TN 38558For Sale
 MLS ID #1343114, Luanne M. Brennan, Century 21 Fountain Realty, LLC. East Tennessee Realtors
 - $312,0003 bd2 ba1.5k sqft145 Anglewood Dr, Fairfield Glade, TN 38558For Sale
 MLS ID #1345556, Maggie McHugh, Better Homes and Garden Real Estate Gwin Realty. East Tennessee Realtors
 - $375,0003 bd2 ba1.9k sqft23 Overlook Ter, Fairfield Glade, TN 38558For SaleMLS ID #1344583, Tracey Barnes, Atlas Real Estate. East Tennessee Realtors
- $349,5003 bd3 ba1.5k sqft109 Fairway Dr, Fairfield Glade, TN 38558For SaleMLS ID #1343846, Sarah Doran, Glade Realty. East Tennessee Realtors
- $340,0003 bd2 ba1.8k sqft116 Rolling Green Dr, Crossville, TN 38558For Sale
 MLS ID #2941544, Melissa Marchuk. RealTracs MLS as distributed by MLS GRID
 - $315,0003 bd2 ba1.7k sqft116 Greenwood Rd, Fairfield Glade, TN 38558For SaleMLS ID #3184328, Kristi Tollett. RealTracs MLS as distributed by MLS GRID
- $359,0003 bd2 ba1.6k sqft103 Brighton Ln, Fairfield Glade, TN 38558For SaleMLS ID #1347335, Maggie McHugh, Better Homes and Garden Real Estate Gwin Realty. East Tennessee Realtors
- $348,9003 bd3 ba2k sqft159 Glenwood Dr, Fairfield Glade, TN 38558For SaleMLS ID #1328064, Dave Goodwin, Weichert, Realtors-The Webb Agency. East Tennessee Realtors
- $329,0003 bd2 ba1.6k sqft150 Dovenshire Dr, Crossville, TN 38558For SaleMLS ID #1337331, Garrett vonBerge, Mountaineer Realty, LLC. East Tennessee Realtors
- $325,0003 bd2 ba1.8k sqft624 Lakeview Dr, Fairfield Glade, TN 38558For Sale
 MLS ID #245168, Abbie Norwood, The Real Estate Collective. UCMLS
 - $300,0003 bd2 ba1.5k sqft182 Berkshire Loop, Crossville, TN 38558For SaleMLS ID #1344668, Genelle M. Thomas, Better Homes and Garden Real Estate Gwin Realty. East Tennessee Realtors
- $370,0003 bd2 ba1.6k sqft122 Wycliff Ln, Fairfield Glade, TN 38558For SaleMLS ID #3251608, Annette Renaud. RealTracs MLS as distributed by MLS GRID
- $345,0002 bd2 ba1.8k sqft156 Dovenshire Dr, Crossville, TN 38558For SaleMLS ID #1336481, Jeanene A. Doran, Glade Realty. East Tennessee Realtors
- $369,0003 bd3 ba2k sqft15 Kingsboro Ln, Crossville, TN 38558For SaleMLS ID #1337979, Garrett vonBerge, Mountaineer Realty, LLC. East Tennessee Realtors
- $291,0003 bd2 ba1.3k sqft115 Eagle Ln, Crossville, TN 38558For SaleMLS ID #3165438, Barbara Isham. RealTracs MLS as distributed by MLS GRID
- $299,5003 bd2 ba1.4k sqft313 Lake Catherine Cir, Fairfield Glade, TN 38558For SaleMLS ID #1339514, Sheryl Webb, Weichert, Realtors-The Webb Agency. East Tennessee Realtors
- $369,0003 bd3 ba1.9k sqft104 Baltusrol Rd, Fairfield Glade, TN 38558For SaleMLS ID #1340051, Janeth Moerdyk, Better Homes and Garden Real Estate Gwin Realty. East Tennessee Realtors
- $297,0003 bd2 ba1.4k sqft155 Lakeshire Dr, Crossville, TN 38558For SaleMLS ID #1336503, Maggie McHugh, Better Homes and Garden Real Estate Gwin Realty. East Tennessee Realtors
